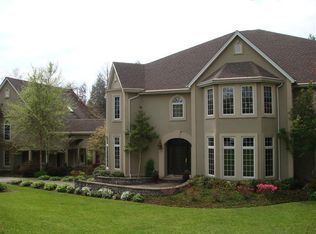
Come live in one of London's most desirable & esthetically pleasing neighborhoods! Situated at the end of a cul-de-sac & nestled against a wooded backdrop, this 2 story traditional home on 4+ acres is deserving of an owner of the highest standards! This home has been meticulously cared for & the owners have painstakingly prepared it for market, you would never know that a family of seven resided here! Offering 2 stories and a full finished basement totaling approx 6936 sf of heated living space, 6 bedrooms (3 primaries- one on each level) 4 full baths, 2 half baths (main & lower levels), 2 story foyer, grand curved staircase, 20X20 great room w 20' ceiling, built-ins & fireplace, catwalk, library/study/office, dining room, gourmet kitchen w granite, live edge countertops, all stainless appliances including trash compactor, ice maker, double ovens & warmer, gas range, commercial grade Electrolux refrigerator, bar, breakfast nook, & butler pantry, utility room w sink, cabinets & 2 sets of Maytag WD's. The walk-out basement features spacious storage, 15X21 rec room, 21X21 family room w fireplace, kitchenette w granite, sink, refrigerator & CONTINUED..... the 3rd primary, 15X26 w hardwood, ensuite & walk-in. Additional features of property- 3-car attached garage, crown molding, 9-10-20' ceilings throughout, skylights, custom plantation shutters & blinds, chandeliers, transom windows, all hard surface counter & vanity tops, hardwood throughout, luxury vinyl in rec room, carpet in bonus room & closets only, tile & travertine in entrance, kitchen, & baths, heated 15X36 inground pool w changing room, gazebo, 20X35 covered patio, 20X25 uncovered patio, 20X35 deck, extensive concrete/paver circular Drive and parking, & fenced 36X58 basketball court. New shingles, guttering, paint, refinished hardwood, many fixtures & counters updated prior to listing. This property is in perfect condition & ready for occupancy!
Sold for $910,000
Street View
$910,000
585 Woods Edge Dr, London, KY 40741
6beds
6,936sqft
Single Family Residence
Built in 1995
4.18 Acres Lot
$937,200 Zestimate®
$131/sqft
$6,472 Estimated rent
Home value
$937,200
Estimated sales range
Not available
$6,472/mo
Zestimate® history
Owner options
List your home for rent
$6,472/mo
Rent Zestimate®
Find your next renter with Zillow Rental Manager. Plus, with online applications, you can quickly screen prospective tenants – for free.
$6,472/mo
Rent Zestimate®
Refinance and save
$5,388/mo
Est. payment
Refinancing to a lower rate could help reduce your monthly payments and save thousands over the life of the loan.
$5,388/mo
Est. payment
Explore your selling options
Work with a Zillow partner agent
Leverage their expertise and Zillow's premium Showcase listings to get your home seen by more buyers.
Get startedList with your own agent
Get your home in front of millions of buyers by listing it on Zillow.
Learn how to do itSell it yourself
Take full control of how buyers see your home on Zillow by listing For Sale by Owner (FSBO).
List your homeWhat's special
Grand curved staircaseRec roomFamily roomRefinished hardwoodWalk-out basementCovered patioUncovered patio
Zillow last checked:
Listing updated:
Listed by:
Tim E Smith 606-682-0320,
Sallie Davidson, Realtors
Bought with:
Null Non-Member
Non-Member Office
Source: Imagine MLS,MLS#: 24024435
Facts & features
Interior
Bedrooms & bathrooms
- Bedrooms: 6
- Bathrooms: 6
- Full bathrooms: 4
- 1/2 bathrooms: 2
Heating
- Geothermal, Heat Pump
Cooling
- Heat Pump, Geothermal
Appliances
- Included: Dryer, Double Oven, Dishwasher, Microwave, Refrigerator, Trash Compactor, Washer, Cooktop
- Laundry: Electric Dryer Hookup, Main Level, Washer Hookup
Features
- Breakfast Bar, Entrance Foyer, Eat-in Kitchen, Master Downstairs, Wet Bar, Walk-In Closet(s), Ceiling Fan(s), Soaking Tub
- Flooring: Carpet, Hardwood, Other, Tile, Vinyl
- Windows: Insulated Windows, Skylight(s), Window Treatments, Blinds
- Basement: Concrete,Finished,Full,Sump Pump,Walk-Out Access
- Has fireplace: Yes
- Fireplace features: Basement, Family Room, Gas Log, Great Room, Propane
Interior area
- Total structure area: 6,936
- Total interior livable area: 6,936 sqft
- Finished area above ground: 4,458
- Finished area below ground: 2,478
Property
Parking
- Total spaces: 3
- Parking features: Attached Garage, Garage Faces Side
- Garage spaces: 3
Features
- Levels: Two
- Has private pool: Yes
- Pool features: In Ground
- Has view: Yes
- View description: Neighborhood
Lot
- Size: 4.18 Acres
- Features: Wooded
Details
- Parcel number: 0610000060.15
Construction
Type & style
- Home type: SingleFamily
- Property subtype: Single Family Residence
Materials
- Stucco
- Foundation: Concrete Perimeter
- Roof: Dimensional Style
Condition
- New construction: No
- Year built: 1995
Utilities & green energy
- Sewer: Septic Tank
- Water: Public
- Utilities for property: Electricity Connected, Water Connected
Community & HOA
Community
- Security: Security System Owned
- Subdivision: Woods Edge
Location
- Region: London
Financial & listing details
- Price per square foot: $131/sqft
- Tax assessed value: $657,500
- Annual tax amount: $5,069
- Date on market: 11/20/2024
Price history
| Date | Event | Price |
|---|---|---|
| 4/18/2025 | Sold | $910,000-8%$131/sqft |
Source:  Imagine MLS #24024435 Report a problem Imagine MLS #24024435 Report a problem | ||
| 3/17/2025 | Pending sale | $989,500$143/sqft |
Source: Imagine MLS #24024435 Report a problem | ||
| 3/6/2025 | Contingent | $989,500$143/sqft |
Source: Imagine MLS #24024435 Report a problem | ||
| 11/20/2024 | Listed for sale | $989,500+55.2%$143/sqft |
Source: Imagine MLS #24024435 Report a problem | ||
| 11/23/2009 | Sold | $637,500$92/sqft |
Source: Public Record Report a problem | ||
Public tax history
| Year | Property taxes | Tax assessment |
|---|---|---|
| 2024 | $5,069 -2.5% | $657,500 |
| 2023 | $5,201 -0.6% | $657,500 |
| 2022 | $5,234 -0.5% | $657,500 +3.1% |
| 2021 | $5,259 | $637,500 |
| 2020 | -- | $637,500 |
| 2019 | $5,314 +0.2% | $637,500 |
| 2018 | $5,304 +0.1% | $637,500 |
| 2017 | $5,299 | $637,500 |
| 2015 | $5,299 +3.6% | $637,500 |
| 2012 | $5,113 | $637,500 |
| 2010 | -- | $637,500 |
Find assessor info on the county website
Neighborhood: 40741
Nearby homes
- $662,0003 bd4 ba3.8k sqft580 Woods Edge Dr, London, KY 40741Off Market
- $1,728,9004 bd4 ba6.2k sqft599 Woods Edge Dr, London, KY 40741Off Market
- $536,700-- bd-- ba3.1k sqft520 Woods Edge Dr, London, KY 40741Off Market
- $830,0004 bd7 ba10k sqft484 Woods Edge Dr, London, KY 40741Sold

- $974,1005 bd4 ba6.2k sqft295 Woods Edge Dr, London, KY 40741Off Market
- $633,2005 bd5 ba816 sqft390 Woods Edge Dr, London, KY 40741Off Market
- $562,600-- bd-- ba4k sqft82 Woods Edge Ct, London, KY 40741Off Market
- $225,7003 bd1 ba1.2k sqft1245 Waterworks Rd, London, KY 40741Off Market
Nearby schools
GreatSchools rating
- 6/10Wyan-Pine Grove Elementary SchoolGrades: PK-5Distance: 2.3 mi
- NALaurel County Virtual AcademyGrades: K-12Distance: 2.9 mi
Schools provided by the listing agent
- Elementary: Cold Hill
- Middle: South Laurel
- High: South Laurel
Source: Imagine MLS. This data may not be complete. We recommend contacting the local school district to confirm school assignments for this home.


Get pre-qualified for a loan
At Zillow Home Loans, we can pre-qualify you in as little as 5 minutes with no impact to your credit score.An equal housing lender. NMLS #10287.
- Kentucky
- Laurel County
- London
- 40741
- 585 Woods Edge Dr
Nearby cities
Nearby zip codes
Other London Topics
