Skip main navigation
Closed
  • $430,000

    585 Yellowstone Dr, Elgin, IL 60123

    4beds
    2,000sqft
    Single Family Residence
    Built in 1987
    8,712 Square Feet Lot
    $431,600 Zestimate®
    $215/sqft
    $3,158 Estimated rent

    Home value

    $431,600

    $410,000 - $453,000

    $3,158/mo

    Zestimate® history
    Loading
    Loading...

    Owner options

    List your home for rent

    $3,158/mo

    Rent Zestimate®

    Find your next renter with Zillow Rental Manager. Plus, with online applications, you can quickly screen prospective tenants – for free.

    Learn more

    $3,158/mo

    Rent Zestimate®

    Refinance and save

    $3,305/mo

    Est. payment

    Refinancing to a lower rate could help reduce your monthly payments and save thousands over the life of the loan.

    See today's rates

    $3,305/mo

    Est. payment

    Explore your selling options

    Work with a Zillow partner agent

    Leverage their expertise and Zillow's premium Showcase listings to get your home seen by more buyers.

    Get started

    List with your own agent

    Get your home in front of millions of buyers by listing it on Zillow.

    Learn how to do it

    Sell it yourself

    Take full control of how buyers see your home on Zillow by listing For Sale by Owner (FSBO).

    List your home

    What's special

    Cozy fireplaceInviting floor planExpansive backyardUpdated white kitchenWelcoming front porchFormal dining roomComfortable family room
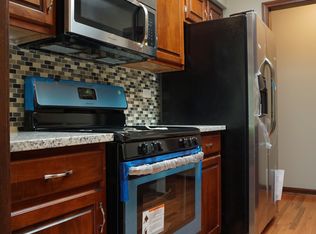
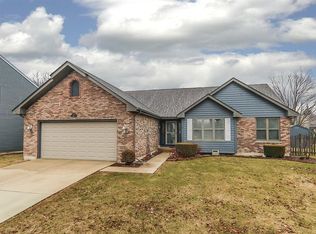
    Welcome home to this spacious 4-bedroom, 3.1-bath home in the desirable Valley Creek subdivision, offering an inviting floor plan, thoughtful updates and a beautiful park-like setting. A welcoming front porch leads into the main level, featuring beautiful flooring throughout the living and dining spaces, a convenient first-floor powder room and an open, flowing floor plan designed for both everyday living and entertaining. The updated white kitchen features stainless steel appliances, a pantry and a spacious eat-in area with sliding doors that open directly to the expansive backyard. Just off the kitchen, the comfortable family room features a cozy fireplace, creating a warm and inviting space for relaxing or gathering with family and friends. A separate living room and formal dining room provide additional space for entertaining. Four bedrooms are located upstairs, including a spacious primary suite with its own private bath. The finished basement provides even more living space with a recreation room, third full bath, den and laundry room, plus a huge concrete crawl space offering exceptional storage. Step outside to the beautiful park-like backyard with plenty of room to play, entertain, garden or simply enjoy the peaceful setting. An attached 2-car garage adds everyday convenience. Major updates include the roof and siding, both completed in 2017, most windows replaced, and updated baths. Located in the Valley Creek community with an elementary school right within the subdivision and just minutes from the Metra, Route 20 and the Randall Road corridor, offering an abundance of restaurants, shopping and everyday conveniences. I-90 is also easily accessible. A wonderful combination of space, updates, neighborhood amenities and location!

    Zillow last checked:

    Listing updated:

    Listed by:

    Tamara O'Connor, CRS,GRI (630)485-4214,

    Premier Living Properties

    Bought with:

    Jesus Perez

    Realty of America, LLC

    Source: MRED as distributed by MLS GRID,MLS#: 12769583MLS Logo

    Facts & features

    Interior

    Bedrooms & bathrooms
    • Bedrooms: 4
    • Bathrooms: 4
    • Full bathrooms: 3
    • 1/2 bathrooms: 1
    Rooms
    • Room types: Foyer, Eating Area, Family Room, Den
    Primary bedroom
    • Features: Flooring (Carpet), Bathroom (Full)
    • Level: Second
    • Area: 192 Square Feet
    • Dimensions: 16X12
    Bedroom 2
    • Features: Flooring (Carpet)
    • Level: Second
    • Area: 143 Square Feet
    • Dimensions: 13X11
    Bedroom 3
    • Features: Flooring (Carpet)
    • Level: Second
    • Area: 121 Square Feet
    • Dimensions: 11X11
    Bedroom 4
    • Features: Flooring (Carpet)
    • Level: Second
    • Area: 100 Square Feet
    • Dimensions: 10X10
    Den
    • Features: Flooring (Ceramic Tile)
    • Level: Basement
    • Area: 99 Square Feet
    • Dimensions: 11X9
    Dining room
    • Features: Flooring (Wood Laminate)
    • Level: Main
    • Area: 121 Square Feet
    • Dimensions: 11X11
    Eating area
    • Features: Flooring (Wood Laminate)
    • Level: Main
    • Area: 77 Square Feet
    • Dimensions: 11X7
    Family room
    • Features: Flooring (Wood Laminate)
    • Level: Main
    • Area: 260 Square Feet
    • Dimensions: 20X13
    Other
    • Features: Flooring (Wood Laminate)
    • Level: Basement
    • Area: 336 Square Feet
    • Dimensions: 28X12
    Foyer
    • Features: Flooring (Wood Laminate)
    • Level: Main
    • Area: 32 Square Feet
    • Dimensions: 8X4
    Kitchen
    • Features: Kitchen (Eating Area-Table Space), Flooring (Wood Laminate)
    • Level: Main
    • Area: 121 Square Feet
    • Dimensions: 11X11
    Laundry
    • Level: Basement
    • Area: 80 Square Feet
    • Dimensions: 10X8
    Living room
    • Features: Flooring (Wood Laminate)
    • Level: Main
    • Area: 238 Square Feet
    • Dimensions: 17X14
    Heating
    • Forced Air
    Cooling
    • Central Air
    Appliances
    • Included: Range, Dishwasher, Refrigerator, Washer, Dryer
    Features
    • Flooring: Laminate
    • Basement: Partially Finished,Partial
    • Number of fireplaces: 1
    • Fireplace features: Family Room
    Interior area
    • Total structure area: 2,800
    • Total interior livable area: 2,000 sqft
    • Finished area below ground: 600

    Property

    Parking
    • Total spaces: 2
    • Parking features: Concrete, Garage Door Opener, Yes, Garage Owned, Attached, Garage
    • Attached garage spaces: 2
    • Has uncovered spaces: Yes
    Accessibility
    • Accessibility features: No Disability Access
    Features
    • Stories: 2
    • Patio & porch: Patio
    • Fencing: Fenced
    Lot
    • Size: 8,712 Square Feet
    • Dimensions: 83x126x56x121
    Details
    • Parcel number: 0609427017
    • Special conditions: None

    Construction

    Type & style
    • Home type: SingleFamily
    • Architectural style: Contemporary
    • Property subtype: Single Family Residence
    Materials
    • Vinyl Siding
    • Foundation: Concrete Perimeter
    • Roof: Asphalt
    Condition
    • New construction: No
    • Year built: 1987
    Details
    • Builder model: 2 Story

    Utilities & green energy

    • Electric: Circuit Breakers
    • Sewer: Public Sewer
    • Water: Public

    Community & HOA

    Community
    • Subdivision: Valley Creek
    HOA
    • Services included: None
    Location
    • Region: Elgin

    Financial & listing details

    • Price per square foot: $215/sqft
    • Tax assessed value: $360,021
    • Annual tax amount: $8,545
    • Date on market: 10/1/2026
    • Listing terms: Conventional
    • Ownership: Fee Simple

    Price history

    DateEventPrice
    11/18/2026Sold$430,000+0%$215/sqft
    Source: MRED as distributed by MLS GRID #12769583 Report a problem
    11/17/2026Pending sale$429,900$215/sqft
    Source: MRED as distributed by MLS GRID #12769583 Report a problem
    10/6/2026Contingent$429,900$215/sqft
    Source: MRED as distributed by MLS GRID #12769583 Report a problem
    10/1/2026Listed for sale$429,900+157.4%$215/sqft
    Source: MRED as distributed by MLS GRID #12769583 Report a problem
    5/15/1995Sold$167,000$84/sqft
    Source: Public Record Report a problem

    Public tax history

    YearProperty taxesTax assessment
    2025$8,545 +4.1%$120,007 +8.6%
    2024$8,206 +4.8%$110,534 +10.7%
    2023$7,831 +6.2%$99,859 +9.7%
    2022$7,375 +4.5%$91,054 +7%
    2021$7,060 +2.8%$85,129 +4.7%
    2020$6,865 +2.9%$81,269 +5%
    2019$6,670 +0.8%$77,414 +6.1%
    2018$6,617 +2.2%$72,929 +5.8%
    2017$6,474 -5.1%$68,944 +7.8%
    2016$6,822 $63,962 +9.1%
    2015-- $58,627 +1.3%
    2014-- $57,903 -2.6%
    2013-- $59,430 -7.4%
    2012-- $64,193 -10.7%
    2011-- $71,860 -9.6%
    2010-- $79,535 -10.1%
    2009-- $88,458
    2008-- $88,458 -4.3%
    2007-- $92,457 +4.2%
    2006-- $88,738 +6.5%
    2005-- $83,330 +6.8%
    2004-- $78,053 +7.8%
    2003-- $72,412 +8%
    2002-- $67,048 +7.5%
    2001-- $62,399 +5.1%
    2000-- $59,383
    Find assessor info on the county website

    Neighborhood: Valley Creek

    Nearby schools

    GreatSchools rating
    Schools provided by the listing agent
    • Elementary: Creekside Elementary School
    • Middle: Kimball Middle School
    • High: Larkin High School
    • District: 46

    Source: MRED as distributed by MLS GRID. This data may not be complete. We recommend contacting the local school district to confirm school assignments for this home.

    Get a cash offer in 3 minutes
    Find out how much your home could sell for in as little as 3 minutes with a no-obligation cash offer.
    Estimated market value

    $431,600

    Get a cash offer in 3 minutes
    Find out how much your home could sell for in as little as 3 minutes with a no-obligation cash offer.
    Estimated market value

    $431,600