Tucked into a quiet residential street and directly adjoining Wood Ibis Park, this thoughtfully updated Gulfport home brings a rare combination of location, privacy, connection to nature and flexible living. The home’s split layout creates an easy flow. Two bedrooms off the front hall are complemented by the inviting living room and ample kitchen with L-shaped quartz counters and new cabinetry. The home features wood-grain luxury vinyl flooring throughout. A light-filled dining room opens through French doors to a generous screened lanai, leading to a lush private garden and fenced back yard. At the rear of the home, a versatile bedroom suite features a vaulted ceiling, walk-in closet, private bath, and its own kitchenette, along with a private entrance and dedicated off-street parking. The space works well as a primary retreat, guest suite, creative studio, multigenerational living quarters, rental opportunity, or work-from-home solution. The home provides peace of mind with new HVAC - 2025, roof (hurricane clips and attic insulation) - 2023, solar panels - owned, impact windows, vinyl siding, new fridge and dishwasher; electric bills are minimal. After storm-related flooding in 2024, the seller used the necessary repairs as an opportunity to make meaningful upgrades, resulting in modernized systems, finishes, and energy performance. Appliances, solar, all convey. (The mailbox does not...the exception...) Mature trees and abundant birdlife create a calm, restorative setting where it’s easy to forget you’re in a metro area, convenient to everything. Native landscaping minimizes water use, while permeable pavers, a private rear driveway, alley access, and a spacious storage shed add everyday practicality. The verdant back garden opens directly onto Wood Ibis Park with its lake and walking trails. Stroll to the Pearl Restaurant or downtown Gulfport’s waterfront, art scene, dining, and community events—an eclectic, open-hearted community and one of Florida’s most sought-after small cities.
Sold for $425,000
$425,000
5850 27TH AVENUE S, GULFPORT, FL 33707
3beds
1,210sqft
Single Family Residence
Built in 1951
6,874 Square Feet Lot
$423,400 Zestimate®
$351/sqft
$3,046 Estimated rent
Home value
$423,400
$385,000 - $462,000
$3,046/mo
Zestimate® history
Owner options
List your home for rent
$3,046/mo
Rent Zestimate®
Find your next renter with Zillow Rental Manager. Plus, with online applications, you can quickly screen prospective tenants – for free.
$3,046/mo
Rent Zestimate®
Refinance and save
$2,972/mo
Est. payment
Refinancing to a lower rate could help reduce your monthly payments and save thousands over the life of the loan.
$2,972/mo
Est. payment
Explore your selling options
Work with a Zillow partner agent
Leverage their expertise and Zillow's premium Showcase listings to get your home seen by more buyers.
Get startedList with your own agent
Get your home in front of millions of buyers by listing it on Zillow.
Learn how to do itSell it yourself
Take full control of how buyers see your home on Zillow by listing For Sale by Owner (FSBO).
List your homeWhat's special
Alley accessGenerous screened lanaiPrivate entranceLush private gardenMature treesPrivate bathDedicated off-street parking
Zillow last checked:
Listing updated:
Listed by:
Jonathan Micocci 727-224-8918,
ENGEL & VOLKERS ST. PETE 727-295-0000
Bought with:
Lauren Smith, 3389126
LPT REALTY, LLC
Source: Stellar MLS,MLS#: TB8468773 Originating MLS: Suncoast Tampa
Originating MLS: Suncoast Tampa
Facts & features
Interior
Bedrooms & bathrooms
- Bedrooms: 3
- Bathrooms: 2
- Full bathrooms: 2
Rooms
- Room types: Den/Library/Office, Dining Room
Primary bedroom
- Features: Ceiling Fan(s), Built-in Closet
- Level: First
- Area: 132 Square Feet
- Dimensions: 11x12
Kitchen
- Features: Stone Counters
- Level: First
- Area: 110 Square Feet
- Dimensions: 10x11
Living room
- Features: Ceiling Fan(s)
- Level: First
- Area: 192 Square Feet
- Dimensions: 12x16
Heating
- Central, Electric
Cooling
- Central Air
Appliances
- Included: Dishwasher, Dryer, Electric Water Heater, Exhaust Fan, Freezer, Range, Range Hood, Refrigerator, Washer
- Laundry: Common Area, Corridor Access, Inside
Features
- Ceiling Fan(s), Open Floorplan, Primary Bedroom Main Floor, Solid Surface Counters, Split Bedroom, Stone Counters, Thermostat, In-Law Floorplan
- Flooring: Luxury Vinyl, Tile
- Doors: French Doors
- Windows: Double Pane Windows, Window Treatments, Hurricane Shutters/Windows
- Has fireplace: No
Interior area
- Total structure area: 1,390
- Total interior livable area: 1,210 sqft
Property
Parking
- Parking features: Converted Garage, Driveway, Off Street
- Has uncovered spaces: Yes
Features
- Levels: One
- Stories: 1
- Patio & porch: Covered, Enclosed, Rear Porch, Screened
- Exterior features: Garden, Permeable Paving, Private Entrance, Private Mailbox, Private Yard
- Fencing: Chain Link
- Has view: Yes
- View description: Garden, Park/Greenbelt, Water, Lake
- Has water view: Yes
- Water view: Water,Lake
Lot
- Size: 6,874 Square Feet
- Dimensions: 55 x 124
- Features: Flood Insurance Required, FloodZone, City Lot, Level
- Residential vegetation: Mature Landscaping, Oak Trees, Trees/Landscaped
Details
- Additional structures: Shed(s)
- Parcel number: 323116129600000040
- Special conditions: None
Construction
Type & style
- Home type: SingleFamily
- Architectural style: Bungalow
- Property subtype: Single Family Residence
Materials
- Vinyl Siding, Wood Frame
- Foundation: Slab
- Roof: Shingle
Condition
- New construction: No
- Year built: 1951
Utilities & green energy
- Electric: Photovoltaics Seller Owned
- Sewer: Public Sewer
- Water: See Remarks
- Utilities for property: BB/HS Internet Available, Electricity Connected, Solar, Street Lights, Water Connected
Green energy
- Energy efficient items: Energy Monitoring System, Insulation
- Energy generation: Solar
- Water conservation: Fl. Friendly/Native Landscape
Community & HOA
Community
- Security: Smoke Detector(s), Fire/Smoke Detection Integration
- Pet fee: $0 monthly
- Subdivision: CALDWELLS REP
HOA
- Has HOA: No
Location
- Region: Gulfport
Financial & listing details
- Price per square foot: $351/sqft
- Tax assessed value: $282,330
- Annual tax amount: $1,544
- Date on market: 1/30/2026
- Cumulative days on market: 21 days
- Listing terms: Cash,Conventional,FHA,USDA Loan,VA Loan
- Ownership: Fee Simple
- Total actual rent: 0
- Electric utility on property: Yes
- Road surface type: Paved, Asphalt
Price history
| Date | Event | Price |
|---|---|---|
| 4/13/2026 | Sold | $425,000-4.5%$351/sqft |
Source:  Stellar MLS #TB8468773 Report a problem Stellar MLS #TB8468773 Report a problem | ||
| 2/20/2026 | Pending sale | $445,000$368/sqft |
Source: Stellar MLS #TB8468773 Report a problem | ||
| 1/30/2026 | Listed for sale | $445,000+245.5%$368/sqft |
Source: Stellar MLS #TB8468773 Report a problem | ||
| 9/5/2012 | Sold | $128,800-13.6%$106/sqft |
Source: Public Record Report a problem | ||
| 7/7/2012 | Price change | $149,000-6.3%$123/sqft |
Source: BEACH & LUXURY REALTY, INC. #U7551730 Report a problem | ||
| 6/28/2012 | Listed for sale | $159,000+27.2%$131/sqft |
Source: BEACH & LUXURY REALTY, INC. #U7551730 Report a problem | ||
| 11/30/2010 | Sold | $125,000-3.8%$103/sqft |
Source: Stellar MLS #U7448485 Report a problem | ||
| 10/26/2010 | Price change | $130,000-23.1%$107/sqft |
Source: Sail Away Realty, Inc. #7448485 Report a problem | ||
| 6/26/2010 | Price change | $169,000-3.4%$140/sqft |
Source: Sail Away Realty, Inc. #7448485 Report a problem | ||
| 2/4/2010 | Listed for sale | $174,900$145/sqft |
Source: Sail Away Realty, Inc. #7448485 Report a problem | ||
Public tax history
| Year | Property taxes | Tax assessment |
|---|---|---|
| 2025 | $1,195 -22.6% | $109,795 -16.7% |
| 2024 | $1,545 +2.5% | $131,870 +3% |
| 2023 | $1,507 +3.8% | $128,029 +3% |
| 2022 | $1,453 -0.4% | $124,300 +3% |
| 2021 | $1,459 +9.3% | $120,680 +6.9% |
| 2020 | $1,335 +6.7% | $112,917 +4.8% |
| 2019 | $1,252 | $107,694 +1.9% |
| 2018 | $1,252 +11.2% | $105,686 +2.1% |
| 2017 | $1,125 +3.3% | $103,512 +2.1% |
| 2016 | $1,089 -1.8% | $101,383 +0.7% |
| 2015 | $1,110 -7.6% | $100,678 +0.8% |
| 2014 | $1,201 +1.1% | $99,879 +1.5% |
| 2013 | $1,188 -23.3% | $98,403 +29.3% |
| 2012 | $1,549 | $76,091 -16.3% |
| 2011 | -- | $90,943 -3.2% |
| 2010 | -- | $93,921 -21.5% |
| 2009 | -- | $119,679 -18.8% |
| 2008 | $2,816 | $147,400 -9.1% |
| 2007 | -- | $162,200 +17.6% |
| 2005 | -- | $137,900 +47.2% |
| 2004 | $2,016 +23.9% | $93,700 +24.6% |
| 2003 | $1,627 +50.1% | $75,200 +34.8% |
| 2002 | $1,084 | $55,800 +12.7% |
| 2001 | $1,084 -0.1% | $49,500 -0.6% |
| 2000 | $1,085 | $49,800 |
Find assessor info on the county website
Neighborhood: 33707
Nearby homes
- $579,5003 bd2 ba1.6k sqft5860 27th Ave S, Gulfport, FL 33707Off Market
- $435,7003 bd2 ba1.5k sqft5849 27th Ave S, Gulfport, FL 33707Off Market
- $195,3002 bd1 ba1k sqft5845 27th Ave S, Saint Petersburg, FL 33707Off Market
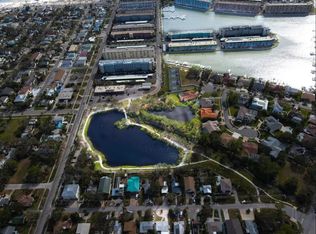
- $490,400-- bd2 ba2.1k sqft5844 27th Ave S, Gulfport, FL 33707Off Market
- $--2 bd1 ba1k sqft5844 27th Ave S #1, Saint Petersburg, FL 33707Off Market
- $400,0002 bd2 ba1k sqft5832 27th Ave S, Gulfport, FL 33707Sold
- $275,0002 bd1 ba894 sqft5870 27th Ave S, Gulfport, FL 33707Sold
- $539,1003 bd2 ba1.2k sqft5861 27th Ave S, Gulfport, FL 33707Off Market
Nearby schools
GreatSchools rating
- 4/10Gulfport Montessori Elementary SchoolGrades: PK-5Distance: 0.8 mi
- 3/10Azalea Middle SchoolGrades: 6-8Distance: 4 mi
- 4/10Boca Ciega High SchoolGrades: 9-12Distance: 1.3 mi
Get a cash offer in 3 minutes
Find out how much your home could sell for in as little as 3 minutes with a no-obligation cash offer.
Estimated market value
$423,400
Get a cash offer in 3 minutes
Find out how much your home could sell for in as little as 3 minutes with a no-obligation cash offer.
Estimated market value
$423,400
- Florida
- Pinellas County
- Gulfport
- 33707
- 5850 27TH AVENUE S
Nearby cities
Nearby zip codes
Other Gulfport Topics
