Skip main navigation
Sold for $283,000
  • $283,000

    5850 Antler Way, Crestview, FL 32536

    5beds
    1,558sqft
    Single Family Residence
    Built in 1999
    0.39 Acres Lot
    $292,400 Zestimate®
    $182/sqft
    $1,971 Estimated rent

    Home value

    $292,400

    $278,000 - $307,000

    $1,971/mo

    Zestimate® history
    Loading
    Loading...

    Owner options

    List your home for rent

    $1,971/mo

    Rent Zestimate®

    Find your next renter with Zillow Rental Manager. Plus, with online applications, you can quickly screen prospective tenants – for free.

    Learn more

    $1,971/mo

    Rent Zestimate®

    Refinance and save

    $1,800/mo

    Est. payment

    Refinancing to a lower rate could help reduce your monthly payments and save thousands over the life of the loan.

    See today's rates

    $1,800/mo

    Est. payment

    Explore your selling options

    Work with a Zillow partner agent

    Leverage their expertise and Zillow's premium Showcase listings to get your home seen by more buyers.

    Get started

    List with your own agent

    Get your home in front of millions of buyers by listing it on Zillow.

    Learn how to do it

    Sell it yourself

    Take full control of how buyers see your home on Zillow by listing For Sale by Owner (FSBO).

    List your home

    What's special

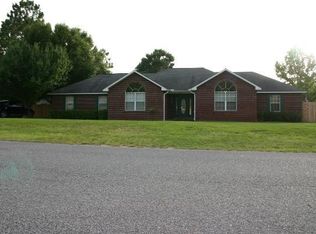
    Absolute deal! This home sits on a quiet street in North Crestview. Everything has been updated allowing it to fly through VA/FHA financing with ease. This is a 3/2 with all new laminate flooring throughout, new appliances to be delivered June 10th with a 3yr extended warranty already purchased, beautiful expertly painted walls and trim, new granite counter tops & backsplash for kitchen and baths. New interior light fixtures with motion sensors were installed in lesser used areas like hallways and closets for convenience and efficiency. Living room features a wood burning corner fireplace for those chilly nights, a ceiling fan for the warmer nights, and offers plenty of space for all your comfy furniture. Laundry room is oversized with a nook at one end for storage or a hamper or a place to put your swiffer. *All closets have new closet systems installed. *This home also features a 23 ft. long covered front porch perfect for a couple rocking chairs or an outdoor patio set, and a large back yard (property sits on .39 acres) that also features a 23' covered back patio. *As if all that wasn't enough, the home is powered by Chelco and has Auburn as the water source. Roof - 2021 HVAC - 2021 Water Heater - 2024 Please see 'Home Updates and Upgrades' in the Documents tab. *All information is deemed accurate but buyer/buyer's agent should verify.

    Zillow last checked:

    Listing updated:

    Listed by:

    Patti Skinner 309-657-7981,

    Sand Dunes Real Estate

    Bought with:

    Outside Area Selling Agent

    PAR Outside Area Listing Office

    Source: PAR,MLS#: 647776MLS Logo

    Facts & features

    Interior

    Bedrooms & bathrooms
    • Bedrooms: 5
    • Bathrooms: 2
    • Full bathrooms: 2
    Primary bedroom
    • Level: First
    • Area: 196
    • Dimensions: 14 x 14
    Bedroom
    • Level: First
    • Area: 143
    • Dimensions: 11 x 13
    Bedroom 1
    • Level: First
    • Area: 130
    • Dimensions: 10 x 13
    Living room
    • Level: First
    • Area: 384
    • Dimensions: 24 x 16
    Heating
    • Central, Fireplace(s), ENERGY STAR Qualified Equipment
    Cooling
    • Central Air, Ceiling Fan(s), ENERGY STAR Qualified Equipment
    Appliances
    • Included: Electric Water Heater, Built In Microwave, Dishwasher, Refrigerator, ENERGY STAR Qualified Dishwasher, ENERGY STAR Qualified Refrigerator, ENERGY STAR Qualified Appliances, ENERGY STAR Qualified Water Heater
    • Laundry: Inside, W/D Hookups
    Features
    • Baseboards, Cathedral Ceiling(s), Ceiling Fan(s), High Speed Internet
    • Doors: Insulated Doors, Storm Door(s)
    • Windows: Blinds
    • Has basement: No
    • Has fireplace: Yes
    Interior area
    • Total structure area: 1,558
    • Total interior livable area: 1,558 sqft

    Property

    Parking
    • Total spaces: 4
    • Parking features: 2 Car Garage, Garage Door Opener
    • Garage spaces: 2
    Features
    • Levels: One
    • Stories: 1
    • Patio & porch: Covered, Porch
    • Pool features: None
    • Fencing: Partial
    Lot
    • Size: 0.39 Acres
    • Dimensions: 211 x 80 x 211 x 80
    Details
    • Parcel number: 314n23522500000030
    • Zoning description: Res Single

    Construction

    Type & style
    • Home type: SingleFamily
    • Architectural style: Ranch
    • Property subtype: Single Family Residence
    Materials
    • Brick
    • Foundation: Slab
    • Roof: Shingle
    Condition
    • Resale
    • New construction: No
    • Year built: 1999

    Utilities & green energy

    • Electric: Circuit Breakers
    • Sewer: Septic Tank
    • Utilities for property: Cable Available
    Green energy
    • Energy efficient items: Ridge Vent, Lighting, Appliances

    Community & neighborhood

    Location
    • Region: Crestview
    • Subdivision: None

    HOA & financial

    HOA
    • Has HOA: No

    Other

    Other facts
    • Price range: $283K - $283K
    • Road surface type: Paved

    Price history

    DateEventPrice
    7/19/2024Sold$283,000-2.1%$182/sqft
    Source: PAR #647776 Report a problem
    6/28/2024Pending sale$289,000$185/sqft
    Source: ECAOR #951523 Report a problem
    6/5/2024Listed for sale$289,000+127.6%$185/sqft
    Source: ECAOR #951523 Report a problem
    10/29/2004Sold$127,000$82/sqft
    Source: Public Record Report a problem

    Public tax history

    YearProperty taxesTax assessment
    2024$2,013 +1%$196,738 -5.6%
    2023$1,993 +6.5%$208,494 +6.6%
    2022$1,872 +17.4%$195,604 +32.3%
    2021$1,595 +8.1%$147,813 +9.4%
    2020$1,476 +5.5%$135,062 +7.7%
    2019$1,399 +2.4%$125,382 +4.1%
    2018$1,367 $120,467 +6.8%
    2017$1,367 +4.1%$112,847 +3.2%
    2016$1,313 +3.6%$109,374 +4.4%
    2015$1,266 +0.8%$104,759 +1%
    2014$1,256 $103,714 +1.4%
    2013-- $102,256 +0%
    2012-- $102,209 -3.1%
    2011-- $105,510 -2.2%
    2010-- $107,878 -13.8%
    2009-- $125,167 -9.1%
    2008-- $137,689 -7.6%
    2007-- $149,029 +2.1%
    2006-- $145,980 +34.4%
    2005-- $108,595 +22.3%
    2004-- $88,786 +5.3%
    2003-- $84,356 +4.4%
    2002-- $80,779 +4.5%
    2001-- $77,325

    Find assessor info on the county website

    Neighborhood: 32536

    Nearby schools

    GreatSchools rating
    Schools provided by the listing agent
    • Elementary: Local School In County
    • Middle: DAVIDSON
    • High: Local School In County

    Source: PAR. This data may not be complete. We recommend contacting the local school district to confirm school assignments for this home.

    Get pre-qualified for a loan
    At Zillow Home Loans, we can pre-qualify you in as little as 5 minutes with no impact to your credit score.

    An equal housing lender. NMLS #10287.

    Sell for more on Zillow
    Get a Zillow Showcase℠ listing at no additional cost and you could sell for .
    $292,400
    2% more
    +$5,848
    With Zillow Showcase(estimated)
    $298,248