Skip main navigation
Off market
  • $543,200

    5850 Blue Horizon Dr, Reno, NV 89523

    3beds
    1,700sqft
    Single Family Residence
    Built in ----
    -- sqft lot
    $543,200 Zestimate®
    $320/sqft
    $2,776 Estimated rent

    Home value

    $543,200

    $516,000 - $570,000

    $2,776/mo

    Zestimate® history
    Loading
    Loading...

    Owner options

    List your home for rent

    $2,776/mo

    Rent Zestimate®

    Find your next renter with Zillow Rental Manager. Plus, with online applications, you can quickly screen prospective tenants – for free.

    Learn more

    $2,776/mo

    Rent Zestimate®

    Refinance and save

    $3,370/mo

    Est. payment

    Refinancing to a lower rate could help reduce your monthly payments and save thousands over the life of the loan.

    See today's rates

    $3,370/mo

    Est. payment

    Explore your selling options

    Work with a Zillow partner agent

    Leverage their expertise and Zillow's premium Showcase listings to get your home seen by more buyers.

    Get started

    List with your own agent

    Get your home in front of millions of buyers by listing it on Zillow.

    Learn how to do it

    Sell it yourself

    Take full control of how buyers see your home on Zillow by listing For Sale by Owner (FSBO).

    List your home

    What's special

    Separate laundry roomNice rear patioVaulted ceilingsGated dog runCozy fireplaceFront gardenCarpeted floors

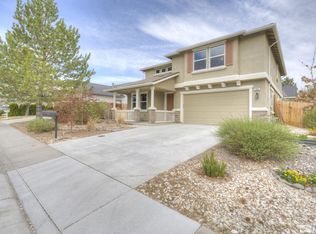
    Immaculate 3 bedroom, 2 bath for your family and pet! Great floor plan with eat in kitchen and carpeted floors. Vaulted ceilings and lots of natural sun light. Separate laundry room. Cozy fireplace, window blinds throughout and ceiling fans. The yard is fully landscaped with nice rear patio, including side yards complete with concrete, front garden and gated dog run. 2 car garage with enough storage capacity equivalent of a bedroom. Ideal for family with kids/children going to school, or for university students looking for accommodation. Washer/Dryer, Stove, Microwave, Dishwasher and Refrigerator provided for free. Zoned Elementary School is Melton, Middle School is Billinghurst and High School is Mc Queen, ALL within walking distance. Please submit your application online on Zillow (ensure it is complete and submit) to pre-qualify. Once pre-qualified, a video or in-person tour will be scheduled, and you may require to submit additional information, along with all application fees. Please remember to only submit your application with all relevant fees, if you are seriously interested. Virtual Tour of House: contact us to email it over Additionally, if you are students looking to rent the house, please have your primary tenant applicant ONLY apply along with his/her Guarantor's information. Multi-tenant applications with 4 different leases are not being pursued. ALL UTILITIES (WATER, ELECTRIC, GAS, WASTE MANAGEMENT, TV, INTERNET ETC.) ARE TENANT EXPENSE. TOTAL RENT BREAKDOWN ON LEASE AGREEMENT MAY INCLUDE RENT, SEWER, LANDSCAPING AND HOA (if any) - ALL BROKEN OUT. OTHER APPLICATION FEES OR OTHER FEES MAY APPLY. INQUIRE AT SHOWING AND CREDIT APPLICATION REVIEW. IDEALLY, LOOKING FOR LONG TERM LEASE. OTHERWISE, MANAGEMENT MAY CONSIDER A SHORT TERM LEASE OPTION AS WELL.

    This property is not currently displayed as for sale or rent on Zillow. This may be different from what's on other websites or public sources.
    Zillow last checked:

    Listing updated:

    Source: Zillow Rentals

    Facts & features

    Interior

    Bedrooms & bathrooms
    • Bedrooms: 3
    • Bathrooms: 2
    • Full bathrooms: 2
    Heating
    • Central, Electric
    Cooling
    • Air Conditioner, Central Air
    Appliances
    • Included: Dishwasher, Microwave Oven, Refrigerator, Stove, Trash Compactor, Washer, dryer
    • Laundry: In Unit
    Features
    • Ceiling Fan(s), High Speed Internet, Pantry
    Interior area
    • Total interior livable area: 1,700 sqft

    Property

    Parking
    • Parking features: Attached, Garage, Off Street
    • Has attached garage: Yes
    • Details: Contact manager
    Features
    • Exterior features: Breakfast nook, Cable/Satellite Ready, Dining Room, Family Room, Fenced Yard, High Speed Internet, Living Room, Master Bath, Near major transportation points, Side Yard, Sprinkler System, Stucco, Vaulted Ceiling, Walk in Closets
    • Fencing: Fenced Yard
    Lot
    • Features: Back Yard
    Details
    • Additional structures: Garage(s), Workshop
    • Parcel number: 20210313

    Construction

    Type & style
    • Home type: SingleFamily
    • Property subtype: Single Family Residence

    Community & HOA

    Community
    • Deposit fee: $2,750
    HOA
    • Amenities included: Parking
    Location
    • Region: Reno

    Financial & listing details

    • Price per square foot: $320/sqft
    • Tax assessed value: $286,247
    • Annual tax amount: $3,473
    • Date on market: 8/1/2026
    • Date available: 08/01/2026
    • Lease term: 1 Year

    Price history

    DateEventPrice
    9/1/2026Listing removed$2,750$2/sqft
    Source: Zillow Rentals Report a problem
    7/21/2026Price change$2,750-6.8%$2/sqft
    Source: Zillow Rentals Report a problem
    6/13/2026Listed for rent$2,950+18.2%$2/sqft
    Source: Zillow Rentals Report a problem
    12/7/2023Listing removed--
    Source: Zillow Rentals Report a problem
    9/27/2023Listed for rent$2,495+1.8%$1/sqft
    Source: Zillow Rentals Report a problem
    11/1/2021Listing removed--
    Source: Zillow Rental Manager Report a problem
    10/13/2021Listed for rent$2,450+105%$1/sqft
    Source: Zillow Rental Manager Report a problem
    6/29/2012Sold$183,500+4.9%$108/sqft
    Source: Public Record Report a problem
    5/17/2012Listed for sale$175,000$103/sqft
    Source: Dickson Realty - Somersett #120005840 Report a problem
    4/24/2012Listing removed$1,195$1/sqft
    Source: Premier Properties of Nevada, Inc. #110016095 Report a problem
    12/10/2011Listed for rent$1,195$1/sqft
    Source: Premier Properties of Nevada, Inc. #110016095 Report a problem

    Public tax history

    YearProperty taxesTax assessment
    2026$3,473 +7.9%$100,187 +0.7%
    2025$3,218 +8%$99,479 +2.3%
    2024$2,980 +8%$97,279 +0.4%
    2023$2,760 +8%$96,893 +20.2%
    2022$2,556 +5.8%$80,581 +15.7%
    2021$2,416 +5%$69,667 +3.2%
    2020$2,302 -4.7%$67,514
    2019$2,416 +5%$67,514 +11.3%
    2018$2,302 +12%$60,652 +1.5%
    2017$2,055 $59,760 -1.2%
    2016$2,055 $60,488 +3.1%
    2015$2,055 +0.2%$58,677 +6.5%
    2014$2,051 +3.2%$55,085 +4.7%
    2013$1,988 $52,590
    2012-- $52,590 +0.2%
    2011-- $52,476 -2.6%
    2010-- $53,870 -14.2%
    2009-- $62,779 -5%
    2008-- $66,086 -12.3%
    2007-- $75,383 +24.8%
    2006-- $60,392 +8.7%
    2005-- $55,542 -0.6%
    2004-- $55,862 +4.1%
    2003-- $53,682 +0.7%
    2002-- $53,320
    2001-- $53,320
    Find assessor info on the county website

    Neighborhood: Mae Anne

    Nearby schools

    GreatSchools rating
    Get a cash offer in 3 minutes
    Find out how much your home could sell for in as little as 3 minutes with a no-obligation cash offer.
    Estimated market value
    $543,200
    Get a cash offer in 3 minutes
    Find out how much your home could sell for in as little as 3 minutes with a no-obligation cash offer.
    Estimated market value
    $543,200