Skip main navigation
Sold
  • Price Unknown

    5850 Central St, Kansas City, MO 64113

    4beds
    3,263sqft
    Single Family Residence
    Built in 1916
    7,177 Square Feet Lot
    $781,900 Zestimate®
    $--/sqft
    $4,204 Estimated rent

    Home value

    $781,900

    $727,000 - $844,000

    $4,204/mo

    Zestimate® history
    Loading
    Loading...

    Owner options

    List your home for rent

    $4,204/mo

    Rent Zestimate®

    Find your next renter with Zillow Rental Manager. Plus, with online applications, you can quickly screen prospective tenants – for free.

    Learn more

    $4,204/mo

    Rent Zestimate®

    Refinance and save

    $52/mo

    Est. payment

    Refinancing to a lower rate could help reduce your monthly payments and save thousands over the life of the loan.

    See today's rates

    $52/mo

    Est. payment

    Explore your selling options

    Work with a Zillow partner agent

    Leverage their expertise and Zillow's premium Showcase listings to get your home seen by more buyers.

    Get started

    List with your own agent

    Get your home in front of millions of buyers by listing it on Zillow.

    Learn how to do it

    Sell it yourself

    Take full control of how buyers see your home on Zillow by listing For Sale by Owner (FSBO).

    List your home

    What's special

    Large stone fireplaceFrench doorsClose to loose parkCountry club plazaBuilt-in cabinetryWalk-in shower
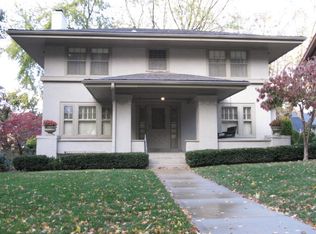
    Old World Charm at its finest in the highly sought-after Brookside neighborhood. Built in 1916, this exquisitely built historic home sits on a corner lot and features transitional detailing from the Craftsman era. True to the area, the ground floors are built from lovely rough-hewn stone, with a huge front porch and two entryways for open-air entertaining. Beautiful original woodwork detailing, crystal cut glass double doors between the living and dining rooms, built-in cabinetry with Prairie-style glass, and the large stone fireplace in the living room is flanked by French doors leading to a sunroom for entertaining or a light-filled office. Huge Primary Bedroom suite with large walk-in closet, ornamental Craftsman fireplace with sitting area, and en suite bathroom with walk-in shower. Two additional bedrooms on 2nd floor share a beautiful “Jack and Jill” full bathroom. Spacious 3rd-floor bedroom with a full bathroom and a welcoming pedestal bathtub. Newly built in 2010, a full 2-car garage features a 2nd-floor workshop that offers many additional options for future homeowners. Stamped and stained concrete patio and walkways in back yard with low rustic stone walls and wrought iron fencing, anchored by a charming old weeping mulberry tree. Close to Loose Park, Crestwood and Brookside Shops, Country Club Plaza, and the new Street Car Extension opening in Spring 2025. Welcome Home !!!!

    Zillow last checked:

    Listing updated:

    Listing Provided by:

    Christina Boveri 816-606-1398,

    Boveri Realty Group L L C

    Bought with:

    Lindsey Pryor, 00244812

    Compass Realty Group

    Source: Heartland MLS as distributed by MLS GRID,MLS#: 2462686MLS Logo

    Facts & features

    Interior

    Bedrooms & bathrooms
    • Bedrooms: 4
    • Bathrooms: 4
    • Full bathrooms: 3
    • 1/2 bathrooms: 1
    Primary bedroom
    • Level: Second
    • Area: 450 Square Feet
    • Dimensions: 30 x 15
    Bedroom 2
    • Level: Second
    • Area: 182 Square Feet
    • Dimensions: 13 x 14
    Bedroom 3
    • Level: Second
    • Area: 169 Square Feet
    • Dimensions: 13 x 13
    Bedroom 4
    • Level: Third
    • Area: 399 Square Feet
    • Dimensions: 19 x 21
    Primary bathroom
    • Level: Second
    Bathroom 2
    • Level: Second
    Bathroom 3
    • Level: Third
    Dining room
    • Level: First
    • Area: 192 Square Feet
    • Dimensions: 16 x 12
    Family room
    • Level: First
    • Area: 143 Square Feet
    • Dimensions: 13 x 11
    Half bath
    • Level: First
    Kitchen
    • Level: First
    • Area: 252 Square Feet
    • Dimensions: 21 x 12
    Living room
    • Level: First
    • Area: 270 Square Feet
    • Dimensions: 18 x 15
    Loft
    • Level: Second
    Sitting room
    • Level: Third
    Sun room
    • Level: First
    • Area: 220 Square Feet
    • Dimensions: 20 x 11
    Heating
    • Forced Air, Radiant, Zoned
    Cooling
    • Electric, Zoned
    Appliances
    • Included: Dishwasher, Disposal, Dryer, Microwave, Refrigerator, Gas Range, Stainless Steel Appliance(s), Washer
    • Laundry: Laundry Room
    Features
    • Ceiling Fan(s), Kitchen Island, Walk-In Closet(s)
    • Flooring: Wood
    • Windows: Storm Window(s), Wood Frames
    • Basement: Daylight,Full,Stone/Rock
    • Number of fireplaces: 2
    • Fireplace features: Living Room, Master Bedroom, Fireplace Screen
    Interior area
    • Total structure area: 3,263
    • Total interior livable area: 3,263 sqft
    • Finished area above ground: 3,263

    Property

    Parking
    • Total spaces: 2
    • Parking features: Detached, Garage Door Opener
    • Garage spaces: 2
    Features
    • Patio & porch: Porch
    • Fencing: Other
    Lot
    • Size: 7,177 sqft
    • Dimensions: 53 x 136
    Details
    • Parcel number: 30830211000000000

    Construction

    Type & style
    • Home type: SingleFamily
    • Architectural style: Traditional
    • Property subtype: Single Family Residence
    Materials
    • Stone Trim, Stucco
    • Roof: Composition
    Condition
    • Year built: 1916

    Utilities & green energy

    • Sewer: Public Sewer
    • Water: Public

    Community & neighborhood

    Security
    • Security features: Security System
    Location
    • Region: Kansas City
    • Subdivision: Cockins' Addition

    HOA & financial

    HOA
    • Has HOA: No
    • HOA fee: $52 annually

    Other

    Other facts
    • Listing terms: Cash,Conventional
    • Ownership: Private

    Price history

    DateEventPrice
    12/8/2023Sold--
    Source: Heartland MLS as distributed by MLS GRID #2462686 Report a problem
    11/11/2023Pending sale$599,900$184/sqft
    Source: Heartland MLS as distributed by MLS GRID #2462686 Report a problem
    11/10/2023Listed for sale$599,900+9.1%$184/sqft
    Source: Heartland MLS as distributed by MLS GRID #2462686 Report a problem
    6/21/2009Listing removed$550,000$169/sqft
    Source: Keller Williams Realty #1516242 Report a problem
    3/14/2009Price change$550,000+14.8%$169/sqft
    Source: Keller Williams Realty #1516242 Report a problem
    2/28/2009Price change$479,000-2.2%$147/sqft
    Source: Keller Williams Realty #1516242 Report a problem
    2/26/2009Price change$489,950-10.9%$150/sqft
    Source: Keller Williams Realty #1516242 Report a problem
    2/6/2009Listed for sale$550,000$169/sqft
    Source: Keller Williams Realty #1516242 Report a problem

    Public tax history

    YearProperty taxesTax assessment
    2025$8,431 +22.2%$100,510 +15%
    2024$6,898 +1%$87,400
    2023$6,833 +1.7%$87,400 +7%
    2022$6,720 +0.3%$81,700
    2021$6,697 +1.1%$81,700 +2.4%
    2020$6,625 -4%$79,800 -6%
    2019$6,903 $84,926 +14.9%
    2018$6,903 +12.6%$73,914
    2017$6,132 +10.5%$73,914 +6.4%
    2016$5,551 +1.4%$69,496 +2%
    2014$5,476 -6.6%$68,134
    2013$5,861 +0.5%$68,134 -5.9%
    2012$5,834 +1.4%$72,411
    2011$5,751 +0.9%$72,411 +1.3%
    2010$5,702 -3.5%$71,461
    2009$5,911 +0.5%$71,461 -4%
    2008$5,883 +1.1%$74,438
    2007$5,821 +0%$74,438 +2%
    2006$5,820 +86.2%$72,979
    2005$3,126 +0.1%$72,979 +84.6%
    2004$3,123 +14.3%$39,541
    2003$2,733 +0.3%$39,541 +15%
    2002$2,726 +11.7%$34,383
    2001$2,440 $34,383

    Find assessor info on the county website

    Neighborhood: Wornall Homestead

    Nearby schools

    GreatSchools rating
    Get a cash offer in 3 minutes
    Find out how much your home could sell for in as little as 3 minutes with a no-obligation cash offer.
    Estimated market value
    $781,900
    Get a cash offer in 3 minutes
    Find out how much your home could sell for in as little as 3 minutes with a no-obligation cash offer.
    Estimated market value
    $781,900