Gorgeous DOUBLE UNIT, 3-bedroom high-rise condo in the heart of Shadyside! Welcome to The Lofts!! Featuring hardwood flooring throughout with extended ceiling height in the main living space and primary bedroom. En suite bathroom features a glass-enclosed standing shower and bidet. Expansive open living space with huge windows offering stunning views and abundant natural light. Dining and bar area separated with glass partition. Second bedroom includes huge windows to ceiling and two closets. Upstairs, a versatile third bedroom overlooks the main space—perfect as an office or guest room—with a large closet. Main level features in-unit laundry. Includes 2 covered parking spaces in a secure garage plus a storage unit. Centrally located near top restaurants, shops, and local campuses. A perfect blend of luxury, light, and fantastic location in a secure building!
Sold for $330,000
$330,000
5850 Centre Ave #301-303, Pittsburgh, PA 15206
3beds
1,527sqft
Condominium
Built in 1890
-- sqft lot
$346,500 Zestimate®
$216/sqft
$2,600 Estimated rent
Home value
$346,500
$319,000 - $374,000
$2,600/mo
Zestimate® history
Owner options
List your home for rent
$2,600/mo
Rent Zestimate®
Find your next renter with Zillow Rental Manager. Plus, with online applications, you can quickly screen prospective tenants – for free.
$2,600/mo
Rent Zestimate®
Refinance and save
$3,132/mo
Est. payment
Refinancing to a lower rate could help reduce your monthly payments and save thousands over the life of the loan.
$3,132/mo
Est. payment
Explore your selling options
Work with a Zillow partner agent
Leverage their expertise and Zillow's premium Showcase listings to get your home seen by more buyers.
Get startedList with your own agent
Get your home in front of millions of buyers by listing it on Zillow.
Learn how to do itSell it yourself
Take full control of how buyers see your home on Zillow by listing For Sale by Owner (FSBO).
List your homeWhat's special
Abundant natural lightIn-unit laundryOffice or guest roomVersatile third bedroomStunning viewsExtended ceiling heightExpansive open living space
Zillow last checked:
Listing updated:
Listed by:
Alexandra Dugan 412-262-4630,
BERKSHIRE HATHAWAY THE PREFERRED REALTY
Bought with:
Samantha Stacknick, RS361678
K & S REAL ESTATE, INC
Source: WPMLS,MLS#: 1703628 Originating MLS: West Penn Multi-List
Originating MLS: West Penn Multi-ListFacts & features
Interior
Bedrooms & bathrooms
- Bedrooms: 3
- Bathrooms: 2
- Full bathrooms: 2
Primary bedroom
- Level: Main
- Dimensions: 20x10
Bedroom 2
- Level: Main
- Dimensions: 20x10
Bedroom 3
- Level: Main
- Dimensions: 13x12
Entry foyer
- Level: Main
- Dimensions: 4x6
Kitchen
- Level: Main
- Dimensions: 21x7
Living room
- Level: Main
- Dimensions: 20x40
Heating
- Electric, Forced Air
Cooling
- Central Air
Appliances
- Included: Some Electric Appliances, Dryer, Dishwasher, Refrigerator, Stove, Washer
Features
- Intercom, Window Treatments
- Windows: Multi Pane, Window Treatments
- Has basement: No
Interior area
- Total structure area: 1,527
- Total interior livable area: 1,527 sqft
Property
Parking
- Total spaces: 2
- Parking features: Assigned, Covered
Features
- Pool features: None
Lot
- Size: 257 Square Feet
- Dimensions: 0.0059
Details
- Other equipment: Intercom
Construction
Type & style
- Home type: Condo
- Architectural style: High Rise
- Property subtype: Condominium
- Attached to another structure: Yes
Materials
- Concrete
Condition
- Resale
- Year built: 1890
Utilities & green energy
- Sewer: Public Sewer
- Water: Public
Community & HOA
Community
- Features: Public Transportation
HOA
- Has HOA: Yes
- HOA fee: $916 monthly
Location
- Region: Pittsburgh
Financial & listing details
- Price per square foot: $216/sqft
- Tax assessed value: $167,200
- Annual tax amount: $3,852
- Date on market: 5/30/2025
Price history
| Date | Event | Price |
|---|---|---|
| 7/2/2025 | Pending sale | $349,900+6%$229/sqft |
Source:  WPMLS #1703628 Report a problem WPMLS #1703628 Report a problem | ||
| 7/1/2025 | Sold | $330,000-5.7%$216/sqft |
Source: WPMLS #1703628 Report a problem | ||
| 6/4/2025 | Contingent | $349,900$229/sqft |
Source: WPMLS #1703628 Report a problem | ||
| 5/30/2025 | Listed for sale | $349,900$229/sqft |
Source: WPMLS #1703628 Report a problem | ||
Public tax history
Tax history is unavailable.
Neighborhood: Shadyside
Nearby homes
- $177,5001 bd1 ba717 sqft5850 Centre Ave APT 203, Pittsburgh, PA 15206Off Market
- $254,9001 bd1 ba712 sqft5850 Centre Ave APT 204, Pittsburgh, PA 15206Off Market
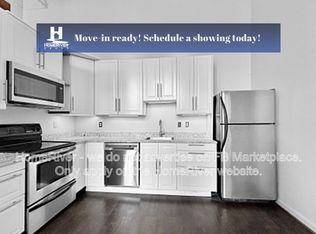
- $236,0001 bd1 ba995 sqft5850 Centre Ave APT 213, Pittsburgh, PA 15206Sold
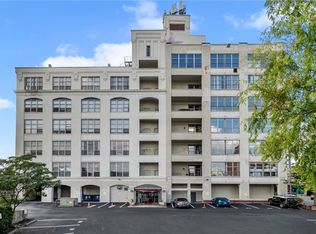
- $162,5001 bd1 ba610 sqft5850 Centre Ave APT 214, Pittsburgh, PA 15206Off Market
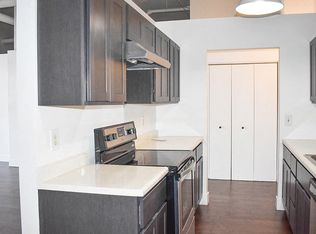
- $240,0001 bd1 ba625 sqft5850 Centre Ave APT 215, Pittsburgh, PA 15206Sold
- $278,0002 bd1 ba1k sqft5850 Centre Ave APT 302, Pittsburgh, PA 15206Sold
- $253,3001 bd1 ba740 sqft5850 Centre Ave APT 304, Pittsburgh, PA 15206Off Market
- $275,0002 bd1 ba717 sqft5850 Centre Ave APT 305, Pittsburgh, PA 15206Sold
- $209,8001 bd1 ba870 sqft5850 Centre Ave APT 309, Pittsburgh, PA 15206Off Market
Nearby schools
GreatSchools rating
- 7/10Pittsburgh Colfax K-8Grades: K-8Distance: 1.9 mi
- 6/10Pittsburgh Allderdice High SchoolGrades: 9-12Distance: 2.1 mi
Schools provided by the listing agent
- District: Pittsburgh
Source: WPMLS. This data may not be complete. We recommend contacting the local school district to confirm school assignments for this home.


Get pre-qualified for a loan
At Zillow Home Loans, we can pre-qualify you in as little as 5 minutes with no impact to your credit score.An equal housing lender. NMLS #10287.
Sell for more on Zillow
Get a Zillow Showcase℠ listing at no additional cost and you could sell for .
$346,500
2% more
+$6,930
With Zillow Showcase(estimated)
$353,430
- Pennsylvania
- Allegheny County
- Pittsburgh
- 15206
- Shadyside
- 5850 Centre Ave Unit 301-303
Nearby cities
Nearby neighborhoods
Nearby zip codes
Other Pittsburgh Topics
