Industrial-chic style meets modern comfort in this distinctive 2-bedroom, 1-bath loft condo in the heart of Shadyside. Brimming with character, this end-unit features soaring ceilings, exposed brick walls, and a dramatic wall of windows that floods the space with natural light while showcasing beautiful views. The thoughtfully renovated kitchen offers stainless steel appliances, quartz countertops and contemporary finishes, while the updated bath blends modern convenience with loft-inspired design. A spacious walk-in closet and lofted storage area provide flexibility rarely found in urban living. Additional storage in the basement, a large laundry facility, and a well-equipped exercise room add to the home’s appeal. Enjoy the best of city living with access to a rooftop deck perfect for relaxing or entertaining above it all. Ideally located just steps from some of Pittsburgh’s most desirable destinations, you’ll enjoy easy access to Walnut Street and Ellsworth Avenue, Bakery Square, East Liberty, UPMC campuses, and Mellon Park. Whole Foods, Target, Market District, the new Fresh Market, popular restaurants, bars, shopping, and everyday conveniences are all just moments away. Offering the authentic feel of a converted warehouse with the conveniences of modern living, this unique residence delivers the energy, character, and walkable lifestyle that make Shadyside one of Pittsburgh’s most sought-after neighborhoods.
For sale
$348,750
5850 Centre Ave APT 602, Pittsburgh, PA 15206
2beds
1,007sqft
Condominium
Built in 1890
-- sqft lot
$340,000 Zestimate®
$346/sqft
$676/mo HOA
What's special
Contemporary finishesQuartz countertopsIndustrial-chic styleLofted storage areaThoughtfully renovated kitchenDramatic wall of windowsSoaring ceilings
- 26 days |
- 1,197 |
- 61 |
Zillow last checked:
Listing updated:
Listed by:
Julie Hirshman 724-933-6300,
RE/MAX SELECT REALTY 724-933-6300
Source: WPMLS,MLS#: 1761231 Originating MLS: West Penn Multi-List
Originating MLS: West Penn Multi-ListLoading...
Facts & features
Interior
Bedrooms & bathrooms
- Bedrooms: 2
- Bathrooms: 1
- Full bathrooms: 1
Primary bedroom
- Level: Main
- Dimensions: 19x9
Bedroom 2
- Level: Main
- Dimensions: 19x9
Entry foyer
- Level: Main
- Dimensions: 7x4
Kitchen
- Level: Main
- Dimensions: 11x7
Living room
- Level: Main
- Dimensions: 19x18
Heating
- Electric
Cooling
- Central Air
Appliances
- Included: Some Electric Appliances, Dishwasher, Disposal, Microwave, Refrigerator, Stove
Interior area
- Total structure area: 1,007
- Total interior livable area: 1,007 sqft
Video & virtual tour
Property
Parking
- Total spaces: 1
- Parking features: Covered
Details
- Parcel number: 0084E00302060200
Construction
Type & style
- Home type: Condo
- Architectural style: Mid Rise
- Property subtype: Condominium
- Attached to another structure: Yes
Condition
- Resale
- Year built: 1890
Utilities & green energy
- Sewer: Public Sewer
- Water: Public
Community & HOA
HOA
- Has HOA: Yes
- HOA fee: $676 monthly
Location
- Region: Pittsburgh
Financial & listing details
- Price per square foot: $346/sqft
- Tax assessed value: $195,000
- Annual tax amount: $5,391
- Date on market: 6/23/2026
Estimated market value
$340,000
$323,000 - $357,000
$1,907/mo
Price history
| Date | Event | Price |
|---|---|---|
| 6/23/2026 | Listed for sale | $348,750+81.6%$346/sqft |
Source:  WPMLS #1761231 Report a problem WPMLS #1761231 Report a problem | ||
| 8/30/2025 | Listing removed | $2,435$2/sqft |
Source: Zillow Rentals Report a problem | ||
| 8/19/2025 | Price change | $2,435-5.4%$2/sqft |
Source: Zillow Rentals Report a problem | ||
| 8/5/2025 | Price change | $2,575-7.2%$3/sqft |
Source: Zillow Rentals Report a problem | ||
| 8/2/2025 | Listed for rent | $2,775+7.8%$3/sqft |
Source: Zillow Rentals Report a problem | ||
| 7/14/2023 | Listing removed | -- |
Source: Zillow Rentals Report a problem | ||
| 6/23/2023 | Listed for rent | $2,575$3/sqft |
Source: Zillow Rentals Report a problem | ||
| 12/3/2014 | Sold | $192,000-4%$191/sqft |
Source: WPMLS #1011324 Report a problem | ||
| 8/7/2014 | Price change | $199,900-11.2%$199/sqft |
Source: Coldwell Banker Real Estate Services - Squirrel Hill #1011324 Report a problem | ||
| 6/3/2014 | Listed for sale | $225,000+26.8%$223/sqft |
Source: Coldwell Banker Real Estate Services - Squirrel Hill #1011324 Report a problem | ||
| 4/7/2010 | Sold | $177,400-6.6%$176/sqft |
Source: WPMLS #798019 Report a problem | ||
| 1/21/2010 | Listed for sale | $189,900+21%$189/sqft |
Source: Howard Hanna Real Estate Services #798019 Report a problem | ||
| 1/11/2007 | Sold | $157,000+29.8%$156/sqft |
Source: WPMLS #631073 Report a problem | ||
| 6/30/2004 | Sold | $121,000+34.6%$120/sqft |
Source: WPMLS #508430 Report a problem | ||
| 3/11/2002 | Sold | $89,900$89/sqft |
Source: Public Record Report a problem | ||
Public tax history
| Year | Property taxes | Tax assessment |
|---|---|---|
| 2025 | $4,356 +6.8% | $177,000 |
| 2024 | $4,078 +387.1% | $177,000 |
| 2023 | $837 | $177,000 |
| 2022 | $837 | $177,000 |
| 2021 | $837 +2% | $177,000 |
| 2020 | $820 -2% | $177,000 |
| 2019 | $837 -79.1% | $177,000 |
| 2018 | $4,006 | $177,000 |
| 2017 | $4,006 +378.4% | $177,000 |
| 2016 | $837 -78.6% | $177,000 |
| 2015 | $3,917 +829% | $177,000 |
| 2014 | $422 | $177,000 -1.7% |
| 2013 | -- | $180,000 +100.2% |
| 2012 | -- | $89,900 |
| 2011 | -- | $89,900 +20% |
| 2010 | -- | $74,900 |
| 2009 | -- | $74,900 -16.7% |
| 2008 | -- | $89,900 |
| 2007 | -- | $89,900 -25.9% |
| 2006 | -- | $121,300 +54.1% |
| 2005 | -- | $78,700 |
| 2004 | -- | $78,700 |
| 2003 | -- | $78,700 |
| 2002 | -- | $78,700 |
Find assessor info on the county website
Monthly payment
Est. payment
Payment breakdown
Explore the cost of this home by adjusting the details. Changes won't be saved.Climate risks
Neighborhood: Shadyside
Nearby schools
GreatSchools rating
- 7/10Pittsburgh Colfax K-8Grades: K-8Distance: 1.9 mi
- 6/10Pittsburgh Allderdice High SchoolGrades: 9-12Distance: 2.1 mi
Schools provided by the listing agent
- District: Pittsburgh
Source: WPMLS. This data may not be complete. We recommend contacting the local school district to confirm school assignments for this home.
- $175,3001 bd1 ba717 sqft5850 Centre Ave APT 203, Pittsburgh, PA 15206Off Market
- $256,1001 bd1 ba712 sqft5850 Centre Ave APT 204, Pittsburgh, PA 15206Off Market
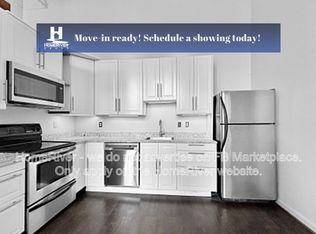
- $236,0001 bd1 ba995 sqft5850 Centre Ave APT 213, Pittsburgh, PA 15206Sold
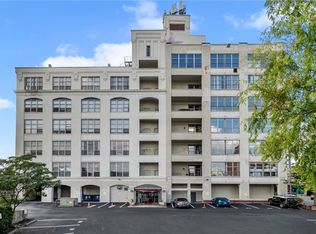
- $160,0001 bd1 ba610 sqft5850 Centre Ave APT 214, Pittsburgh, PA 15206Off Market
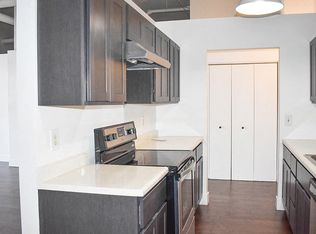
- $240,0001 bd1 ba625 sqft5850 Centre Ave APT 215, Pittsburgh, PA 15206Sold
- $278,0002 bd1 ba1k sqft5850 Centre Ave APT 302, Pittsburgh, PA 15206Sold
- $249,6001 bd1 ba740 sqft5850 Centre Ave APT 304, Pittsburgh, PA 15206Off Market
- $275,0002 bd1 ba717 sqft5850 Centre Ave APT 305, Pittsburgh, PA 15206Sold
- $208,9001 bd1 ba870 sqft5850 Centre Ave APT 309, Pittsburgh, PA 15206Off Market
A local agent can set up tours, give advice and negotiate with sellers.
A local lender can help you make sure your offer is ready when you are.
Similar homes
- $320,0002 bd2 ba669 sqft325 S Highland Ave APT 103, Pittsburgh, PA 15206For Sale
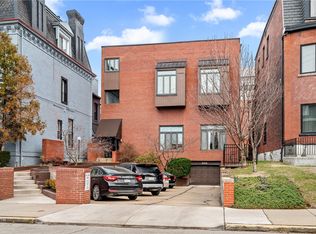 MLS ID #1742069, Julie Rost. WPMLS
 - $345,0002 bd3 ba1.4k sqft414 Fisk St, Pittsburgh, PA 15224For Sale
 MLS ID #1764329, Darla Jobkar. WPMLS
 - $299,0002 bd2 ba1.1k sqft1536 Colwell St APT 5, Pittsburgh, PA 15219For Sale
 MLS ID #1764513, Richard Hawkinberry. WPMLS
 - $349,5002 bd2 ba1.2k sqft94 S 22nd St, Pittsburgh, PA 15203For Sale
 MLS ID #1750733, Magen Bedillion. WPMLS
 - $179,0001 bd1 ba543 sqft400 S Highland Ave APT 10, Pittsburgh, PA 15206For SaleMLS ID #1756877, Brendan McKenzie. WPMLS
- $210,0001 bd1 ba544 sqft5708 Walnut St APT G1, Pittsburgh, PA 15232For SaleMLS ID #1765467, Tim Gyves. WPMLS
- $235,0002 bd2 ba1.2k sqft5 Bayard Rd APT 418, Pittsburgh, PA 15213For SaleMLS ID #1764306, James Donahoe. WPMLS
- $250,0002 bd2 ba930 sqft1845 Morningside Ave, Pittsburgh, PA 15206For SaleMLS ID #1763970, Julie Hirshman. WPMLS
- $349,9003 bd2 ba1.4k sqft4068 Howley St, Pittsburgh, PA 15224For SaleMLS ID #1743322, Michaela Smith. WPMLS
- $320,0003 bd2 ba1k sqft1936 W Beckert Ave, Pittsburgh, PA 15212For SaleMLS ID #1759960, Tirzah DeCaria. WPMLS
- $289,9002 bd2 ba1.1k sqft5600 Munhall Rd APT 201, Pittsburgh, PA 15217For SaleMLS ID #1758875, Devin Canofari. WPMLS
- $400,0003 bd1 ba1.3k sqft1616 Monterey St, Pittsburgh, PA 15212For SaleMLS ID #1765489, Heather Edmondson. WPMLS
- $290,0001 bd1 ba1.1k sqft5321 5th Ave APT 5, Pittsburgh, PA 15232For SaleMLS ID #1751636, Debra Donahue. WPMLS
- $180,0001 bd1 ba840 sqft5 Bayard Rd APT 810, Pittsburgh, PA 15213For SaleMLS ID #1765553, Amy Bair. WPMLS
- $420,0003 bd2 ba1.3k sqft5238 Harrison St, Pittsburgh, PA 15201For SaleMLS ID #1764139, Natalie Bates. WPMLS
- $399,0002 bd2 ba1.3k sqft5030 5th Ave APT 213, Pittsburgh, PA 15232For SaleMLS ID #1741687, Michael Joseph. WPMLS
- $385,0003 bd2 ba1.3k sqft3936 Clement Way, Pittsburgh, PA 15224For SaleMLS ID #1761582, Austin Rusert. WPMLS
- $295,0002 bd2 ba1.1k sqft306 4th Ave APT 501, Pittsburgh, PA 15222For SaleMLS ID #1750288, Meagan Brannon. WPMLS
- $420,0003 bd3 ba1k sqft5156 Hillcrest St, Pittsburgh, PA 15224For SaleMLS ID #1761388, Mary Dowd. WPMLS
- $308,0002 bd1 ba1k sqft1413 Columbus Ave, Pittsburgh, PA 15233For SaleMLS ID #1763702, Megan McNeish. WPMLS
