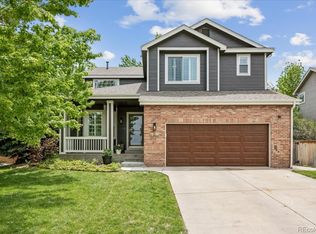
Welcome to this stunning, updated 2-story home, where modern luxury meets timeless charm. Nestled in a desirable neighborhood, this property offers the perfect blend of elegance, comfort and convenience. Boasting 4 bedrooms and 3.5 bathrooms, this home provides ample space for both relaxation and entertainment. The open floor plan seamlessly connects the living, dining and kitchen areas, creating an inviting atmosphere. The gourmet kitchen features black stainless steel appliances, quartz countertops and custom cabinetry. From hardwood floors to designer light fixtures, every detail has been thoughtfully curated to provide a high-end living experience. Step outside to a beautifully landscaped backyard, perfect for summer barbecues and relaxing evenings. The spacious deck provide plenty of room for outdoor dining and lounging. This home is equipped with new energy-efficient windows ensuring comfort and savings year-round. Also new roof and exterior paint in 2023! Conveniently located near top rated schools, shopping centers, dining options and recreational facilities, this home offers easy access to everything you need.
Don’t miss your chance to own this exquisite property. Schedule a private tour today and experience the beauty and sophistication of this updated 2-story home. Your dream home awaits!!
Sold for $733,000
$733,000
5850 Cheetah Chase, Littleton, CO 80124
4beds
2,433sqft
Single Family Residence
Built in 1999
5,227 Square Feet Lot
$688,400 Zestimate®
$301/sqft
$3,465 Estimated rent
Home value
$688,400
$654,000 - $723,000
$3,465/mo
Zestimate® history
Owner options
List your home for rent
$3,465/mo
Rent Zestimate®
Find your next renter with Zillow Rental Manager. Plus, with online applications, you can quickly screen prospective tenants – for free.
$3,465/mo
Rent Zestimate®
Refinance and save
$4,515/mo
Est. payment
Refinancing to a lower rate could help reduce your monthly payments and save thousands over the life of the loan.
$4,515/mo
Est. payment
Explore your selling options
Work with a Zillow partner agent
Leverage their expertise and Zillow's premium Showcase listings to get your home seen by more buyers.
Get startedList with your own agent
Get your home in front of millions of buyers by listing it on Zillow.
Learn how to do itSell it yourself
Take full control of how buyers see your home on Zillow by listing For Sale by Owner (FSBO).
List your homeWhat's special
Zillow last checked:
Listing updated:
Listed by:
Jillann Turnwall 720-839-1260 Jillann@SellsColorado.net,
RE/MAX Professionals
Bought with:
Laura Bunting, 100075363
Wanderflower & Company
Source: REcolorado as distributed by MLS GRID,MLS#: 3739643
Facts & features
Interior
Bedrooms & bathrooms
- Bedrooms: 4
- Bathrooms: 4
- Full bathrooms: 1
- 3/4 bathrooms: 2
- 1/2 bathrooms: 1
- Main level bathrooms: 1
Primary bedroom
- Level: Upper
Bedroom
- Level: Upper
Bedroom
- Level: Upper
Bedroom
- Level: Basement
Primary bathroom
- Description: Remodeled In 2018
- Level: Upper
Bathroom
- Description: Remodeled In 2022
- Level: Main
Bathroom
- Description: Remodeled In 2018
- Level: Upper
Bathroom
- Level: Basement
Dining room
- Level: Main
Family room
- Level: Main
Family room
- Level: Basement
Kitchen
- Description: Top Of The Line Remodel In 2022
- Level: Main
Laundry
- Level: Main
Living room
- Description: Hardwoods Refinished 2022
- Level: Main
Loft
- Description: Great Office Area/Professionally Installed New Banister Railings
- Level: Upper
Heating
- Forced Air, Natural Gas
Cooling
- Central Air
Appliances
- Included: Dishwasher, Disposal, Microwave, Oven, Refrigerator, Self Cleaning Oven
Features
- Ceiling Fan(s), Eat-in Kitchen, Five Piece Bath, Granite Counters, High Ceilings, Pantry, Smoke Free, Vaulted Ceiling(s), Walk-In Closet(s)
- Flooring: Carpet, Tile, Wood
- Windows: Double Pane Windows, Window Coverings
- Basement: Finished,Sump Pump
Interior area
- Total structure area: 2,433
- Total interior livable area: 2,433 sqft
- Finished area above ground: 1,833
- Finished area below ground: 493
Property
Parking
- Total spaces: 2
- Parking features: Oversized
- Attached garage spaces: 2
Features
- Levels: Two
- Stories: 2
- Patio & porch: Deck, Front Porch
- Fencing: Full
Lot
- Size: 5,227 Square Feet
- Features: Landscaped, Sprinklers In Front, Sprinklers In Rear
Details
- Parcel number: R0414130
- Special conditions: Standard
Construction
Type & style
- Home type: SingleFamily
- Property subtype: Single Family Residence
Materials
- Brick, Frame
- Roof: Composition
Condition
- Updated/Remodeled
- Year built: 1999
Details
- Builder name: Continental Homes
Utilities & green energy
- Sewer: Public Sewer
- Water: Public
Community & HOA
Community
- Security: Carbon Monoxide Detector(s)
- Subdivision: Wildcat Ridge
HOA
- Has HOA: Yes
- Amenities included: Playground, Pool, Spa/Hot Tub, Trail(s)
- Services included: Recycling, Trash
- HOA fee: $243 quarterly
- HOA name: Wildcat Ridge HOA
- HOA phone: 303-985-9623
Location
- Region: Littleton
Financial & listing details
- Price per square foot: $301/sqft
- Tax assessed value: $647,449
- Annual tax amount: $4,572
- Date on market: 7/18/2024
- Listing terms: Cash,Conventional,FHA,VA Loan
- Exclusions: Refrigerator (Garage), Washer/Dryer And All Personal Property
- Ownership: Individual
- Road surface type: Paved
Price history
| Date | Event | Price |
|---|---|---|
| 8/15/2024 | Sold | $733,000+3.4%$301/sqft |
Source:  REcolorado as distributed by MLS GRID #3739643 Report a problem REcolorado as distributed by MLS GRID #3739643 Report a problem | ||
| 7/22/2024 | Pending sale | $709,000$291/sqft |
Source: REcolorado as distributed by MLS GRID #3739643 Report a problem | ||
| 7/18/2024 | Listed for sale | $709,000+152.3%$291/sqft |
Source: REcolorado as distributed by MLS GRID #3739643 Report a problem | ||
| 6/27/2011 | Sold | $281,000-1.4%$115/sqft |
Source: Public Record Report a problem | ||
| 5/12/2011 | Price change | $284,900-2.4%$117/sqft |
Source: Home Real Estate #986703 Report a problem | ||
| 4/14/2011 | Listed for sale | $292,000-0.5%$120/sqft |
Source: Home Real Estate #986703 Report a problem | ||
| 10/8/2010 | Listing removed | $293,500-1.2%$121/sqft |
Source: Home Real Estate #923887 Report a problem | ||
| 5/30/2010 | Listed for sale | $297,000+9.6%$122/sqft |
Source: Home Real Estate #923887 Report a problem | ||
| 8/3/2005 | Sold | $271,000+41.8%$111/sqft |
Source: Public Record Report a problem | ||
| 11/12/1999 | Sold | $191,166$79/sqft |
Source: Public Record Report a problem | ||
Public tax history
| Year | Property taxes | Tax assessment |
|---|---|---|
| 2025 | $4,147 -0.9% | $40,460 -7% |
| 2024 | $4,185 +33.5% | $43,500 -1% |
| 2023 | $3,135 -3.8% | $43,930 +42.1% |
| 2022 | $3,257 | $30,920 -2.8% |
| 2021 | -- | $31,820 +5.9% |
| 2020 | $3,086 +20.9% | $30,040 |
| 2019 | $2,553 -10.3% | $30,040 +14.2% |
| 2018 | $2,847 +10% | $26,310 |
| 2017 | $2,589 +106.1% | $26,310 +5% |
| 2016 | $1,256 -50.9% | $25,050 |
| 2015 | $2,559 +21% | $25,050 +25.4% |
| 2014 | $2,114 | $19,980 |
| 2013 | -- | $19,980 -1.8% |
| 2012 | -- | $20,340 |
| 2011 | -- | $20,340 -9% |
| 2010 | -- | $22,350 -2.3% |
| 2009 | $1,168 | $22,870 |
| 2008 | -- | $22,870 +7.5% |
| 2007 | -- | $21,280 |
| 2006 | $2,147 +8.5% | $21,280 +5.5% |
| 2004 | $1,978 -26.4% | $20,170 +7.1% |
| 2003 | $2,689 | $18,830 |
| 2002 | -- | $18,830 +8.8% |
| 2001 | $1,702 +542.8% | $17,310 +558.4% |
| 2000 | $265 | $2,629 |
Find assessor info on the county website
Neighborhood: 80124
Nearby homes
- $685,0004 bd4 ba2.4k sqft5980 Cheetah Chase, Littleton, CO 80124Sold
- $605,5003 bd3 ba1.6k sqft5970 Cheetah Chase, Littleton, CO 80124Off Market
- $712,4004 bd4 ba3.1k sqft6010 Cheetah Chase, Littleton, CO 80124Off Market
- $653,9004 bd3 ba1.8k sqft10419 Cheetah Winds, Littleton, CO 80124Off Market
- $653,5003 bd3 ba1.9k sqft10415 Cheetah Winds, Littleton, CO 80124Off Market
- $642,2003 bd4 ba1.6k sqft5960 Cheetah Chase, Littleton, CO 80124Off Market
- $716,8004 bd3 ba3.2k sqft10423 Cheetah Winds, Littleton, CO 80124Off Market
- $662,0005 bd2 ba2.3k sqft6030 Cheetah Chase, Littleton, CO 80124Off Market
Nearby schools
GreatSchools rating
- 8/10Redstone Elementary SchoolGrades: PK-6Distance: 0.4 mi
- 8/10Rocky Heights Middle SchoolGrades: 6-8Distance: 0.9 mi
- 9/10Rock Canyon High SchoolGrades: 9-12Distance: 0.6 mi
Schools provided by the listing agent
- Elementary: Redstone
- Middle: Rocky Heights
- High: Rock Canyon
- District: Douglas RE-1
Source: REcolorado as distributed by MLS GRID. This data may not be complete. We recommend contacting the local school district to confirm school assignments for this home.
Get a cash offer in 3 minutes
Find out how much your home could sell for in as little as 3 minutes with a no-obligation cash offer.
Estimated market value
$688,400
Get a cash offer in 3 minutes
Find out how much your home could sell for in as little as 3 minutes with a no-obligation cash offer.
Estimated market value
$688,400
- Colorado
- Douglas County
- Lone Tree
- 80124
- 5850 Cheetah Chase
Nearby cities
Nearby neighborhoods
Nearby zip codes
Other Lone Tree Topics
