Skip main navigation
Sold
  • Price Unknown

    5850 Cliffmont, San Antonio, TX 78250

    5beds
    1,828sqft
    Single Family Residence
    Built in 1977
    7,710 Square Feet Lot
    $218,700 Zestimate®
    $--/sqft
    $1,834 Estimated rent

    Home value

    $218,700

    $206,000 - $232,000

    $1,834/mo

    Zestimate® history
    Loading
    Loading...

    Owner options

    List your home for rent

    $1,834/mo

    Rent Zestimate®

    Find your next renter with Zillow Rental Manager. Plus, with online applications, you can quickly screen prospective tenants – for free.

    Learn more

    $1,834/mo

    Rent Zestimate®

    Refinance and save

    $314/mo

    Est. payment

    Refinancing to a lower rate could help reduce your monthly payments and save thousands over the life of the loan.

    See today's rates

    $314/mo

    Est. payment

    Explore your selling options

    Work with a Zillow partner agent

    Leverage their expertise and Zillow's premium Showcase listings to get your home seen by more buyers.

    Get started

    List with your own agent

    Get your home in front of millions of buyers by listing it on Zillow.

    Learn how to do it

    Sell it yourself

    Take full control of how buyers see your home on Zillow by listing For Sale by Owner (FSBO).

    List your home

    What's special

    Fresh paintOutdoor barbecue areaStorage buildingSmall playhouseSpacious corner lotMini split for comfortGenerous primary suite
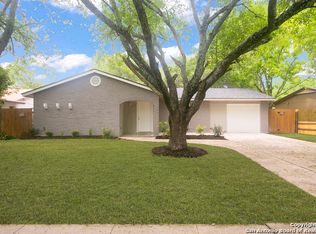
    Beautifully updated 5 bedroom 3 bath home on a spacious corner lot, an extremely rare find in this neighborhood. This home offers an expanded layout of living space, including multiple upgrades and thoughtfully added living areas. The original garage has been converted into a generous primary suite featuring a full bath with single vanity and walk in shower, plus its own mini split for comfort. An additional bedroom was built on the existing patio slab also equipped with a mini split, perfect as a flexible space for guests, office, or multigenerational living. Interior upgrades include removed popcorn ceilings, fresh paint, and a remodeled kitchen. One of the secondary bedrooms is the previous master and includes its own private full bath in addition to the hallway bath. The backyard is set up for entertaining with an outdoor barbecue area, storage building, fire pit area with seating, a small playhouse, and the space where a previous small pool for fish once stood. This property offers exceptional versatility with abundant space both inside and out. A rare opportunity to own a home with this many bedrooms and baths in the Emerald Valley and Great Northwest area.

    Zillow last checked:

    Listing updated:

    Listed by:

    Jaime Sandoval TREC #576286 (210) 632-9828,

    Kay Homes of San Antonio Realty

    Source: LERA MLS,MLS#: 1923291MLS Logo

    Facts & features

    Interior

    Bedrooms & bathrooms
    • Bedrooms: 5
    • Bathrooms: 3
    • Full bathrooms: 3
    Primary bedroom
    • Features: Full Bath
    • Area: 225
    • Dimensions: 15 x 15
    Bedroom 2
    • Area: 130
    • Dimensions: 13 x 10
    Bedroom 3
    • Area: 90
    • Dimensions: 10 x 9
    Bedroom 4
    • Area: 81
    • Dimensions: 9 x 9
    Bedroom 5
    • Area: 156
    • Dimensions: 13 x 12
    Primary bathroom
    • Features: Shower Only, Single Vanity
    • Area: 40
    • Dimensions: 8 x 5
    Dining room
    • Area: 90
    • Dimensions: 10 x 9
    Kitchen
    • Area: 80
    • Dimensions: 10 x 8
    Living room
    • Area: 187
    • Dimensions: 17 x 11
    Heating
    • Central, Electric
    Cooling
    • Central Air, Two Window/Wall
    Appliances
    • Included: Range, Dishwasher
    • Laundry: Washer Hookup, Dryer Connection
    Features
    • One Living Area, Master Downstairs, Ceiling Fan(s), Chandelier
    • Flooring: Carpet, Ceramic Tile, Laminate
    • Has basement: No
    • Number of fireplaces: 1
    • Fireplace features: One
    Interior area
    • Total interior livable area: 1,828 sqft

    Property

    Parking
    • Parking features: Converted Garage
    • Has garage: Yes
    Accessibility
    • Accessibility features: Level Lot
    Features
    • Levels: One
    • Stories: 1
    • Exterior features: Barbecue
    • Pool features: None, Community
    • Fencing: Privacy
    Lot
    • Size: 7,710 Square Feet
    • Features: Corner Lot
    • Residential vegetation: Mature Trees
    Details
    • Additional structures: Shed(s)
    • Parcel number: 187130130130

    Construction

    Type & style
    • Home type: SingleFamily
    • Property subtype: Single Family Residence
    Materials
    • Stone, Siding
    • Foundation: Slab
    • Roof: Heavy Composition
    Condition
    • Pre-Owned
    • New construction: No
    • Year built: 1977

    Utilities & green energy

    • Sewer: Sewer System
    • Water: Water System

    Community & HOA

    Community
    • Features: Tennis Court(s), Clubhouse, Playground
    • Subdivision: Great Northwest
    HOA
    • Has HOA: Yes
    • HOA fee: $314 annually
    • HOA name: THE GREAT NORTHWEST COMMUNITY HOA
    Location
    • Region: San Antonio

    Financial & listing details

    • Tax assessed value: $213,950
    • Annual tax amount: $4,899
    • Date on market: 11/16/2025
    • Cumulative days on market: 142 days
    • Listing terms: Conventional,FHA,Cash

    Price history

    DateEventPrice
    5/15/2026Sold--
    Source: LERA MLS #1923291 Report a problem
    4/7/2026Pending sale$214,990$118/sqft
    Source: LERA MLS #1923291 Report a problem
    3/29/2026Contingent$214,990$118/sqft
    Source: LERA MLS #1923291 Report a problem
    2/26/2026Price change$214,990-4.4%$118/sqft
    Source: LERA MLS #1923291 Report a problem
    2/5/2026Price change$224,990-2.2%$123/sqft
    Source: LERA MLS #1923291 Report a problem
    1/18/2026Listed for sale$229,990$126/sqft
    Source: LERA MLS #1923291 Report a problem
    1/13/2026Contingent$229,990$126/sqft
    Source: LERA MLS #1923291 Report a problem
    12/8/2025Price change$229,990-4.2%$126/sqft
    Source: LERA MLS #1923291 Report a problem
    11/16/2025Listed for sale$240,000+141.2%$131/sqft
    Source: LERA MLS #1923291 Report a problem
    5/1/2017Listing removed$99,500$54/sqft
    Source: Ultimate Real Estate #1238881 Report a problem
    4/27/2017Listed for sale$99,500$54/sqft
    Source: Ultimate Real Estate #1238881 Report a problem

    Public tax history

    YearProperty taxesTax assessment
    2025$3,005 -6.6%$213,950 +3.9%
    2024$3,218 +11.8%$205,906 +10%
    2023$2,878 -17.9%$187,187 +10%
    2022$3,504 +80.9%$170,170 +10%
    2021$1,937 $154,700 +3.4%
    2020$1,937 -44.8%$149,620 +11.3%
    2019$3,507 $134,410 +9%
    2018$3,507 +11.8%$123,270 +5.3%
    2017$3,137 +11.2%$117,030 +11.4%
    2016$2,820 +24.6%$105,020 +14.7%
    2015$2,263 $91,590 +9.2%
    2014$2,263 $83,870 +7%
    2013-- $78,390 -1.3%
    2012-- $79,410 -2.6%
    2011-- $81,550 -2.8%
    2010-- $83,930 -1.9%
    2009-- $85,530 -5.7%
    2008-- $90,690 +3.8%
    2007-- $87,340 +6.7%
    2006-- $81,850 +12%
    2005-- $73,100
    2004-- --
    2003-- --
    2002-- --
    2001-- --
    2000-- --
    Find assessor info on the county website

    Neighborhood: Great Northwest

    Nearby schools

    GreatSchools rating
    Schools provided by the listing agent
    • Elementary: Knowlton
    • Middle: Zachry H. B.
    • High: Taft
    • District: Northside

    Source: LERA MLS. This data may not be complete. We recommend contacting the local school district to confirm school assignments for this home.

    Get a cash offer in 3 minutes
    Find out how much your home could sell for in as little as 3 minutes with a no-obligation cash offer.
    Estimated market value
    $218,700
    Get a cash offer in 3 minutes
    Find out how much your home could sell for in as little as 3 minutes with a no-obligation cash offer.
    Estimated market value
    $218,700