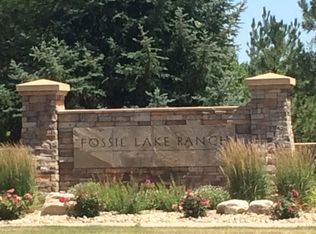
Exquisite! Impeccably maintained, luxury condo in one of SE Ft. Collins' most prestigious neighborhoods! Quality built and loaded with upgraded features, located in the most desired location within the development. Tucked away for privacy with large grassy area and mature landscaping. This lovely condo boasts main level living with access front and back without stairs! Stunning hardwood floors throughout the kitchen, living and dining areas as well as the upstairs loft, hallway and craft room! The kitchen features "city scape" cabinets, granite counters, full stone back splash, under cabinet lighting, Copper sink, double oven and access door to the patio. The 2 car garage has direct access to the living space without out stairs. The large laundry/mud room area can be used as a pocket office or craft area. Check out the size of main level powder bath! Storage cabinet and granite counter. The main level primary is full of natural light with multiple windows, coffered ceiling and ceiling fan. The attached primary bath has an elevated, 2 sink cabinet, walk-in shower w/bench and 2 shower heads and attached closet. Upstairs has a loft area, 2 large bedrooms with Jack and Jill bath between. The bathroom has a linen closet, 2 medicine cabinets and a separate room for tub/shower and toilet. The basement is completely finished by the builder as a HUGE living space! There is a rough-in for an additional bath at the bottom of the stairway. The large egress windows allow for 2 additional bedrooms if desired. The furnace is newer and radon mitigation is installed. No pets have ever lived in this pristine home. Perfect for your lock and leave lifestyle, or plenty of room for the kids with quick access to schools. Pool membership is optional.
Sold for $531,000
$531,000
5850 Dripping Rock Ln #E-102, Fort Collins, CO 80528
3beds
2,836sqft
Condominium
Built in 2012
-- sqft lot
$512,100 Zestimate®
$187/sqft
$2,723 Estimated rent
Home value
$512,100
$486,000 - $538,000
$2,723/mo
Zestimate® history
Owner options
List your home for rent
$2,723/mo
Rent Zestimate®
Find your next renter with Zillow Rental Manager. Plus, with online applications, you can quickly screen prospective tenants – for free.
$2,723/mo
Rent Zestimate®
Refinance and save
$3,593/mo
Est. payment
Refinancing to a lower rate could help reduce your monthly payments and save thousands over the life of the loan.
$3,593/mo
Est. payment
Explore your selling options
Work with a Zillow partner agent
Leverage their expertise and Zillow's premium Showcase listings to get your home seen by more buyers.
Get startedList with your own agent
Get your home in front of millions of buyers by listing it on Zillow.
Learn how to do itSell it yourself
Take full control of how buyers see your home on Zillow by listing For Sale by Owner (FSBO).
List your homeWhat's special
Zillow last checked:
Listing updated:
Listed by:
Mary Ann Ozmina 970-669-1234,
RE/MAX Alliance-Loveland
Bought with:
Paul Schnaitter, 100036511
Group Centerra
Source: IRES as distributed by MLS GRID,MLS#: 1006902
Facts & features
Interior
Bedrooms & bathrooms
- Bedrooms: 3
- Bathrooms: 3
- Full bathrooms: 1
- 3/4 bathrooms: 1
- 1/2 bathrooms: 1
- Main level bathrooms: 2
Rooms
- Room types: Loft
Primary bedroom
- Description: Carpet
- Features: 3/4 Primary Bath, Luxury Features Primary Bath
- Level: Main
- Area: 182 Square Feet
- Dimensions: 13 x 14
Bedroom 2
- Description: Carpet
- Level: Upper
- Area: 176 Square Feet
- Dimensions: 11 x 16
Bedroom 3
- Description: Engineered Hardwood
- Level: Upper
- Area: 132 Square Feet
- Dimensions: 11 x 12
Dining room
- Description: Engineered Hardwood
- Level: Main
- Area: 104 Square Feet
- Dimensions: 8 x 13
Family room
- Description: Carpet
- Level: Basement
Kitchen
- Description: Engineered Hardwood
- Level: Main
- Area: 110 Square Feet
- Dimensions: 10 x 11
Laundry
- Level: Main
- Area: 63 Square Feet
- Dimensions: 7 x 9
Living room
- Description: Engineered Hardwood
- Level: Main
- Area: 210 Square Feet
- Dimensions: 15 x 14
Recreation room
- Description: Carpet
- Level: Basement
Heating
- Forced Air
Cooling
- Ceiling Fan(s)
Appliances
- Included: Electric Range, Self Cleaning Oven, Double Oven, Dishwasher, Refrigerator, Microwave, Disposal
- Laundry: Washer/Dryer Hookup
Features
- Separate Dining Room, Cathedral Ceiling(s), Open Floorplan, Pantry, Walk-In Closet(s), Jack & Jill Bathroom, High Ceilings
- Flooring: Wood
- Windows: Window Coverings
- Basement: Full,Partially Finished,Built-In Radon
- Has fireplace: Yes
- Fireplace features: Gas, Gas Log, Living Room
Interior area
- Total structure area: 1,725
- Total interior livable area: 2,836 sqft
- Finished area above ground: 1,725
Property
Parking
- Total spaces: 2
- Parking features: Garage Door Opener
- Attached garage spaces: 2
- Details: Attached
Accessibility
- Accessibility features: Level Lot, Level Drive, Accessible Hallway(s), Low Carpet, Main Floor Bath, Accessible Bedroom, Stall Shower, Main Level Laundry
Features
- Levels: Two
- Stories: 2
- Patio & porch: Patio
Lot
- Size: 1,102 Square Feet
- Features: Wooded, Evergreen Trees, Level, City Limits, Paved, Curbs, Gutters, Sidewalks, Street Light, Alley, Fire Hydrant within 500 Feet
Details
- Parcel number: R1652675
- Zoning: RH
- Special conditions: Private Owner
Construction
Type & style
- Home type: Condo
- Architectural style: Contemporary
- Property subtype: Condominium
- Attached to another structure: Yes
Materials
- Frame, Stone, Composition, Stucco
- Roof: Composition
Condition
- New construction: No
- Year built: 2012
Details
- Builder model: Magnolia
- Builder name: Landmark Homes
Utilities & green energy
- Electric: City of FTC
- Gas: XCEL
- Sewer: Public Sewer
- Water: District
- Utilities for property: Natural Gas Available, Electricity Available, Cable Available, Individual Meter-Electric, Individual Meter-Gas, High Speed Avail
Community & HOA
Community
- Features: Park
- Security: Fire Sprinkler System, Security System, Fire Alarm
- Subdivision: The Crossing at Fossil Lake
HOA
- Has HOA: Yes
- Services included: Common Amenities, Trash, Snow Removal, Maintenance Grounds, Management, Exterior Maintenance, Water, Insurance, Sewer
- HOA fee: $488 monthly
- HOA name: The Crossing At Fossil Lake
- HOA phone: 970-494-0609
- Second HOA fee: $765 annually
- Second HOA name: Fossil Lake Master
Location
- Region: Fort Collins
Financial & listing details
- Price per square foot: $187/sqft
- Tax assessed value: $524,900
- Annual tax amount: $2,533
- Date on market: 4/11/2024
- Listing terms: Cash,Conventional
- Electric utility on property: Yes
- Road surface type: Asphalt
Price history
| Date | Event | Price |
|---|---|---|
| 6/10/2024 | Sold | $531,000-2.6%$187/sqft |
Source:  IRES as distributed by MLS GRID #1006902 Report a problem IRES as distributed by MLS GRID #1006902 Report a problem | ||
| 5/14/2024 | Pending sale | $545,000$192/sqft |
Source:  REcolorado as distributed by MLS GRID #IR1006902 Report a problem REcolorado as distributed by MLS GRID #IR1006902 Report a problem | ||
| 4/11/2024 | Listed for sale | $545,000+71.3%$192/sqft |
Source: IRES as distributed by MLS GRID #1006902 Report a problem | ||
| 9/19/2013 | Sold | $318,190+6.9%$112/sqft |
Source: Agent Provided Report a problem | ||
| 3/28/2013 | Sold | $297,679+2%$105/sqft |
Source: Agent Provided Report a problem | ||
| 8/6/2012 | Sold | $291,902+11.9%$103/sqft |
Source: IRES as distributed by MLS GRID #674231 Report a problem | ||
| 5/4/2012 | Sold | $260,899$92/sqft |
Source: Agent Provided Report a problem | ||
Public tax history
| Year | Property taxes | Tax assessment |
|---|---|---|
| 2025 | $3,329 +17.7% | $32,806 +0.5% |
| 2024 | $2,828 +11.7% | $32,629 -1% |
| 2023 | $2,533 -1.1% | $32,946 +25.4% |
| 2022 | $2,561 -5.4% | $26,272 -2.8% |
| 2021 | $2,707 -0.4% | $27,028 -4.6% |
| 2020 | $2,717 +9.1% | $28,322 -0.7% |
| 2019 | $2,491 | $28,519 +6.6% |
| 2018 | $2,491 | $26,748 |
| 2017 | $2,491 +0.3% | $26,748 +16.4% |
| 2016 | $2,483 +16.7% | $22,981 +0% |
| 2015 | $2,128 +10.3% | $22,980 +11% |
| 2014 | $1,929 | $20,700 |
| 2013 | -- | $20,700 |
Find assessor info on the county website
Neighborhood: Fossil Creek Reservoir
Nearby homes
- $1,064,9004 bd5 ba4.9k sqft3202 Ledgestone Ct, Fort Collins, CO 80528Off Market
- $520,0004 bd4 ba2.8k sqft5850 Dripping Rock Ln UNIT C102, Fort Collins, CO 80528Sold

- $420,2003 bd3 ba1.5k sqft5850 Dripping Rock Ln UNIT G104, Fort Collins, CO 80528Off Market
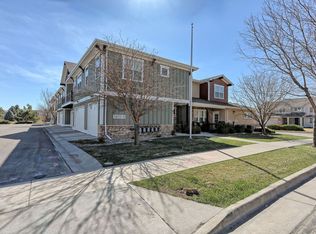
- $405,6002 bd2 ba1.3k sqft5850 Dripping Rock Ln UNIT H201, Fort Collins, CO 80528Off Market
- $403,2002 bd2 ba1.1k sqft5850 Dripping Rock Ln UNIT H103, Fort Collins, CO 80528Off Market
- $359,6002 bd3 ba1.1k sqft5850 Dripping Rock Ln UNIT H104, Fort Collins, CO 80528Off Market
- $430,0003 bd1 ba1.5k sqft5850 Dripping Rock Ln UNIT H102, Fort Collins, CO 80528Sold
- $484,4003 bd3 ba2.6k sqft5850 Dripping Rock Ln UNIT F102, Fort Collins, CO 80528Off Market
Nearby schools
GreatSchools rating
- 9/10Zach Elementary SchoolGrades: K-5Distance: 0.5 mi
- 7/10Preston Middle SchoolGrades: 6-8Distance: 0.9 mi
- 8/10Fossil Ridge High SchoolGrades: 9-12Distance: 0.5 mi
Schools provided by the listing agent
- Elementary: Zach
- Middle: Preston
- High: Fossil Ridge
Source: IRES as distributed by MLS GRID. This data may not be complete. We recommend contacting the local school district to confirm school assignments for this home.
Get a cash offer in 3 minutes
Find out how much your home could sell for in as little as 3 minutes with a no-obligation cash offer.
Estimated market value
$512,100
Get a cash offer in 3 minutes
Find out how much your home could sell for in as little as 3 minutes with a no-obligation cash offer.
Estimated market value
$512,100
- Colorado
- Larimer County
- Fort Collins
- 80528
- Fossil Creek Reservoir
- 5850 Dripping Rock Ln Unit E-102
Nearby cities
Nearby neighborhoods
Nearby zip codes
Other Fort Collins Topics
