Skip main navigation
Sold
  • $465,000

    5850 E 54th Pl, Indianapolis, IN 46226

    5beds
    4,376sqft
    Residential, Single Family Residence
    Built in 1962
    0.51 Acres Lot
    $469,300 Zestimate®
    $106/sqft
    $2,754 Estimated rent

    Home value

    $469,300

    $432,000 - $512,000

    $2,754/mo

    Zestimate® history
    Loading
    Loading...

    Owner options

    List your home for rent

    $2,754/mo

    Rent Zestimate®

    Find your next renter with Zillow Rental Manager. Plus, with online applications, you can quickly screen prospective tenants – for free.

    Learn more

    $2,754/mo

    Rent Zestimate®

    Refinance and save

    $2,876/mo

    Est. payment

    Refinancing to a lower rate could help reduce your monthly payments and save thousands over the life of the loan.

    See today's rates

    $2,876/mo

    Est. payment

    Explore your selling options

    Work with a Zillow partner agent

    Leverage their expertise and Zillow's premium Showcase listings to get your home seen by more buyers.

    Get started

    List with your own agent

    Get your home in front of millions of buyers by listing it on Zillow.

    Learn how to do it

    Sell it yourself

    Take full control of how buyers see your home on Zillow by listing For Sale by Owner (FSBO).

    List your home

    What's special

    Finished basementFull guest suiteOversized garageCozy indoor fireplaceShady front yardCovered back porchSpacious front porch
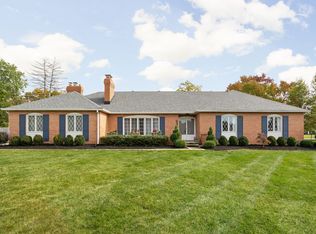
    Tucked away on a quiet street in the charming Brendonridge neighborhood, this beautifully updated 5-bed, 4-bath home offers the perfect blend of privacy, style, and convenience. A circle driveway, oversized garage, shady front yard, and spacious front porch set the tone for easy living and great curb appeal-including flower boxes and custom touches that add extra charm. Step inside to an open floor plan ideal for entertaining, featuring a cozy indoor fireplace, luxury finishes throughout, and a high-end kitchen with tall cabinets for ample storage. The spacious primary suite boasts a large walk-in shower, while the finished basement includes a full guest suite with bedroom, full bath, and generous storage areas. Enjoy peaceful evenings on the covered back porch with a fireplace overlooking a private backyard and natural tree line. With easy highway access to Broad Ripple, Fishers, and downtown Indy-and just a short drive to Fort Ben State Park-this home is a rare find that blends serenity with accessibility.

    Zillow last checked:

    Listing updated:

    Listed by:

    Torrey Mindrebo 317-693-9705,

    Keller Williams Indpls Metro N

    Bought with:

    Tim O'Connor

    Berkshire Hathaway Home

    Maura Kennedy

    Berkshire Hathaway Home

    Source: MIBOR as distributed by MLS GRID,MLS#: 22047149MLS Logo

    Facts & features

    Interior

    Bedrooms & bathrooms
    • Bedrooms: 5
    • Bathrooms: 4
    • Full bathrooms: 3
    • 1/2 bathrooms: 1
    • Main level bathrooms: 3
    • Main level bedrooms: 4
    Primary bedroom
    • Level: Main
    • Area: 240 Square Feet
    • Dimensions: 15x16
    Bedroom 2
    • Level: Main
    • Area: 168 Square Feet
    • Dimensions: 12x14
    Bedroom 3
    • Level: Main
    • Area: 120 Square Feet
    • Dimensions: 10x12
    Bedroom 4
    • Level: Main
    • Area: 120 Square Feet
    • Dimensions: 12x10
    Bedroom 5
    • Level: Basement
    • Area: 280 Square Feet
    • Dimensions: 14x20
    Dining room
    • Level: Main
    • Area: 270 Square Feet
    • Dimensions: 18x15
    Family room
    • Level: Basement
    • Area: 380 Square Feet
    • Dimensions: 20x19
    Kitchen
    • Level: Main
    • Area: 162 Square Feet
    • Dimensions: 9x18
    Laundry
    • Level: Main
    • Area: 135 Square Feet
    • Dimensions: 9x15
    Living room
    • Level: Main
    • Area: 195 Square Feet
    • Dimensions: 13x15
    Heating
    • Electric, Baseboard
    Cooling
    • Central Air
    Appliances
    • Included: Microwave, Refrigerator, Washer, Dryer, Dishwasher
    • Laundry: Laundry Room
    Features
    • Breakfast Bar, Kitchen Island, Tray Ceiling(s)
    • Basement: Interior Entry,Finished
    • Number of fireplaces: 2
    • Fireplace features: Living Room, Masonry
    Interior area
    • Total structure area: 4,376
    • Total interior livable area: 4,376 sqft
    • Finished area below ground: 2,188

    Property

    Parking
    • Total spaces: 2
    • Parking features: Attached
    • Attached garage spaces: 2
    Features
    • Levels: One
    • Stories: 1
    • Patio & porch: Porch, Screened
    • Has view: Yes
    • View description: Trees/Woods
    Lot
    • Size: 0.51 Acres
    Details
    • Parcel number: 490710119026000401
    • Horse amenities: None

    Construction

    Type & style
    • Home type: SingleFamily
    • Architectural style: Ranch
    • Property subtype: Residential, Single Family Residence
    Materials
    • Brick
    • Foundation: Block
    Condition
    • New construction: No
    • Year built: 1962

    Utilities & green energy

    • Water: Public

    Community & HOA

    Community
    • Features: Suburban
    • Subdivision: Brendonridge
    HOA
    • Has HOA: No
    Location
    • Region: Indianapolis

    Financial & listing details

    • Price per square foot: $106/sqft
    • Tax assessed value: $412,800
    • Annual tax amount: $6,990
    • Date on market: 6/25/2025
    • Cumulative days on market: 5 days

    Price history

    DateEventPrice
    8/22/2025Sold$465,000+1.1%$106/sqft
    Source: MIBOR as distributed by MLS GRID #22047149 Report a problem
    6/30/2025Pending sale$460,000$105/sqft
    Source: MIBOR as distributed by MLS GRID #22047149 Report a problem
    6/25/2025Listed for sale$460,000+9.5%$105/sqft
    Source: MIBOR as distributed by MLS GRID #22047149 Report a problem
    5/1/2023Sold$420,000-2.3%$96/sqft
    Source: MIBOR as distributed by MLS GRID #21910172 Report a problem
    4/5/2023Pending sale$429,999$98/sqft
    Source: MIBOR as distributed by MLS GRID #21910172 Report a problem
    3/16/2023Listed for sale$429,999+91.1%$98/sqft
    Source: MIBOR as distributed by MLS GRID #21910172 Report a problem
    2/2/2023Sold$225,000$51/sqft
    Source: Public Record Report a problem

    Public tax history

    YearProperty taxesTax assessment
    2025$4,124 +12.3%$412,800 +20.2%
    2024$3,671 -47.5%$343,500 +11.2%
    2023$6,991 +25.2%$308,900 +4.3%
    2022$5,585 +2.9%$296,100 +22.3%
    2021$5,428 +2.5%$242,100 +3.3%
    2020$5,295 +3%$234,400 +4.5%
    2019$5,143 -9.6%$224,300 +3.9%
    2018$5,688 +146.6%$215,900 +1.4%
    2017$2,307 +2.8%$213,000 +2.4%
    2016$2,244 +4%$208,000 +3.7%
    2014$2,158 -19.2%$200,500 +10.8%
    2013$2,670 $180,900 -24.1%
    2012$2,670 $238,300 +15%
    2011-- $207,200 -13.6%
    2010$2,491 -2.1%$239,800
    2009$2,545 $239,800 +6.4%
    2007-- $225,300 +5%
    2006-- $214,500 +24.1%
    2005-- $172,800
    2004-- $172,800
    2003-- $172,800 +55.5%
    2002-- $111,100 +199.9%
    2001-- $37,040
    2000-- $37,040
    Find assessor info on the county website

    Neighborhood: Brendonwood

    Nearby schools

    GreatSchools rating
    Get a cash offer in 3 minutes
    Find out how much your home could sell for in as little as 3 minutes with a no-obligation cash offer.
    Estimated market value
    $469,300
    Get a cash offer in 3 minutes
    Find out how much your home could sell for in as little as 3 minutes with a no-obligation cash offer.
    Estimated market value
    $469,300