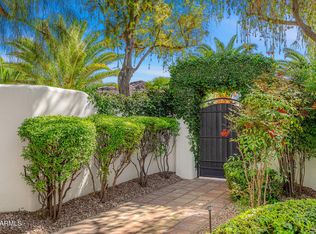
This Paradise Valley home sitting on nearly an acre of land has been remodeled to perfection. Five spacious bedrooms, one sitting privately on the opposite end of the home for a possible nanny or mother-in-law, 4.5 baths, two living areas, massive amounts of storage, and a kitchen of your dreams. As you enter through the charming gate, a delightful front courtyard invites you to have a seat and enjoy the mountain view. Open your front door, and it's immediately clear that this home has a designer's touch with all the elements of today's style and finishes. The warm hardwood flooring and stunning stone fireplace transform the large space into elegant/cozy - and a perfect blend of modern and traditional. The chef's kitchen boasts custom white oak cabinetry, and Dacor range with double ovens Cocktails are served in your sophisticated, fully-equipped wet bar with a Sub-Zero wine fridge. This expansive kitchen space was set up for entertaining. All looking out to the pool with rock waterfall, huge covered patio, and a separate gazebo to sit by the fire. Welcome to your Paradise Valley home in the Scottsdale unified school district with admission to the "3C" schools. You have arrived.
Sold for $3,900,000
$3,900,000
5850 E BERNEIL Lane, Paradise Valley, AZ 85253
5beds
5,327sqft
Single Family Residence
Built in 1983
0.97 Acres Lot
$3,841,500 Zestimate®
$732/sqft
$8,485 Estimated rent
Home value
$3,841,500
$3.50M - $4.26M
$8,485/mo
Zestimate® history
Owner options
List your home for rent
$8,485/mo
Rent Zestimate®
Find your next renter with Zillow Rental Manager. Plus, with online applications, you can quickly screen prospective tenants – for free.
$8,485/mo
Rent Zestimate®
Refinance and save
$17,820/mo
Est. payment
Refinancing to a lower rate could help reduce your monthly payments and save thousands over the life of the loan.
$17,820/mo
Est. payment
Explore your selling options
Work with a Zillow partner agent
Leverage their expertise and Zillow's premium Showcase listings to get your home seen by more buyers.
Get startedList with your own agent
Get your home in front of millions of buyers by listing it on Zillow.
Learn how to do itSell it yourself
Take full control of how buyers see your home on Zillow by listing For Sale by Owner (FSBO).
List your homeWhat's special
Huge covered patioSeparate gazeboStunning stone fireplaceMountain viewFront courtyardSub-zero wine fridgeCustom white oak cabinetry
Zillow last checked:
Listing updated:
Listed by:
William P Lewis 602-920-6297,
Williams Luxury Homes,
Allyson Garay 415-755-3232,
Williams Luxury Homes
Bought with:
Benjamin J Marsh, BR627542000
The Marsh Partners
Source: ARMLS,MLS#: 6786265
Facts & features
Interior
Bedrooms & bathrooms
- Bedrooms: 5
- Bathrooms: 5
- Full bathrooms: 4
- 1/2 bathrooms: 1
Heating
- Ceiling
Cooling
- Central Air, Ceiling Fan(s)
Appliances
- Included: Refrigerator, Dishwasher, Disposal, Gas Cooktop
- Laundry: Inside
Features
- High Speed Internet, Granite Counters, Double Vanity, Eat-in Kitchen, Central Vacuum, Vaulted Ceiling(s), Wet Bar, Kitchen Island, Full Bth Master Bdrm, Separate Shwr & Tub
- Flooring: Carpet, Stone, Tile
- Windows: Double Pane Windows
- Has basement: No
- Has fireplace: Yes
- Fireplace features: Exterior Fireplace, Family Room, Master Bedroom
Interior area
- Total structure area: 5,327
- Total interior livable area: 5,327 sqft
Property
Parking
- Total spaces: 7
- Parking features: Circular Driveway, Attch'd Gar Cabinets
- Garage spaces: 3
- Uncovered spaces: 4
Accessibility
- Accessibility features: Accessible Hallway(s)
Features
- Stories: 1
- Patio & porch: Covered
- Exterior features: Private Pickleball Court(s)
- Has private pool: Yes
- Pool features: Diving Pool
- Has spa: Yes
- Spa features: Private
- Fencing: Block
- Has view: Yes
- View description: Mountain(s)
Lot
- Size: 0.97 Acres
- Features: Sprinklers In Rear, Sprinklers In Front, Gravel/Stone Front, Gravel/Stone Back, Grass Front, Grass Back, Auto Timer H2O Front, Auto Timer H2O Back
Details
- Additional structures: Gazebo
- Parcel number: 16837003
Construction
Type & style
- Home type: SingleFamily
- Architectural style: Contemporary
- Property subtype: Single Family Residence
Materials
- Stucco, Wood Frame, Blown Cellulose, Stone, Block
- Roof: Tile,Concrete
Condition
- Year built: 1983
Details
- Builder name: Custom Jay Dennison
Utilities & green energy
- Sewer: Public Sewer
- Water: City Water
Community & HOA
Community
- Security: Security System Owned
- Subdivision: CAMELBACK COUNTRY ESTATES UNIT 2
HOA
- Has HOA: No
- Services included: No Fees
Location
- Region: Paradise Valley
Financial & listing details
- Price per square foot: $732/sqft
- Tax assessed value: $2,775,700
- Annual tax amount: $8,083
- Date on market: 11/30/2024
- Cumulative days on market: 44 days
- Listing terms: Cash,Conventional
- Ownership: Fee Simple
Price history
| Date | Event | Price |
|---|---|---|
| 1/13/2025 | Sold | $3,900,000-2.5%$732/sqft |
Source:  ARMLS #6786265 Report a problem ARMLS #6786265 Report a problem | ||
| 11/30/2024 | Listed for sale | $3,999,500+40.3%$751/sqft |
Source: ARMLS #6786265 Report a problem | ||
| 3/1/2023 | Sold | $2,850,000-4.8%$535/sqft |
Source: ARMLS #6496636 Report a problem | ||
| 2/17/2023 | Pending sale | $2,995,000$562/sqft |
Source: ARMLS #6496636 Report a problem | ||
| 1/5/2023 | Listed for sale | $2,995,000$562/sqft |
Source: ARMLS #6496636 Report a problem | ||
Public tax history
| Year | Property taxes | Tax assessment |
|---|---|---|
| 2025 | $8,410 +4.9% | $277,570 +2.1% |
| 2024 | $8,013 +1.5% | $271,860 +102.9% |
| 2023 | $7,897 +3.7% | $133,974 -11.7% |
| 2022 | $7,615 -5.7% | $151,720 +11.3% |
| 2021 | $8,077 +3.9% | $136,350 +8.6% |
| 2020 | $7,777 +4.2% | $125,530 +8.8% |
| 2019 | $7,466 | $115,380 -8% |
| 2018 | $7,466 +4.4% | $125,420 +1.7% |
| 2017 | $7,149 +8.3% | $123,300 +19.5% |
| 2016 | $6,598 +1% | $103,200 |
| 2015 | $6,533 | $103,200 +6.9% |
| 2014 | -- | $96,570 +23% |
| 2013 | -- | $78,510 |
| 2012 | -- | $78,510 -3.9% |
| 2011 | -- | $81,710 -25.7% |
| 2010 | -- | $110,020 -26.1% |
| 2009 | -- | $148,830 +0% |
| 2008 | -- | $148,800 +25% |
| 2007 | -- | $119,050 +49.2% |
| 2006 | -- | $79,800 |
| 2005 | -- | $79,800 +14.3% |
| 2004 | -- | $69,800 |
| 2003 | -- | $69,800 -12.7% |
| 2002 | -- | $79,949 |
Find assessor info on the county website
Neighborhood: 85253
Nearby homes
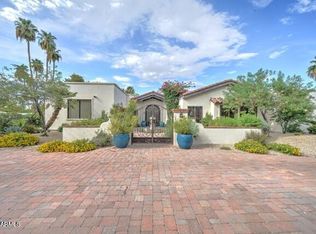
- $3,417,0004 bd4 ba4.6k sqft5838 E Berneil Ln, Paradise Valley, AZ 85253Sold
- $2,650,0004 bd4 ba5.4k sqft5862 E Berneil Ln, Paradise Valley, AZ 85253Sold
- $2,550,000-- bd2 ba3.3k sqft5905 E Donna Ln, Paradise Valley, AZ 85253Sold
- $2,550,0001.024 Acres5905 E Donna Ln #5, Paradise Valley, AZ 85253Sold

- $1,614,400-- bd2 ba2.1k sqft5855 E Donna Ln, Paradise Valley, AZ 85253Off Market
- $3,828,6004 bd4 ba5.4k sqft5851 E Berneil Ln, Paradise Valley, AZ 85253Off Market
- $2,801,600-- bd4 ba4k sqft5831 E Berneil Ln, Paradise Valley, AZ 85253Off Market
- $2,988,100-- bd4 ba4.3k sqft5822 E Berneil Ln, Paradise Valley, AZ 85253Off Market
Nearby schools
GreatSchools rating
- 10/10Cherokee Elementary SchoolGrades: PK-5Distance: 0.5 mi
- 9/10Cocopah Middle SchoolGrades: 6-8Distance: 1.5 mi
- 9/10Chaparral High SchoolGrades: 9-12Distance: 1.3 mi
Schools provided by the listing agent
- Elementary: Cherokee Elementary School
- Middle: Cocopah Middle School
- High: Chaparral High School
- District: Scottsdale Unified District
Source: ARMLS. This data may not be complete. We recommend contacting the local school district to confirm school assignments for this home.
Get a cash offer in 3 minutes
Find out how much your home could sell for in as little as 3 minutes with a no-obligation cash offer.
Estimated market value
$3,841,500
Get a cash offer in 3 minutes
Find out how much your home could sell for in as little as 3 minutes with a no-obligation cash offer.
Estimated market value
$3,841,500
- Arizona
- Maricopa County
- Paradise Valley
- 85253
- 5850 E BERNEIL Lane
Nearby cities
Nearby zip codes
Other Paradise Valley Topics
