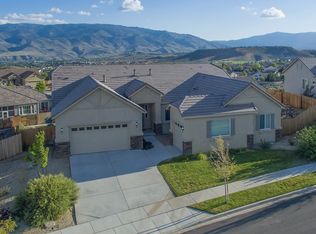
Located in the prestigious Granite Ridge community of Northwest Reno, this exceptional luxury home offers sweeping mountain and city views, privacy, and a cul-de-sac setting. The thoughtfully designed floor plan includes 4 bedrooms, a spacious great room, large bonus room, and a rare, fully finished 1,800 sq ft basement (included in square footage)—ideal for entertaining, multigenerational living, or a private retreat. Since purchase, the sellers have invested over $125,000 in high-end upgrades, including more than $80,000 in premium appliances. The chef's kitchen features a Sub-Zero refrigerator, double Wolf range, built-in cappuccino machine, beverage drawers, wine refrigerator, drawer microwave, reverse osmosis system, instant hot water, waterfall granite countertops with chiseled edges, and custom cabinetry. Additional improvements include smoothed walls throughout, imported Italian porcelain tiles, plush carpet, and designer window treatments. The finished basement offers a full bar with dishwasher and wet sink, creating an ideal space for hosting or relaxing. Outdoor living is equally impressive with a heated saltwater pool, expansive patio and deck, full-size basketball court, and breathtaking panoramic views. A three-car garage and abundant storage complete the home. Located in one of Northwest Reno's most desirable neighborhoods, this property combines luxury, privacy, and functionality with close proximity to shopping, dining, and outdoor recreation. A rare opportunity to own a truly turnkey home in Granite Ridge. To convey with purchase (in addition to what is already listed): washer, dryer, downstairs refrigerator, downstairs dishwasher, Blackstone grill on patio.
Closed
Zillow last checked:
Listing updated:
Bought with:
Philip Arroyo, S.189989
Blue Sierra Realty
Source: NNRMLS,MLS#: 260000383
Price history
| Date | Event | Price |
|---|---|---|
| 2/9/2026 | Sold | $1,235,000-4.6%$341/sqft |
Source:  NNRMLS #260000383 Report a problem NNRMLS #260000383 Report a problem | ||
| 1/19/2026 | Contingent | $1,295,000$357/sqft |
Source: NNRMLS #260000383 Report a problem | ||
| 1/12/2026 | Listed for sale | $1,295,000+17.7%$357/sqft |
Source: NNRMLS #260000383 Report a problem | ||
| 12/23/2021 | Sold | $1,100,000-2.2%$303/sqft |
Source: Public Record Report a problem | ||
| 12/10/2021 | Pending sale | $1,125,000$310/sqft |
Source: NNRMLS #210017545 Report a problem | ||
| 12/2/2021 | Listed for sale | $1,125,000+30.4%$310/sqft |
Source: NNRMLS #210017545 Report a problem | ||
| 10/21/2020 | Sold | $862,500-2.5%$238/sqft |
Source:  NNRMLS #200012053 Report a problem NNRMLS #200012053 Report a problem | ||
| 9/13/2020 | Pending sale | $885,000$244/sqft |
Source: Ferrari-Lund Real Estate Reno #200012053 Report a problem | ||
| 8/31/2020 | Listed for sale | $885,000$244/sqft |
Source: Ferrari-Lund Real Estate Reno #200012053 Report a problem | ||
| 4/1/2020 | Listing removed | $885,000$244/sqft |
Source: Ferrari-Lund Real Estate Reno #200001477 Report a problem | ||
| 3/6/2020 | Pending sale | $885,000$244/sqft |
Source: Ferrari-Lund Real Estate Reno #200001477 Report a problem | ||
| 2/6/2020 | Listed for sale | $885,000+108.2%$244/sqft |
Source: Ferrari-Lund Real Estate Reno #200001477 Report a problem | ||
| 8/16/2010 | Sold | $425,000+6.5%$117/sqft |
Source: Public Record Report a problem | ||
| 2/18/2010 | Listed for sale | $399,000-49.3%$110/sqft |
Source: Prudential Nevada Realty #100002202 Report a problem | ||
| 5/9/2007 | Sold | $787,500$217/sqft |
Source: Public Record Report a problem | ||
Get a cash offer in 3 minutes
Find out how much your home could sell for in as little as 3 minutes with a no-obligation cash offer.
Estimated market value
$1,244,000
