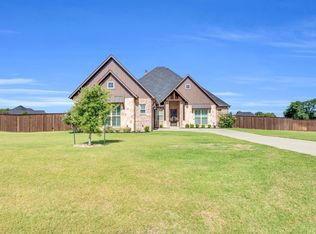
Welcome to 5850 Harper Dr, a stunning single-family home located in the heart of Midlothian, TX. With an impressive 3,360 square feet of living space, this home offers a perfect blend of comfort and functionality, designed to cater to every lifestyle.
Step inside and you're greeted by elegant hardwood floors that flow seamlessly throughout the home, adding warmth and charm. The spacious layout includes four generously sized bedrooms and 3.5 bathrooms, providing plenty of space for relaxation and privacy.
The kitchen is a chef's delight, featuring a cooktop and a dining area perfect for hosting meals and gatherings. The open and airy feel of this home continues into the game room, an ideal space for entertaining or unwinding.
Outside, enjoy peaceful mornings or evenings on the inviting porch. A private storage shed provides additional space for your belongings, while the attached garage offers convenient parking. The home also includes an in-unit washer and dryer for your everyday convenience.
For your comfort, this home comes equipped with a reliable air conditioning system for year-round climate control. With its thoughtful design and desirable features, 5850 Harper Dr presents a wonderful opportunity to create lasting memories.
Don’t miss out on the chance to make this highly-desirable Midlothian property your next home. Schedule a visit today to experience all this home has to offer!
For sale
$769,900
5850 Harper Dr, Midlothian, TX 76065
4beds
3,375sqft
Single Family Residence
Built in 2021
1 Acres Lot
$752,200 Zestimate®
$228/sqft
$58/mo HOA
What's special
Private storage shedFour generously sized bedroomsElegant hardwood floorsIn-unit washer and dryerInviting porchOpen and airy feelSpacious layout
- 5 days
- 944
- 118
Likely to sell faster than
Zillow last checked:
Listing updated:
Listed by:
Julian Williams 0562878 817-691-0396,
Compass RE Texas, LLC 214-814-8100,
Quentin Crayton 0793244 469-918-0171,
Compass RE Texas, LLC
Source: NTREIS,MLS#: 21371581
Facts & features
Interior
Bedrooms & bathrooms
- Bedrooms: 4
- Bathrooms: 4
- Full bathrooms: 3
- 1/2 bathrooms: 1
Primary bedroom
- Features: Ceiling Fan(s), Dual Sinks, En Suite Bathroom, Garden Tub/Roman Tub, Walk-In Closet(s)
- Level: First
- Dimensions: 18 x 15
Bedroom
- Level: First
- Dimensions: 13 x 12
Bedroom
- Level: First
- Dimensions: 13 x 12
Bedroom
- Level: First
- Dimensions: 12 x 13
Dining room
- Level: First
- Dimensions: 14 x 14
Living room
- Level: First
- Dimensions: 23 x 22
Media room
- Level: First
- Dimensions: 19 x 16
Heating
- Central, Electric, Fireplace(s), Zoned
Cooling
- Central Air, Ceiling Fan(s), Electric, Zoned
Appliances
- Included: Dishwasher, Gas Cooktop, Disposal, Refrigerator, Water Softener, Water Purifier
- Laundry: Washer Hookup, Dryer Hookup, ElectricDryer Hookup
Features
- Built-in Features, Chandelier, Cathedral Ceiling(s), Decorative/Designer Lighting Fixtures, Double Vanity, Eat-in Kitchen, Kitchen Island, Open Floorplan, Pantry, Smart Home, Vaulted Ceiling(s), Walk-In Closet(s), Wired for Sound
- Flooring: Carpet, Ceramic Tile, Wood
- Windows: Window Coverings
- Has basement: No
- Number of fireplaces: 1
- Fireplace features: Gas, Gas Log
Interior area
- Total interior livable area: 3,375 sqft
Video & virtual tour
Property
Parking
- Total spaces: 3
- Parking features: Additional Parking, Circular Driveway, Concrete, Door-Multi, Door-Single, Driveway, Epoxy Flooring, Electric Gate, Electric Vehicle Charging Station(s), Garage, Garage Door Opener, Gated, Oversized
- Attached garage spaces: 3
Features
- Levels: One
- Stories: 1
- Patio & porch: Covered
- Exterior features: Outdoor Grill, Private Yard, Sport Court
- Pool features: None
- Fencing: Wood
Lot
- Size: 1 Acres
- Features: Acreage
Details
- Parcel number: 286053
- Other equipment: List Available
Construction
Type & style
- Home type: SingleFamily
- Architectural style: Detached
- Property subtype: Single Family Residence
Materials
- Brick, Rock, Stone
- Foundation: Slab
- Roof: Composition
Condition
- Year built: 2021
Utilities & green energy
- Sewer: Septic Tank
- Water: Public
- Utilities for property: Natural Gas Available, Septic Available, Separate Meters, Underground Utilities, Water Available
Green energy
- Energy efficient items: Insulation, Roof, Rain/Freeze Sensors, Thermostat, Water Heater, Windows
Community & HOA
Community
- Features: Curbs, Sidewalks
- Security: Prewired, Security System, Carbon Monoxide Detector(s), Fire Alarm, Security Gate, Smoke Detector(s)
- Subdivision: Mockingbird Spgs
HOA
- Has HOA: Yes
- Services included: Association Management
- HOA fee: $700 annually
- HOA name: Goodwin
- HOA phone: 855-289-6007
Location
- Region: Midlothian
Financial & listing details
- Price per square foot: $228/sqft
- Tax assessed value: $809,073
- Annual tax amount: $15,813
- Date on market: 8/28/2026
- Cumulative days on market: 6 days
- Listing terms: Cash,Conventional,FHA,VA Loan
Estimated market value
$752,200
$715,000 - $790,000
$3,666/mo
Price history
| Date | Event | Price |
|---|---|---|
| 8/28/2026 | Listed for sale | $769,900+16.3%$228/sqft |
Source: NTREIS #21371581 Report a problem | ||
| 4/1/2022 | Sold | -- |
Source: NTREIS #14712582 Report a problem | ||
| 12/20/2021 | Pending sale | $661,900$196/sqft |
Source: NTREIS #14712582 Report a problem | ||
| 12/12/2021 | Listed for sale | $661,900$196/sqft |
Source: NTREIS #14712582 Report a problem | ||
Public tax history
| Year | Property taxes | Tax assessment |
|---|---|---|
| 2025 | $12,134 +6.7% | $792,736 +10% |
| 2024 | $11,370 -13.7% | $720,669 -8% |
| 2023 | $13,169 +31.5% | $783,682 +75.3% |
| 2022 | $10,015 | $447,019 |
Find assessor info on the county website
Monthly payment
Est. payment
Payment breakdown
Explore the cost of this home by adjusting the details. Changes won't be saved.Climate risks
Neighborhood: 76065
Nearby schools
Schools provided by the listing agent
- Elementary: Longbranch
- Middle: Walnut Grove
- High: Heritage
- District: Midlothian ISD
Source: NTREIS. This data may not be complete. We recommend contacting the local school district to confirm school assignments for this home.
Similar homes
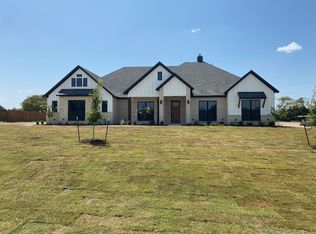
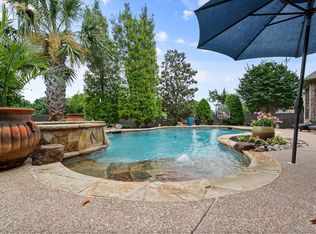
- $774,9004 bd5 ba3.8k sqft1510 Ashemore Ct, Midlothian, TX 76065For Sale
 MLS ID #21283846, Barbara Rau. NTREIS
 - $665,0004 bd3 ba2.6k sqft5610 Niagara Ct, Midlothian, TX 76065For Sale
 MLS ID #21316057, Brittany Smith. NTREIS
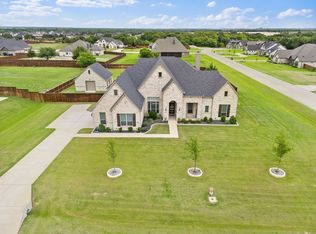
 - $750,0004 bd3 ba3.1k sqft6060 Palomino Way, Midlothian, TX 76065For Sale
 MLS ID #21264699, Kim Kurak. NTREIS
 - $784,9974 bd3 ba3k sqft1210 Bosque Ln, Midlothian, TX 76065For Sale
 MLS ID #21327179, Mary Eubanks. NTREIS
