Skip main navigation
Sold for $618,000
  • $618,000

    5850 Homecrest Ln, Mason, OH 45040

    4beds
    4,030sqft
    Single Family Residence
    Built in 1995
    0.29 Acres Lot
    $623,000 Zestimate®
    $153/sqft
    $4,523 Estimated rent

    Home value

    $623,000

    Estimated sales range

    Not available

    $4,523/mo

    Zestimate® history
    Loading
    Loading...

    Owner options

    List your home for rent

    $4,523/mo

    Rent Zestimate®

    Find your next renter with Zillow Rental Manager. Plus, with online applications, you can quickly screen prospective tenants – for free.

    Learn more

    $4,523/mo

    Rent Zestimate®

    Refinance and save

    $4,091/mo

    Est. payment

    Refinancing to a lower rate could help reduce your monthly payments and save thousands over the life of the loan.

    See today's rates

    $4,091/mo

    Est. payment

    Explore your selling options

    Work with a Zillow partner agent

    Leverage their expertise and Zillow's premium Showcase listings to get your home seen by more buyers.

    Get started

    List with your own agent

    Get your home in front of millions of buyers by listing it on Zillow.

    Learn how to do it

    Sell it yourself

    Take full control of how buyers see your home on Zillow by listing For Sale by Owner (FSBO).

    List your home

    What's special

    Spacious family roomBeautifully finished lower levelSun-filled breakfast areaPrivate backyardHardwood flooring upstairs
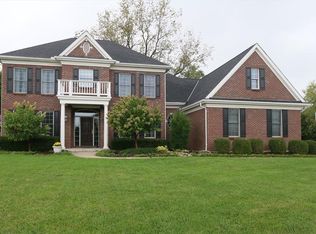
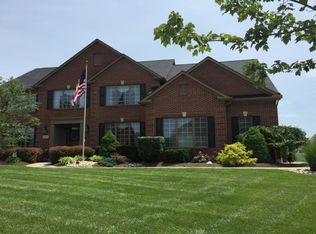
    Welcome to this extensively updated home in the Mason School District offering over 4,000 sq ft of finished living space,including a beautifully finished lower level.Thoughtfully renovated with quality craftsmanship and modern finishes,this move-in ready home features a designer kitchen with quartz countertops,site-finished hardwood floors on the main level,hardwood flooring upstairs,and fully updated bathrooms with quartz countertops. The open layout is ideal for everyday living and entertaining, featuring formal living and dining rooms,a spacious family room,sun-filled breakfast area, and first-floor study or flex space.The finished lower level offers expansive recreation space, bedroom or hobby area,full bath,and storage. Major updates including HVAC,roof,windows, interior and exterior paint,Trex deck with aluminum railing, gutters,and Tesla charger provide true turnkey living.Private backyard within walking distance to Cottell Park and minutes from schools, shopping, and I-71.

    Zillow last checked:

    Listing updated:

    Listed by:

    Surya Basava 859-421-0716,

    Plum Tree Realty 513-443-5060

    Bought with:

    Tryfon T. Christoforou, 2021003683

    3CRE Residential Advisors, LLC

    Source: Cincy MLS,MLS#: 1869557MLS LogoOriginating MLS: Cincinnati Area Multiple Listing Service

    Facts & features

    Interior

    Bedrooms & bathrooms
    • Bedrooms: 4
    • Bathrooms: 4
    • Full bathrooms: 3
    • 1/2 bathrooms: 1
    Primary bedroom
    • Features: Bath Adjoins, Walk-In Closet(s), Wood Floor, Other
    • Level: Second
    • Area: 247
    • Dimensions: 13 x 19
    Bedroom 2
    • Level: Second
    • Area: 130
    • Dimensions: 13 x 10
    Bedroom 3
    • Level: Second
    • Area: 156
    • Dimensions: 12 x 13
    Bedroom 4
    • Level: Second
    • Area: 182
    • Dimensions: 14 x 13
    Bedroom 5
    • Area: 0
    • Dimensions: 0 x 0
    Primary bathroom
    • Features: Bidet, Shower, Tile Floor, Double Vanity, Tub, Window Treatment, Marb/Gran/Slate
    Bathroom 1
    • Features: Full
    • Level: Second
    Bathroom 2
    • Features: Full
    • Level: Second
    Bathroom 3
    • Features: Full
    • Level: Basement
    Bathroom 4
    • Features: Partial
    • Level: First
    Dining room
    • Features: Chandelier, Window Treatment, Wood Floor
    • Level: First
    • Area: 143
    • Dimensions: 11 x 13
    Family room
    • Features: Walkout, Fireplace, Window Treatment, Wood Floor
    • Area: 340
    • Dimensions: 20 x 17
    Kitchen
    • Features: Pantry, Quartz Counters, Eat-in Kitchen, Window Treatment, Wood Cabinets, Wood Floor
    • Area: 143
    • Dimensions: 11 x 13
    Living room
    • Features: Window Treatment, Wood Floor
    • Area: 182
    • Dimensions: 14 x 13
    Office
    • Features: French Doors, Window Treatment, Wood Floor
    • Level: First
    • Area: 110
    • Dimensions: 10 x 11
    Heating
    • Forced Air, Gas
    Cooling
    • Ceiling Fan(s), Central Air
    Appliances
    • Included: Dishwasher, Dryer, Disposal, Gas Cooktop, Oven/Range, Refrigerator, Washer, Electric Water Heater, Gas Water Heater
    Features
    • High Ceilings, Ceiling Fan(s), Recessed Lighting
    • Doors: French Doors
    • Windows: Double Hung, Double Pane Windows, Vinyl
    • Basement: Full,Finished,Laminate Floor
    • Number of fireplaces: 1
    • Fireplace features: Marble, Wood Burning, Family Room
    Interior area
    • Total structure area: 4,030
    • Total interior livable area: 4,030 sqft

    Property

    Parking
    • Total spaces: 2
    • Parking features: Driveway, Garage Door Opener
    • Attached garage spaces: 2
    • Has uncovered spaces: Yes
    Features
    • Levels: Two
    • Stories: 2
    • Patio & porch: Deck, Patio
    • Has view: Yes
    • View description: City, Trees/Woods
    Lot
    • Size: 0.29 Acres
    • Features: Less than .5 Acre
    Details
    • Parcel number: 1632160006
    • Zoning description: Residential

    Construction

    Type & style
    • Home type: SingleFamily
    • Architectural style: Transitional
    • Property subtype: Single Family Residence
    Materials
    • Brick, Vinyl Siding
    • Foundation: Concrete Perimeter
    • Roof: Shingle
    Condition
    • New construction: No
    • Year built: 1995

    Utilities & green energy

    • Gas: Natural
    • Sewer: Public Sewer
    • Water: Public

    Community & neighborhood

    Security
    • Security features: Carbon Monoxide Detector(s)
    Location
    • Region: Mason

    HOA & financial

    HOA
    • Has HOA: Yes
    • HOA fee: $200 annually
    • Association name: Homestead HOA of Der

    Other

    Other facts
    • Listing terms: No Special Financing,Conventional

    Price history

    DateEventPrice
    4/7/2026Sold$618,000-0.3%$153/sqft
    Source: Cincy MLS #1869557 Report a problem
    3/8/2026Pending sale$620,000$154/sqft
    Source: Cincy MLS #1869557 Report a problem
    3/5/2026Listed for sale$620,000+145.1%$154/sqft
    Source: Cincy MLS #1869557 Report a problem
    6/20/2007Sold$253,000+34.5%$63/sqft
    Source: Cincy MLS #1057501 Report a problem
    7/19/1995Sold$188,100$47/sqft
    Source: Public Record Report a problem

    Public tax history

    YearProperty taxesTax assessment
    2025$6,008 -0.6%$142,050
    2024$6,043 +4.9%$142,050 +27.2%
    2023$5,763 +1.8%$111,670 0%
    2022$5,663 +5.2%$111,671
    2021$5,385 +0.2%$111,671 +18%
    2020$5,374 +8%$94,636
    2019$4,978 -1.5%$94,636 0%
    2018$5,054 +120%$94,637 +19.4%
    2017$2,297 -51.3%$79,272
    2016$4,722 +1%$79,272
    2015$4,677 -1.2%$79,272 +7%
    2014$4,732 -0.2%$74,080 -13.6%
    2013$4,742 +2.6%$85,700
    2012$4,623 -2.3%$85,700
    2011$4,730 +2.8%$85,700
    2010$4,600 +4.3%$85,700
    2009$4,412 -1.9%$85,700
    2008$4,498 $85,700
    2007-- $85,700 +18.3%
    2006-- $72,450 +0.8%
    2005-- $71,840
    2004-- $71,840
    2003-- $71,840 +5%
    2002-- $68,410
    2001-- $68,410
    2000-- $68,410 -9.5%
    1999-- $75,590

    Find assessor info on the county website

    Neighborhood: 45040

    Nearby schools

    GreatSchools rating
    Get a cash offer in 3 minutes
    Find out how much your home could sell for in as little as 3 minutes with a no-obligation cash offer.
    Estimated market value
    $623,000
    Get a cash offer in 3 minutes
    Find out how much your home could sell for in as little as 3 minutes with a no-obligation cash offer.
    Estimated market value
    $623,000