Fully landscaped backyardStainless appliancesBeautiful scenic nature viewsUtility roomLarge great room
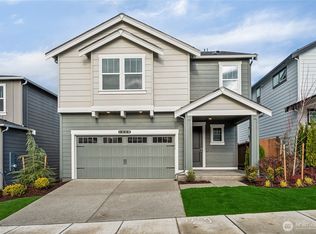
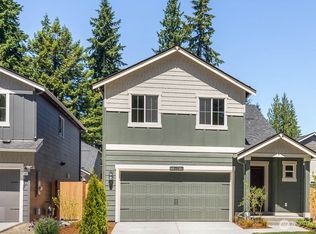
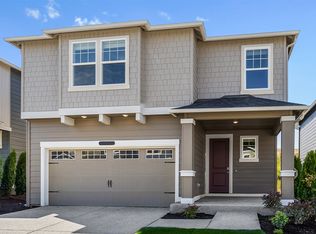
Welcome to phase 4 at Stetson Heights Port Orchard. The Bristol is a fabulous open design featuring a large great room, stainless appliances, & 9' ceilings to let in natural light. Upstairs boasts 3 bedrooms, 2 bathrooms, and utility room. Fully landscaped backyard, central A/C, key pad and smart home features! Enjoy beautiful scenic nature views at Stetson Heights. In downtown Port Orchard, historic Bay Street offers quaint shops & casual to fine dining restaurants to explore. The Port Orchard waterfront and marina feature a great place for walks and fun community events. Ask about special interest rate and incentive with DHI Mortgage for qualified Buyers. Buyers must register their broker on site on the first visit including open houses. End of August completion.
28 days
|
202
|
11
|
Likely to sell faster than
Zillow last checked:
Listing updated:
Listed by:
Todd Bickel,
D.R. Horton
Source: NWMLS as distributed by MLS GRID,MLS#: 2543164
Facts & features
Interior
Bedrooms & bathrooms
Bedrooms: 3
Bathrooms: 3
Full bathrooms: 1
3/4 bathrooms: 1
1/2 bathrooms: 1
Main level bathrooms: 1
Primary bedroom
Level: Second
Bedroom
Level: Second
Bedroom
Level: Second
Bathroom full
Level: Second
Bathroom three quarter
Level: Second
Other
Level: Main
Entry hall
Level: Main
Great room
Level: Main
Kitchen with eating space
Level: Main
Utility room
Level: Second
Heating
Forced Air, Heat Pump, Electric, Natural Gas
Cooling
Heat Pump
Appliances
Included: Dishwasher, Microwave, Stove(s)/Range(s), Dishwasher(s), Microwave(s), Water Heater: 50 gallon, Water Heater Location: 2nd floor mechanical room
Features
Bath Off Primary, Dining Room, Pantry
Flooring: Ceramic Tile, Laminate, Carpet
Windows: Dbl Pane/Storm Window
Basement: None
Has fireplace: No
Interior area
Total structure area: 1,372
Total interior livable area: 1,372 sqft
Property
Parking
Total spaces: 2
Parking features: Attached Garage
Has attached garage: Yes
Covered spaces: 2
Features
Levels: Two
Stories: 2
Entry location: Main
Patio & porch: Bath Off Primary, Dbl Pane/Storm Window, Dining Room, Pantry, Walk-In Closet(s), Water Heater
Has view: Yes
View description: See Remarks, Territorial
Lot
Size: 4,290 Square Feet
Features: Paved, Sidewalk, Cable TV, Patio
Details
Parcel number: 57320000140008
Special conditions: Standard
Construction
Type & style
Home type: SingleFamily
Architectural style: Craftsman,2 Story
Property subtype: Single Family Residence
Materials
Cement Planked, Cement Plank
Foundation: Poured Concrete
Roof: Composition
Condition
Very Good
New construction: Yes
Year built: 2026
Details
Builder name: D.R. Horton
Utilities & green energy
Electric: Company: PSE/Cascade
Sewer: Sewer Connected, Company: City of Port Orchard
Explore the cost of this home by adjusting the details. Changes won't be saved.
Principal & interest
$1,547
Mortgage insurance
$0
Property taxes
$170
Home insurance
$105
HOA fees
$0
Utilities
Not included
All calculations are estimates and provided by Zillow, Inc. for informational purposes only. Actual amounts may vary.
HOA fees may include property taxes on listings classified as Co-Ops. Contact the listing agent and/or owner for fee details.
Mortgage interest rates are dependent on a number of factors, including credit score, down payment, and repayment length. Interest rate data provided by Zillow Group Marketplace, Inc. as of 1/1/1970 from various mortgage lenders with which we have lead or other similar arrangements; the Estimated Payment is an average of those rates.
See how much you could borrow to make a competitive offer.
Source: NWMLS as distributed by MLS GRID. This data may not be complete. We recommend contacting the local school district to confirm school assignments for this home.