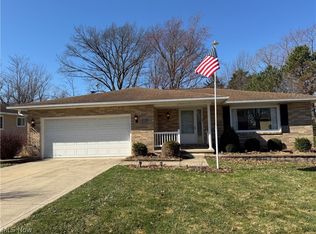
Welcome home to this beautifully maintained 4-bedroom brick split-level located in a very desirable neighborhood in Seven Hills. From the moment you step into the impressive entrance foyer, you'll appreciate the pride of ownership and thoughtful updates throughout this warm and inviting home. The spacious eat-in kitchen, featuring gorgeous granite countertops, abundant cabinetry with above and below lighting, and plenty of room for everyday meals or gathering with family/friends. The cozy living room is perfect for relaxing with your favorite book. The formal dining room is perfect for holiday dinners and special occasions, while the family room invites you to relax beside the gas fireplace with a Heatilator. Just beyond, the stunning three-season sunroom is flooded with natural light through beautiful Pella windows, creating the perfect space to enjoy your morning coffee or unwind while overlooking the peaceful backyard. Upstairs, the spacious primary suite offers a private retreat with a beautifully remodeled en-suite bath and a large walk-in closet. With 2 full baths and 2 half baths, this home provides plenty of space and convenience for family and guests alike. The partially finished basement adds even more living space and is perfect for entertaining, featuring a built-in bar, a convenient half bath, and an abundance of storage for all your seasonal items. Outside, you'll love entertaining on the deck overlooking the beautifully landscaped backyard, offering both privacy and space to enjoy the outdoors. Additional features include an attached two-car garage, triple-pane windows, a new roof installed in 2021, heated gutter cables, and an EZ Breathe Air Filtration System for improved indoor air quality. Even better, all appliances stay, making this home truly move-in ready. Conveniently located just minutes from shopping, restaurants, parks, and major freeways, this home combines comfort, quality, and an unbeatable location. You won't want to miss this one!!
Closed
$390,000
5850 N Crossview Rd, Seven Hills, OH 44131
4beds
2,862sqft
Single Family Residence
Built in 1982
0.25 Acres Lot
$390,200 Zestimate®
$136/sqft
$3,106 Estimated rent
Home value
$390,200
$367,000 - $414,000
$3,106/mo
Zestimate® history
Owner options
List your home for rent
$3,106/mo
Rent Zestimate®
Find your next renter with Zillow Rental Manager. Plus, with online applications, you can quickly screen prospective tenants – for free.
$3,106/mo
Rent Zestimate®
Refinance and save
$2,895/mo
Est. payment
Refinancing to a lower rate could help reduce your monthly payments and save thousands over the life of the loan.
$2,895/mo
Est. payment
Explore your selling options
Work with a Zillow partner agent
Leverage their expertise and Zillow's premium Showcase listings to get your home seen by more buyers.
Get startedList with your own agent
Get your home in front of millions of buyers by listing it on Zillow.
Learn how to do itSell it yourself
Take full control of how buyers see your home on Zillow by listing For Sale by Owner (FSBO).
List your homeWhat's special
Impressive entrance foyerGorgeous granite countertopsBeautifully remodeled en-suite bathAttached two-car garageHeated gutter cablesAll appliances stayFormal dining room
Zillow last checked:
Listing updated:
Listed by:
Valarie Fendrick 216-789-5400 valariefendrick@howardhanna.com,
Howard Hanna
Bought with:
Jennifer Gennaro, 2019002523
EXP Realty, LLC.
Source: MLS Now,MLS#: 5226527
Facts & features
Interior
Bedrooms & bathrooms
- Bedrooms: 4
- Bathrooms: 4
- Full bathrooms: 2
- 1/2 bathrooms: 2
- Main level bathrooms: 1
Heating
- Forced Air
Cooling
- Central Air
Appliances
- Included: Dryer, Dishwasher, Disposal, Microwave, Range, Refrigerator, Washer
Features
- Ceiling Fan(s), Entrance Foyer, Eat-in Kitchen, Granite Counters, Pantry, Recessed Lighting, Storage, Track Lighting, Walk-In Closet(s)
- Windows: Blinds, Bay Window(s), Drapes, Screens, Triple Pane Windows, Window Treatments
- Basement: Full,Partially Finished,Storage Space
- Number of fireplaces: 1
- Fireplace features: Family Room, Gas
Interior area
- Total structure area: 2,862
- Total interior livable area: 2,862 sqft
- Finished area above ground: 2,108
- Finished area below ground: 754
Property
Parking
- Parking features: Garage
- Garage spaces: 2
Features
- Levels: Three Or More,Two,Multi/Split
- Stories: 2
- Patio & porch: Deck
- Exterior features: Other
Lot
- Size: 0.25 Acres
- Dimensions: 74 x 150
Details
- Parcel number: 55109078
- Lease amount: $0
Construction
Type & style
- Home type: SingleFamily
- Architectural style: Split Level
- Property subtype: Single Family Residence
Materials
- Brick, Vinyl Siding
- Roof: Asphalt
Condition
- Year built: 1982
Details
- Warranty included: Yes
Utilities & green energy
- Sewer: Public Sewer
- Water: Public
Community & HOA
Community
- Features: Suburban, Sidewalks
- Security: Smoke Detector(s)
- Subdivision: Willowbrook Sub 3
HOA
- Has HOA: No
Location
- Region: Seven Hills
Financial & listing details
- Price per square foot: $136/sqft
- Tax assessed value: $279,800
- Annual tax amount: $5,513
- Date on market: 7/10/2026
- Cumulative days on market: 5 days
- Listing agreement: Exclusive Right To Sell
Price history
| Date | Event | Price |
|---|---|---|
| 8/13/2026 | Sold | $390,000+4%$136/sqft |
Source: Public Record Report a problem | ||
| 7/13/2026 | Pending sale | $374,900$131/sqft |
Source: MLS Now #5226527 Report a problem | ||
| 7/10/2026 | Listed for sale | $374,900$131/sqft |
Source: MLS Now #5226527 Report a problem | ||
Public tax history
| Year | Property taxes | Tax assessment |
|---|---|---|
| 2025 | $5,339 -7% | $97,930 |
| 2024 | $5,738 +4.2% | $97,930 +21.7% |
| 2023 | $5,507 +0.6% | $80,470 |
| 2022 | $5,476 -3% | $80,470 |
| 2021 | $5,646 +9.3% | $80,470 +23% |
| 2020 | $5,164 +0.3% | $65,420 |
| 2019 | $5,147 +0.5% | $65,420 |
| 2018 | $5,123 +0.8% | $65,420 +8.2% |
| 2017 | $5,082 -3.8% | $60,450 |
| 2016 | $5,284 | $60,450 |
| 2015 | $5,284 +12.4% | $60,450 +3% |
| 2014 | $4,700 +1% | $58,700 |
| 2013 | $4,655 +6.6% | $58,700 |
| 2012 | $4,366 -6.8% | $58,700 -9.5% |
| 2011 | $4,683 +1024.7% | $64,860 |
| 2010 | $416 -89.9% | $64,860 |
| 2009 | $4,130 -23.7% | $64,860 -8% |
| 2008 | $5,415 +30.4% | $70,490 |
| 2007 | $4,154 +1.8% | $70,490 |
| 2006 | $4,082 +7.8% | $70,490 +11.3% |
| 2005 | $3,787 +12.9% | $63,320 |
| 2004 | $3,356 +2.3% | $63,320 |
| 2003 | $3,282 +6.2% | $63,320 +8% |
| 2002 | $3,089 -38.6% | $58,630 |
| 2001 | $5,030 | $58,630 |
| 2000 | $5,030 | $58,630 |
Find assessor info on the county website
Neighborhood: 44131
Nearby homes
- $305,0003 bd2 ba2.9k sqft5860 N Crossview Rd, Seven Hills, OH 44131Sold
- $341,0004 bd2 ba2.2k sqft5840 N Crossview Rd, Seven Hills, OH 44131Off Market
- $281,5003 bd1 ba1.6k sqft5866 N Crossview Rd, Seven Hills, OH 44131Off Market
- $368,9004 bd3 ba1.9k sqft5836 N Crossview Rd, Seven Hills, OH 44131Off Market
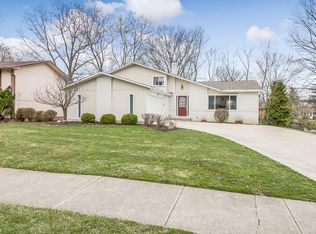
- $276,4003 bd1 ba1.5k sqft5849 Kuenzer Dr, Seven Hills, OH 44131Off Market
- $361,9004 bd3 ba1.8k sqft5853 N Crossview Rd, Seven Hills, OH 44131Off Market
- $396,9003 bd1 ba1.4k sqft5841 Kuenzer Dr, Seven Hills, OH 44131Off Market
- $---- bd-- ba-- sqft5841 Kuenzer Dr, Independence, OH 44131Off Market
Nearby schools
GreatSchools rating
- 6/10John Muir Elementary SchoolGrades: K-4Distance: 1.5 mi
- 8/10Hillside Middle SchoolGrades: 5-8Distance: 2.6 mi
- 6/10Normandy High SchoolGrades: 9-12Distance: 3.3 mi
Schools provided by the listing agent
- District: Parma CSD - 1824
Source: MLS Now. This data may not be complete. We recommend contacting the local school district to confirm school assignments for this home.
Get a cash offer in 3 minutes
Find out how much your home could sell for in as little as 3 minutes with a no-obligation cash offer.
Estimated market value
$390,200
Get a cash offer in 3 minutes
Find out how much your home could sell for in as little as 3 minutes with a no-obligation cash offer.
Estimated market value
$390,200
- Ohio
- Cuyahoga County
- Seven Hills
- 44131
- 5850 N Crossview Rd
