Welcome home to this beautifully updated 2/2 with a shared open concept 8 car garage. This light-filled residence offers the perfect blend of style, comfort, and convenience. A bright foyer with soaring vaulted ceilings, an oversized window, and an elegant staircase creates a stunning first impression as you enter. Upstairs, you'll find a spacious open-concept living area designed for both relaxing and entertaining. Step outside onto the extended private balcony—the perfect spot to enjoy your morning coffee or unwind after a long day. The updated kitchen features an open layout with generous counter space and cabinetry, making it ideal for both experienced cooks and everyday meal preparation. Retreat to the spacious primary suite featuring a walk-in closet and a beautifully updated on-suite bathroom complete with a luxurious Roman soaking tub for a spa-inspired experience. Additional highlights include an assigned space in the attached community garage and an unbeatable location just minutes from shopping, dining, entertainment, and major highways for an easy commute. Move-in ready and full of charm—don't miss your opportunity to make this exceptional home yours!
For sale
$225,000
5850 NW 57th Ave APT 7, Tamarac, FL 33319
2beds
1,750sqft
:
Get pre-qualified$2,026/mo
Condominium
Built in 1974
-- sqft lot
$222,200 Zestimate®
$129/sqft
$436/mo HOA
What's special
Extended private balconyOversized windowBeautifully updated on-suite bathroomLight-filled residenceElegant staircaseSpacious primary suiteLuxurious roman soaking tub
- 6 days |
- 263 |
- 21 |
Likely to sell faster than
Zillow last checked:
Listing updated:
Listed by:
Stephen Walker PA 754-333-1319,
First World Realty Group,LLC
Source: MIAMI,MLS#: A12052773 Originating MLS: A-Miami Association of REALTORS
Originating MLS: A-Miami Association of REALTORSFacts & features
Interior
Bedrooms & bathrooms
- Bedrooms: 2
- Bathrooms: 2
- Full bathrooms: 2
Other
- Area: 104.17 Square Feet
- Dimensions: 10'5" x 10'0"
Other
- Area: 117.19 Square Feet
- Dimensions: 10'5" x 11'3"
Other
- Area: 257.25 Square Feet
- Dimensions: 20'12" x 12'3"
Other
- Area: 186.03 Square Feet
- Dimensions: 15'1" x 12'4"
Other
- Area: 321.78 Square Feet
- Dimensions: 15'1" x 21'4"
Other
- Area: 94.61 Square Feet
- Dimensions: 4'4" x 21'10"
Heating
- Central
Cooling
- Ceiling Fan(s), Central Air
Appliances
- Included: Dishwasher, Disposal, Electric Range, Electric Water Heater, Refrigerator
- Laundry: Common Area
Features
- Entrance Foyer, Roman Tub, Stacked Bedroom, Vaulted Ceiling(s), Walk-In Closet(s)
- Flooring: Carpet, Tile
- Windows: Hurricane Shutters, Blinds
- Common walls with other units/homes: Corner Unit
Interior area
- Total structure area: 1,750
- Total interior livable area: 1,750 sqft
Video & virtual tour
Property
Parking
- Total spaces: 1
- Parking features: 1 Space, Additional Spaces Available, Garage Door Opener
- Attached garage spaces: 1
Features
- Entry location: First Floor Entry,Foyer
- Exterior features: Balcony
- Pool features: Association
- Has view: Yes
- View description: Other, Pool
Details
- Parcel number: 494111BB0230
Construction
Type & style
- Home type: Condo
- Property subtype: Condominium
- Attached to another structure: Yes
Materials
- Concrete Block Construction
Condition
- Year built: 1974
Community & HOA
Community
- Security: No Security
- Application fee: $150
- Subdivision: Woodglen Condo
HOA
- Has HOA: Yes
- Amenities included: Pool
- HOA fee: $436 monthly
Location
- Region: Tamarac
Financial & listing details
- Price per square foot: $129/sqft
- Tax assessed value: $240,840
- Annual tax amount: $4,791
- Date on market: 7/13/2026
- Listing terms: All Cash,Conventional
Estimated market value
$222,200
$211,000 - $233,000
$2,156/mo
Price history
| Date | Event | Price |
|---|---|---|
| 7/21/2026 | Listed for sale | $225,000+59.6%$129/sqft |
Source:  MIAMI #A12052773 Report a problem MIAMI #A12052773 Report a problem | ||
| 1/13/2023 | Listing removed | -- |
Source:  BeachesMLS #F10244445 Report a problem BeachesMLS #F10244445 Report a problem | ||
| 1/12/2021 | Sold | $141,000-0.6%$81/sqft |
Source: BeachesMLS #F10244445 Report a problem | ||
| 12/8/2020 | Pending sale | $141,800$81/sqft |
Source: BeachesMLS #F10244445 Report a problem | ||
| 10/26/2020 | Listed for sale | $141,800$81/sqft |
Source: Coldwell Banker Realty #F10244445 Report a problem | ||
| 8/31/2020 | Pending sale | $141,800$81/sqft |
Source: Coldwell Banker Realty #F10244445 Report a problem | ||
| 8/21/2020 | Listed for sale | $141,800+86.6%$81/sqft |
Source: Coldwell Banker Realty #F10244445 Report a problem | ||
| 4/12/2002 | Sold | $76,000+32.4%$43/sqft |
Source: Public Record Report a problem | ||
| 5/11/1998 | Sold | $57,400+81%$33/sqft |
Source: Public Record Report a problem | ||
| 12/1/1991 | Sold | $31,714$18/sqft |
Source: Public Record Report a problem | ||
Public tax history
| Year | Property taxes | Tax assessment |
|---|---|---|
| 2025 | $4,791 +12.2% | $178,500 +10% |
| 2024 | $4,270 +6.7% | $162,280 +10% |
| 2023 | $4,002 +19.9% | $147,530 +10% |
| 2022 | $3,337 +382.2% | $134,120 +290.5% |
| 2021 | $692 +2.4% | $34,350 +1.4% |
| 2020 | $676 +2.9% | $33,880 +2.3% |
| 2019 | $656 | $33,120 +1.9% |
| 2018 | $656 +3% | $32,510 +2.1% |
| 2017 | $637 +2.5% | $31,850 +2.1% |
| 2016 | $622 +2.3% | $31,200 +0.7% |
| 2015 | $608 +18.9% | $30,990 +0.8% |
| 2014 | $511 | $30,750 -19.3% |
| 2013 | $511 +35.8% | $38,090 +26.1% |
| 2012 | $376 +6.4% | $30,210 -8.7% |
| 2011 | $354 +29.6% | $33,080 +16% |
| 2010 | $273 -71.6% | $28,520 -62.9% |
| 2009 | $961 +2.6% | $76,850 +0.1% |
| 2008 | $937 | $76,780 |
Find assessor info on the county website
Monthly payment
Est. payment
Payment breakdown
Explore the cost of this home by adjusting the details. Changes won't be saved.Climate risks
Neighborhood: 33319
Nearby schools
GreatSchools rating
- 7/10Pinewood Elementary SchoolGrades: PK-5Distance: 1.1 mi
- 4/10Silver Lakes Middle SchoolGrades: 6-8Distance: 1.2 mi
- 4/10Boyd H. Anderson High SchoolGrades: 9-12Distance: 2.8 mi
Schools provided by the listing agent
- Elementary: Pinewood
- Middle: Silver Lks Middle
- High: Boyd H Anderson
Source: MIAMI. This data may not be complete. We recommend contacting the local school district to confirm school assignments for this home.
- $288,3004 bd3 ba1.7k sqft5850 NW 57th Ave APT 1, Tamarac, FL 33319Off Market
- $192,3002 bd2 ba1.1k sqft5850 NW 57th Ave APT 2, Tamarac, FL 33319Off Market
- $195,1002 bd2 ba1.5k sqft5850 NW 57th Ave APT 3, Tamarac, FL 33319Off Market
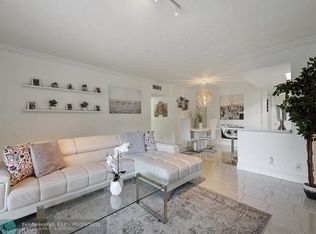
- $188,1002 bd2 ba1.4k sqft5850 NW 57th Ave APT 4, Fort Lauderdale, FL 33319Off Market

- $231,2002 bd2 ba1.5k sqft5850 NW 57th Ave APT 6, Tamarac, FL 33319Off Market
- $287,8004 bd3 ba2.1k sqft5850 NW 57th Ave APT 8, Fort Lauderdale, FL 33319Off Market
- $195,0002 bd2 ba1.5k sqft5880 NW 57th Ave APT 6, Fort Lauderdale, FL 33319Sold
- $370,4003 bd2 ba1.3k sqft5843 Woodlands Blvd, Tamarac, FL 33319Off Market
A local agent can set up tours, give advice and negotiate with sellers.
Similar homes
- $250,0002 bd2 ba1.4k sqft52 Canterbury Lane, Tamarac, FL 33319For Sale
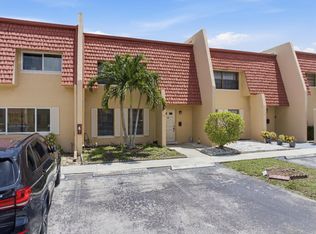
 MLS ID #B26051147, Alexandre Brice, United Realty Group, Inc. BeachesMLS
 - $200,0002 bd2 ba1k sqftBuilding 2, Tamarac, FL 33319For Sale
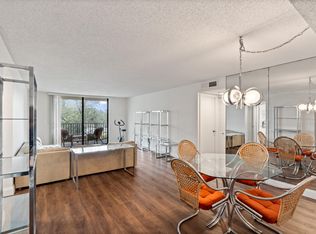 MLS ID #B26024203, Winston Grace, Coldwell Banker Realty/Hollywood. BeachesMLS
 - $196,9002 bd2 ba1k sqftGate Two Condo, Tamarac, FL 33319For Sale

 MLS ID #A12016657, John Scalia, EXP Realty, LLC.. MIAMI
 - $199,9002 bd2 ba995 sqftGate Two, Tamarac, FL 33319For Sale
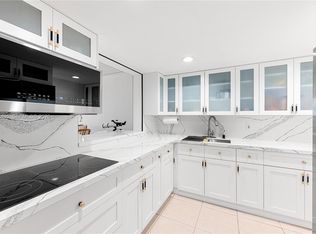 MLS ID #A12008405, Javier Dapena, Lifestyle International Realty. MIAMI
 - $235,0002 bd2 ba1.2k sqftLakes At Carrige Hills, Tamarac, FL 33319For SaleMLS ID #A11939868, Sergia Reinking, United Realty Group Inc. MIAMI
- $115,0002 bd2 ba1k sqft6080 N Sabal Palm Boulevard #103, Tamarac, FL 33319For SaleMLS ID #F10544858, Jorge A Zea, Blue Lighthouse Realty, INC. BeachesMLS
- $200,0002 bd2 ba1k sqftThe Gate Two Condo, Tamarac, FL 33319For SaleMLS ID #A11989114, Yunieska Alonso Rodriguez, The Valenzuela Real Estate Group. MIAMI
- $195,0002 bd2 ba1k sqft6095 N Sabal Palm Boulevard #210, Tamarac, FL 33319For SaleMLS ID #B26016179, Veronica Reid, LoKation. BeachesMLS
- $185,0002 bd2 ba1k sqft6190 Woodlands Boulevard #311, Tamarac, FL 33319For SaleMLS ID #B26012541, Carolina Sarquis, Miranda Executive Realty. BeachesMLS
- $199,9992 bd2 ba1.2k sqft6095 N Sabal Palm Boulevard #109, Tamarac, FL 33319For SaleMLS ID #F10535701, Cintia Foster, 1 Real Estate Inc.. BeachesMLS
- $175,0002 bd2 ba1.2k sqftLakes Of Carriage Hills, Tamarac, FL 33319For SaleMLS ID #A12049356, Cristhian Osorio, Oceanica International Realty. MIAMI
- $163,0002 bd2 ba1.2k sqft4965 E SABAL PALM Boulevard #403, Tamarac, FL 33319For SaleMLS ID #B26053391, Jose Caceres, Charles Rutenberg Realty FTL. BeachesMLS
- $179,9993 bd2 ba1k sqft6190 Woodlands Boulevard #110, Tamarac, FL 33319For SaleMLS ID #B26035591, Brandon Baklayan, Acme Realty. BeachesMLS
- $182,9002 bd2 ba1k sqft1, Tamarac, FL 33319For SaleMLS ID #B26014724, Vincent J Ruffino, Blue Realty Team, LLC. BeachesMLS
- $179,9992 bd2 ba995 sqft3, Tamarac, FL 33319For SaleMLS ID #F10549379, Zeeta G Nanan, United Realty Group Inc. BeachesMLS
- $189,9002 bd2 ba1.2k sqftCarriage Hills, Tamarac, FL 33319For SaleMLS ID #A11951475, Suresh Chiatar, Compass Florida, LLC. MIAMI
- $185,0002 bd2 ba1k sqftThe Gate Three, Tamarac, FL 33319For SaleMLS ID #A11898481, Katrina Rodriguez Sanabria, Real Estate Craft, LLC.. MIAMI
- $192,0002 bd2 ba1.2k sqftLakes Of Carriage Hills, Fort Lauderdale, FL 33319For SaleMLS ID #A11619085, Joline Rivard PA, Berkshire Hathaway HomeService. MIAMI
- $179,0002 bd2 ba1.2k sqftBuilding 10, Tamarac, FL 33319For SaleMLS ID #B26044628, Sharon A Plummer, Elevate Real Estate Brokers of. BeachesMLS
- $170,0002 bd2 ba1k sqftThe Gate, Tamarac, FL 33319For SaleMLS ID #A11957847, Cesar Linares, Casalina Realty Inc. MIAMI
