Skip main navigation
Sold
  • Price Unknown

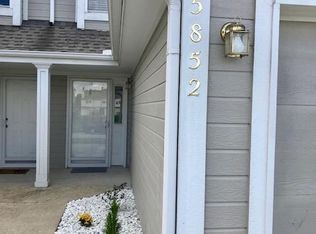
    5850 NW Plantation Ln, Lees Summit, MO 64064

    2beds
    1,439sqft
    Townhouse
    Built in 2003
    849 Square Feet Lot
    $226,200 Zestimate®
    $--/sqft
    $1,896 Estimated rent

    Home value

    $226,200

    $210,000 - $242,000

    $1,896/mo

    Zestimate® history
    Loading
    Loading...

    Owner options

    List your home for rent

    $1,896/mo

    Rent Zestimate®

    Find your next renter with Zillow Rental Manager. Plus, with online applications, you can quickly screen prospective tenants – for free.

    Learn more

    $1,896/mo

    Rent Zestimate®

    Refinance and save

    $389/mo

    Est. payment

    Refinancing to a lower rate could help reduce your monthly payments and save thousands over the life of the loan.

    See today's rates

    $389/mo

    Est. payment

    Explore your selling options

    Work with a Zillow partner agent

    Leverage their expertise and Zillow's premium Showcase listings to get your home seen by more buyers.

    Get started

    List with your own agent

    Get your home in front of millions of buyers by listing it on Zillow.

    Learn how to do it

    Sell it yourself

    Take full control of how buyers see your home on Zillow by listing For Sale by Owner (FSBO).

    List your home

    What's special

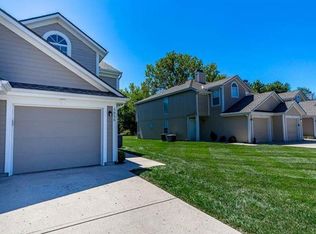
    Welcome to this END UNIT townhome that backs to trees and common ground! An inviting open floor plan that's perfect for modern living. All kitchen appliances less then 3 years old and stay with home. Featuring two generously sized bedrooms, each with its own private bathroom, offering unparalleled comfort and privacy. Enjoy the ease of low maintenance, highway access, making commuting a breeze, while also being situated within the sought-after catchment of award-winning schools. Step outside to discover the great outdoor space, that backs to a expansive green space and trees. Complete with a patio, perfect for relaxing or entertaining guests.

    Zillow last checked:

    Listing updated:

    Listed by:

    Jane Bollin 816-916-8440,

    BHG Kansas City Homes

    Bought with:

    Ben Johnson, 00245026

    Platinum Realty LLC

    Source: Heartland MLS as distributed by MLS GRID,MLS#: 2488320MLS Logo

    Facts & features

    Interior

    Bedrooms & bathrooms
    • Bedrooms: 2
    • Bathrooms: 3
    • Full bathrooms: 2
    • 1/2 bathrooms: 1
    Primary bedroom
    • Features: Carpet, Ceiling Fan(s)
    • Level: Second
    • Area: 323 Square Feet
    • Dimensions: 17 x 19
    Bedroom 2
    • Features: Carpet, Ceiling Fan(s)
    • Level: Second
    • Area: 209 Square Feet
    • Dimensions: 11 x 19
    Primary bathroom
    • Features: Ceramic Tiles, Shower Over Tub, Walk-In Closet(s)
    • Level: Second
    Bathroom 2
    • Features: Ceramic Tiles, Shower Only, Walk-In Closet(s)
    • Level: Second
    Dining room
    • Features: Ceiling Fan(s), Ceramic Tiles
    • Level: First
    • Area: 77 Square Feet
    • Dimensions: 7 x 11
    Half bath
    • Features: Ceramic Tiles
    • Level: First
    Kitchen
    • Features: Ceramic Tiles, Pantry
    • Level: First
    • Area: 110 Square Feet
    • Dimensions: 10 x 11
    Laundry
    • Level: Second
    Living room
    • Features: Carpet, Fireplace
    • Level: First
    • Area: 272 Square Feet
    • Dimensions: 16 x 17
    Heating
    • Electric
    Cooling
    • Electric
    Appliances
    • Included: Dishwasher, Disposal, Microwave, Refrigerator, Built-In Electric Oven
    • Laundry: Bedroom Level, Laundry Closet
    Features
    • Ceiling Fan(s), Vaulted Ceiling(s), Walk-In Closet(s)
    • Flooring: Carpet
    • Basement: Slab
    • Number of fireplaces: 1
    • Fireplace features: Living Room
    Interior area
    • Total structure area: 1,439
    • Total interior livable area: 1,439 sqft
    • Finished area above ground: 1,439
    • Finished area below ground: 0

    Property

    Parking
    • Total spaces: 1
    • Parking features: Attached, Garage Door Opener
    • Attached garage spaces: 1
    Features
    • Patio & porch: Patio
    Lot
    • Size: 849 Square Feet
    • Features: Adjoin Greenspace
    Details
    • Parcel number: 34930033700000000

    Construction

    Type & style
    • Home type: Townhouse
    • Architectural style: Traditional
    • Property subtype: Townhouse
    Materials
    • Frame
    • Roof: Composition
    Condition
    • Year built: 2003

    Utilities & green energy

    • Sewer: Public Sewer
    • Water: Public

    Community & HOA

    Community
    • Subdivision: Condos of Oaks Ridge Meadows
    HOA
    • Has HOA: Yes
    • Services included: Maintenance Structure, Maintenance Grounds, Management, Insurance, Roof Repair, Roof Replace, Trash
    • HOA fee: $389 quarterly
    • HOA name: The Condominiums of Oaks Ridge Meadows
    Location
    • Region: Lees Summit

    Financial & listing details

    • Annual tax amount: $2,186
    • Date on market: 5/17/2024
    • Listing terms: Cash,Conventional,FHA,VA Loan
    • Ownership: Private

    Price history

    DateEventPrice
    7/19/2024Sold--
    Source: Heartland MLS as distributed by MLS GRID #2488320 Report a problem
    6/21/2024Pending sale$206,000$143/sqft
    Source: Heartland MLS as distributed by MLS GRID #2488320 Report a problem
    6/14/2024Price change$206,000-1%$143/sqft
    Source: Heartland MLS as distributed by MLS GRID #2488320 Report a problem
    6/5/2024Listed for sale$208,000$145/sqft
    Source: Heartland MLS as distributed by MLS GRID #2488320 Report a problem
    5/28/2024Pending sale$208,000$145/sqft
    Source: Heartland MLS as distributed by MLS GRID #2488320 Report a problem
    5/24/2024Price change$208,000-1%$145/sqft
    Source: Heartland MLS as distributed by MLS GRID #2488320 Report a problem
    5/23/2024Price change$210,000-2.3%$146/sqft
    Source: Heartland MLS as distributed by MLS GRID #2488320 Report a problem
    5/17/2024Listed for sale$215,000$149/sqft
    Source: Heartland MLS as distributed by MLS GRID #2488320 Report a problem
    10/11/2017Sold--
    Source: Heartland MLS as distributed by MLS GRID #2065375 Report a problem

    Public tax history

    Tax history is unavailable.

    Neighborhood: 64064

    Nearby schools

    GreatSchools rating
    Schools provided by the listing agent
    • Elementary: Voy Spears
    • Middle: Delta Woods
    • High: Blue Springs South

    Source: Heartland MLS as distributed by MLS GRID. This data may not be complete. We recommend contacting the local school district to confirm school assignments for this home.

    Get a cash offer in 3 minutes
    Find out how much your home could sell for in as little as 3 minutes with a no-obligation cash offer.
    Estimated market value
    $226,200
    Get a cash offer in 3 minutes
    Find out how much your home could sell for in as little as 3 minutes with a no-obligation cash offer.
    Estimated market value
    $226,200