Skip main navigation
Off market
  • $376,800

    5850 Parkknoll Place Dr, Baton Rouge, LA 70816

    4beds
    2,206sqft
    SingleFamily
    Built in 2009
    7,434 Square Feet Lot
    $376,800 Zestimate®
    $171/sqft
    $2,365 Estimated rent

    Home value

    $376,800

    $358,000 - $396,000

    $2,365/mo

    Zestimate® history
    Loading
    Loading...

    Owner options

    List your home for rent

    $2,365/mo

    Rent Zestimate®

    Find your next renter with Zillow Rental Manager. Plus, with online applications, you can quickly screen prospective tenants – for free.

    Learn more

    $2,365/mo

    Rent Zestimate®

    Refinance and save

    $2,286/mo

    Est. payment

    Refinancing to a lower rate could help reduce your monthly payments and save thousands over the life of the loan.

    See today's rates

    $2,286/mo

    Est. payment

    Explore your selling options

    Work with a Zillow partner agent

    Leverage their expertise and Zillow's premium Showcase listings to get your home seen by more buyers.

    Get started

    List with your own agent

    Get your home in front of millions of buyers by listing it on Zillow.

    Learn how to do it

    Sell it yourself

    Take full control of how buyers see your home on Zillow by listing For Sale by Owner (FSBO).

    List your home

    What's special

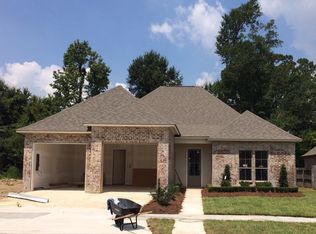
    Custom 4bd/ 3bth home located in Parkknoll Place. The neighborhood is a one street neighborhood with residents ranging from young professionals with children to retirees. This home is located in prime location to I-10 and I-12 with easy access to Siegen Lane, Airline Hwy, Jefferson Hwy, Sherwood Forest Blvd, and Coursey Blvd. Neighborhood is less than 1 mile from the new Woman's Hospital. This custom built home is loaded with amenities, including exposed antique pine beams in foyer/living room and living room/kitchen, heart of pine wood floors in foyer, living room, master bedroom and closet, Oversized old cypress island in kitchen, Custom cypress cabinets with under cabinet lighting, Custom cypress hood with 5 burner gas cook top, Apron front stainless kitchen sink, Travertine back splash, Stainless appliances, Slab granite in the kitchen and all baths, Expanded laundry room with sink and cabinets, Built in ironing board in laundry room, Copper sink in guest bath, Custom tile walk-in shower in master, Over-sized whirlpool tub in master, Triple, double and single crown molding throughout the entire house, Beautiful trim work on all windows, Custom wood burning fireplace with antique pine mantle, Chandeliers in living room, kitchen and breakfast area, Ceiling fans in all bedrooms, Walk in closets with automatic lights, All rooms wired for cable and phone, Master bath and patio wired for cable, Mudroom cabinet in garage entrance with heart of pine seat, Tech Shield and sprayed insulation keep energy bill around $120, Alarm system with heat sensors and motion detectors, All brick exterior, Irrigation system in front and back yard, Professional landscaping, Front porch gas lantern, Custom cypress ceiling on front entrance and back patio, Cypress beams on back patio, Plantation shutters on all windows on home, Fenced yard, Christmas lights on interior light switch, work bench and peg board, 2 car garage, 17kW natural gas stand-by generator powers entire house!

    This property is off market, which means it's not currently listed for sale or rent on Zillow. This may be different from what's available on other websites or public sources.
    Facts & features

    Interior

    Bedrooms & bathrooms
    • Bedrooms: 4
    • Bathrooms: 3
    • Full bathrooms: 3
    Features
    • Flooring: Tile, Carpet, Hardwood
    • Has fireplace: Yes
    Interior area
    • Total interior livable area: 2,206 sqft

    Property

    Parking
    • Parking features: Garage - Attached
    Features
    • Exterior features: Brick
    Lot
    • Size: 7,434 Square Feet
    Details
    • Parcel number: 02459752

    Construction

    Type & style
    • Home type: SingleFamily
    Condition
    • Year built: 2009

    Community & HOA

    HOA
    • Has HOA: Yes
    • HOA fee: $10 monthly
    Location
    • Region: Baton Rouge

    Financial & listing details

    • Price per square foot: $171/sqft
    • Tax assessed value: $362,510
    • Annual tax amount: $3,659

    Price history

    DateEventPrice
    9/22/2016Sold--
    Source: ROAM MLS #2016011000 Report a problem
    8/30/2016Pending sale$315,000$143/sqft
    Source: Keller Williams - Baton Rouge #2016011000 Report a problem
    8/20/2016Price change$315,000-1.6%$143/sqft
    Source: Keller Williams - Baton Rouge #2016011000 Report a problem
    7/27/2016Listed for sale$320,000$145/sqft
    Source: Keller Williams - Baton Rouge #2016011000 Report a problem
    7/6/2012Sold--
    Source: ROAM MLS #201207779 Report a problem
    6/19/2009Sold--
    Source: Public Record Report a problem

    Public tax history

    YearProperty taxesTax assessment
    2025$3,659 +5.8%$36,251
    2024$3,457 +17.8%$36,251 +15.6%
    2023$2,936 -0.2%$31,350
    2022$2,942 +2.3%$31,350
    2021$2,877 -1.6%$31,350
    2020$2,925 -24.5%$31,350
    2019$3,872 +1.2%$31,350
    2018$3,825 +27.2%$31,350
    2017$3,007 $31,350 +9.8%
    2016$3,007 +15.5%$28,550 +9.4%
    2015$2,603 +12.8%$26,100
    2014$2,308 $26,100
    2013$2,308 -30.5%$26,100 -6.6%
    2012$3,321 +8.4%$27,950
    2011$3,063 +0%$27,950
    2010$3,063 $27,950
    Find assessor info on the county website

    Neighborhood: Jones Creek

    Nearby schools

    GreatSchools rating
    Get a cash offer in 3 minutes
    Find out how much your home could sell for in as little as 3 minutes with a no-obligation cash offer.
    Estimated market value
    $376,800
    Get a cash offer in 3 minutes
    Find out how much your home could sell for in as little as 3 minutes with a no-obligation cash offer.
    Estimated market value
    $376,800