Skip main navigation
Off market
  • $494,300

    5850 Pikes Peak Way, Citrus Heights, CA 95621

    3beds
    1,454sqft
    SingleFamily
    Built in 1983
    0.31 Acres Lot
    $494,300 Zestimate®
    $340/sqft
    $2,592 Estimated rent

    Home value

    $494,300

    $470,000 - $519,000

    $2,592/mo

    Zestimate® history
    Loading
    Loading...

    Owner options

    List your home for rent

    $2,592/mo

    Rent Zestimate®

    Find your next renter with Zillow Rental Manager. Plus, with online applications, you can quickly screen prospective tenants – for free.

    Learn more

    $2,592/mo

    Rent Zestimate®

    Refinance and save

    $3,099/mo

    Est. payment

    Refinancing to a lower rate could help reduce your monthly payments and save thousands over the life of the loan.

    See today's rates

    $3,099/mo

    Est. payment

    Explore your selling options

    Work with a Zillow partner agent

    Leverage their expertise and Zillow's premium Showcase listings to get your home seen by more buyers.

    Get started

    List with your own agent

    Get your home in front of millions of buyers by listing it on Zillow.

    Learn how to do it

    Sell it yourself

    Take full control of how buyers see your home on Zillow by listing For Sale by Owner (FSBO).

    List your home

    What's special

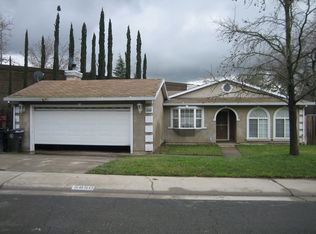
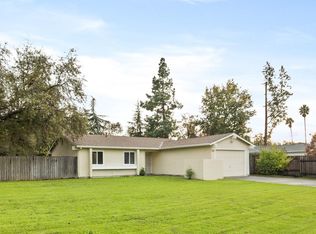
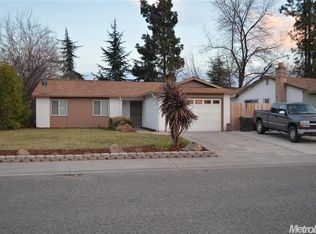
    Cambridge Manor single story upgraded home on massive .31 acre lot. MARBLE tile floor entry, hall, dining, kitchen and bathrooms. Bright living room with lots of windows and plank floor. Tall vaulted ceiling in spacious family room with NEW CARPET and wood burning fireplace insert. GRANITE kitchen counters and back splash with garden window view of backyard. Formal dining area with bay window. 3 bedrooms have cedar lined closets with mirrored doors. Plank flooring in 3rd bedroom and NEW CARPET in two bedrooms including master suite. Tile counters, floors and walls (floor to ceiling) in both full bathrooms with showers and bathtubs. Extra recessed lighting, crown molding and stained wood doors. NEW in 2016/2017: Trane high efficiency furnace/AC, solar water heater system, Owens Corning 30-year roof and gutters. Dual pane windows, ceiling fans and whole house fan. Huge private backyard with RV PARKING. Located close to schools, parks and shopping. Your next home is waiting for you!

    This property is off market, which means it's not currently listed for sale or rent on Zillow. This may be different from what's available on other websites or public sources.
    Facts & features

    Interior

    Bedrooms & bathrooms
    • Bedrooms: 3
    • Bathrooms: 2
    • Full bathrooms: 2
    Heating
    • Forced air, Electric
    Cooling
    • Central
    Appliances
    • Included: Dishwasher, Garbage disposal, Microwave, Range / Oven, Refrigerator
    • Laundry: In Garage
    Features
    • Master Suite, Separate Family Room, Downstairs Bedroom
    • Flooring: Tile, Carpet, Hardwood
    • Windows: Double Pane Windows, Window Furnishings
    • Has fireplace: Yes
    • Fireplace features: Wood Burning, Insert, Living Room
    Interior area
    • Total interior livable area: 1,454 sqft

    Property

    Parking
    • Parking features: Garage - Attached
    Features
    • Patio & porch: Patio Uncovered
    • Exterior features: Stucco
    • Fencing: Wood, Back Yard
    Lot
    • Size: 0.31 Acres
    • Features: Sloped, Irregular Lot, Many Trees, Front Yard, Sprinkler Auto Front
    Details
    • Additional structures: Shed(s)
    • Zoning: RES
    • Special conditions: Pending Sale

    Construction

    Type & style
    • Home type: SingleFamily
    • Architectural style: Contemporary
    Materials
    • Roof: Composition
    Condition
    • Year built: 1983

    Utilities & green energy

    • Electric: 220 Volts, 220 Volts in Laundry, 220 Volts in Kitchen
    • Sewer: In & Connected
    • Water: Public District
    • Utilities for property: All Public
    Green energy
    • Energy efficient items: Water Heater

    Community & HOA

    Location
    • Region: Citrus Heights

    Financial & listing details

    • Price per square foot: $340/sqft
    • Road surface type: Paved

    Price history

    DateEventPrice
    6/25/2019Sold$339,500$233/sqft
    Source: MetroList Services of CA #19032268 Report a problem
    5/27/2019Pending sale$339,500$233/sqft
    Source: Keller Williams Realty #19032268 Report a problem
    5/17/2019Listed for sale$339,500$233/sqft
    Source: Keller Williams Realty #19032268 Report a problem

    Public tax history

    Tax history is unavailable.

    Neighborhood: 95621

    Nearby schools

    GreatSchools rating
    Schools provided by the listing agent
    • Elementary: San Juan Unified
    • Middle: San Juan Unified
    • High: San Juan Unified

    Source: The MLS. This data may not be complete. We recommend contacting the local school district to confirm school assignments for this home.

    Get a cash offer in 3 minutes
    Find out how much your home could sell for in as little as 3 minutes with a no-obligation cash offer.
    Estimated market value
    $494,300
    Get a cash offer in 3 minutes
    Find out how much your home could sell for in as little as 3 minutes with a no-obligation cash offer.
    Estimated market value
    $494,300