Welcome to this Florida HAVEN. Experience the best of FLORIDA LIVING in this stunning WATERFRONT POOL HOME located in the highly desirable MEADOWLAKE AT MOTE RANCH. This might be the best view in the neighborhood with WOODED TREES behind your PERFECT LAKEVIEW, all you see is NATURE! Plus it is a NON FLOOD ZONE EVACUATIONS E! Upon entering the home you are greeted with beautifully cared for MATURE FLORIDA LANDSCAPING setting the mood for this home. Enjoy peace of mind with HURRICANE IMPACT WINDOWS, a NEW ROOF (2023), HVAC (2021), and HOT WATER HEATER (2025). Step inside to find a light-filled, OPEN FLOOR PLAN featuring MULTIPLE SLIDING GLASS DOORS that fully pocket to reveal a SCREENED-IN LANAI POOL CAGE, SPACIOUS OUTDOOR PATIO, and SOLAR-HEATED POOL—all overlooking a TRANQUIL LAKE perfect for BIRD WATCHING and relaxing sunsets. Tucked away at the end of a QUIET CUL-DE-SAC, this home offers EXTRA PRIVACY with NO THROUGH TRAFFIC—perfect for peaceful living and added safety. And did a mention a TWO CAR ATTACHED GARAGE! The OPEN KITCHEN is a chef’s dream with PLENTY OF COUNTER SPACE and a RARELY FOUND GAS RANGE STOVE. Everyone knows food just taste better on a GAS STOVE. The SPLIT FLOOR PLAN offers privacy with a LARGE PRIMARY SUITE that boasts TWO WALK-IN CLOSETS and an OVERSIZED PRIMARY BATH complete with a STANDALONE SOAKING TUB and SEPARATE WALK-IN SHOWER. On the opposite side of the home, you’ll find TWO ADDITIONAL BEDROOMS and a LARGE GUEST BATHROOM. The spacious layout includes TWO LIVING AREAS, a COZY FIREPLACE, and flexible space for a FORMAL DINING ROOM, OFFICE, or FAMILY ROOM. VINYL LUXURY PLANK throughout the main living area and fresh BRAND NEW carpet in all the bedrooms. The interior features FRESHLY PAINTED WALLS in the PERFECT NEUTRAL TONES—bright and inviting, yet full of CHARACTER with TWO-TONE DETAILING. The lighter upper walls are complemented by a darker shade below, framed by ELEGANT TRIM WORK and GEOMETRIC PANELING that adds STYLE AND DIMENSION throughout. This home is just waiting for you to move in a RELAX. While enjoying WIDE WATER VIEWS from almost every room Take advantage of the exceptional COMMUNITY amenities including a LARGE COMMUNITY POOL, PRIVATE COMMUNITY DOCK, and KAYAK LAUNCH on the BRADEN RIVER—perfect for CANOEING, KAYAKING, and FISHING. The 4.8-ACRE of NATURE TRAILS offers SCENIC WALKING PATHS and LUSH GREENERY ideal for joggers, walkers, bikers and nature lovers. Conveniently located near UTC and an easy drive to SRQ AIRPORT, and I-75, this home is TRULY IN THE HEART OF IT ALL. Don’t miss this rare opportunity to own a beautifully maintained, MOVE-IN READY home with STUNNING WATER VIEWS, DIRECT ACCESS TO NATURE and THE FLORIDA LIFESTYLE you’ve been dreaming of!
Sold for $500,000
$500,000
5850 Saddle Ct, Sarasota, FL 34243
3beds
2,023sqft
Single Family Residence
Built in 1991
10,672 Square Feet Lot
$597,300 Zestimate®
$247/sqft
$3,385 Estimated rent
Home value
$597,300
$555,000 - $645,000
$3,385/mo
Zestimate® history
Owner options
List your home for rent
$3,385/mo
Rent Zestimate®
Find your next renter with Zillow Rental Manager. Plus, with online applications, you can quickly screen prospective tenants – for free.
$3,385/mo
Rent Zestimate®
Refinance and save
$3,411/mo
Est. payment
Refinancing to a lower rate could help reduce your monthly payments and save thousands over the life of the loan.
$3,411/mo
Est. payment
Explore your selling options
Work with a Zillow partner agent
Leverage their expertise and Zillow's premium Showcase listings to get your home seen by more buyers.
Get startedList with your own agent
Get your home in front of millions of buyers by listing it on Zillow.
Learn how to do itSell it yourself
Take full control of how buyers see your home on Zillow by listing For Sale by Owner (FSBO).
List your homeWhat's special
Cozy fireplaceWaterfront pool homeScreened-in lanai pool cageSolar-heated poolTwo additional bedroomsNew roofLarge guest bathroom
Zillow last checked:
Listing updated:
Listed by:
Sarah Allbee, PA 727-285-0843,
FIVE STAR REAL ESTATE OF FLORIDA LLC 904-539-3336
Bought with:
Michelle Wolfe, 3467854
PEOPLE FIRST REAL ESTATE LLC.
Source: Stellar MLS,MLS#: A4657966 Originating MLS: Suncoast Tampa
Originating MLS: Suncoast Tampa
Facts & features
Interior
Bedrooms & bathrooms
- Bedrooms: 3
- Bathrooms: 2
- Full bathrooms: 2
Rooms
- Room types: Family Room
Primary bedroom
- Features: Walk-In Closet(s)
- Level: First
Bathroom 1
- Level: First
Bathroom 2
- Level: First
Dining room
- Level: First
Family room
- Level: First
Kitchen
- Level: First
Living room
- Level: First
Heating
- Central
Cooling
- Central Air
Appliances
- Included: Dishwasher, Dryer, Gas Water Heater, Microwave, Range, Refrigerator, Washer
- Laundry: Laundry Room
Features
- Cathedral Ceiling(s), Ceiling Fan(s), Crown Molding, Eating Space In Kitchen, High Ceilings, Open Floorplan, Primary Bedroom Main Floor, Vaulted Ceiling(s)
- Flooring: Carpet, Luxury Vinyl, Tile
- Has fireplace: Yes
- Fireplace features: Living Room, Wood Burning
Interior area
- Total structure area: 2,915
- Total interior livable area: 2,023 sqft
Property
Parking
- Total spaces: 2
- Parking features: Driveway
- Attached garage spaces: 2
- Has uncovered spaces: Yes
Features
- Levels: One
- Stories: 1
- Patio & porch: Covered, Enclosed, Screened
- Exterior features: Rain Gutters, Sidewalk
- Has private pool: Yes
- Pool features: Heated, In Ground, Screen Enclosure, Solar Heat
- Has view: Yes
- View description: Water, Pond
- Has water view: Yes
- Water view: Water,Pond
- Waterfront features: Pond, Pond Access
Lot
- Size: 10,672 Square Feet
- Features: Cul-De-Sac, Near Golf Course, Street Dead-End
- Residential vegetation: Fruit Trees, Trees/Landscaped
Details
- Parcel number: 1920402508
- Zoning: RMF6/WPE
- Special conditions: None
Construction
Type & style
- Home type: SingleFamily
- Property subtype: Single Family Residence
Materials
- Block
- Foundation: Slab
- Roof: Shingle
Condition
- Completed
- New construction: No
- Year built: 1991
Utilities & green energy
- Sewer: Public Sewer
- Water: Public
- Utilities for property: Cable Available, Electricity Connected, Natural Gas Available, Public, Sewer Connected, Water Connected
Green energy
- Energy efficient items: Pool
Community & HOA
Community
- Features: Dock, Fishing, Private Boat Ramp, Water Access, Association Recreation - Owned, Clubhouse, Deed Restrictions, Park, Playground, Pool, Sidewalks
- Pet fee: $0 monthly
- Subdivision: MOTE RANCH VILLAGE I
HOA
- Has HOA: Yes
- Amenities included: Clubhouse, Playground, Pool
- Services included: Common Area Taxes, Community Pool, Manager, Pool Maintenance, Private Road, Recreational Facilities
- HOA fee: $103 monthly
- HOA name: Andrea Bull
- HOA phone: 941-348-2912
Location
- Region: Sarasota
Financial & listing details
- Price per square foot: $247/sqft
- Tax assessed value: $394,148
- Annual tax amount: $3,003
- Date on market: 7/4/2025
- Cumulative days on market: 63 days
- Listing terms: Cash,Conventional,FHA,VA Loan
- Ownership: Fee Simple
- Total actual rent: 0
- Electric utility on property: Yes
- Road surface type: Asphalt
Price history
| Date | Event | Price |
|---|---|---|
| 10/2/2025 | Sold | $500,000-9.1%$247/sqft |
Source:  Stellar MLS #A4657966 Report a problem Stellar MLS #A4657966 Report a problem | ||
| 9/5/2025 | Pending sale | $549,900$272/sqft |
Source: Stellar MLS #A4657966 Report a problem | ||
| 8/12/2025 | Price change | $549,900-4.3%$272/sqft |
Source: Stellar MLS #A4657966 Report a problem | ||
| 7/23/2025 | Price change | $574,900-1.7%$284/sqft |
Source: Stellar MLS #A4657966 Report a problem | ||
| 7/4/2025 | Listed for sale | $584,900+129.4%$289/sqft |
Source: Stellar MLS #A4657966 Report a problem | ||
| 10/24/2002 | Sold | $255,000+58.9%$126/sqft |
Source: Public Record Report a problem | ||
| 4/25/1995 | Sold | $160,500$79/sqft |
Source: Public Record Report a problem | ||
Public tax history
| Year | Property taxes | Tax assessment |
|---|---|---|
| 2025 | $3,107 +3.4% | $227,519 +2.9% |
| 2024 | $3,003 +2% | $221,107 +3% |
| 2023 | $2,944 +3.2% | $214,667 +3% |
| 2022 | $2,852 +0.7% | $208,415 +3% |
| 2021 | $2,831 +1.4% | $202,345 +1.4% |
| 2020 | $2,792 +2% | $199,551 +2.3% |
| 2019 | $2,738 | $195,065 +1.9% |
| 2018 | $2,738 +1.4% | $191,428 +2.1% |
| 2017 | $2,701 +7.8% | $187,491 +2.1% |
| 2016 | $2,506 | $183,635 +0.7% |
| 2015 | $2,506 | $182,358 +0.8% |
| 2014 | $2,506 +1.5% | $180,911 +1.5% |
| 2013 | $2,469 +246782% | $178,237 +1.7% |
| 2012 | $1 | $175,258 -5.3% |
| 2011 | $1 | $185,044 -5.9% |
| 2010 | -- | $196,568 -14.4% |
| 2009 | $3,296 -2.9% | $229,755 +0.1% |
| 2008 | $3,395 +5% | $229,525 +3% |
| 2007 | $3,233 -4.4% | $222,840 +2.5% |
| 2006 | $3,383 +1.4% | $217,405 +3% |
| 2005 | $3,335 +2% | $211,073 +3% |
| 2004 | $3,270 +0.5% | $204,925 +1.9% |
| 2003 | $3,256 +38.5% | $201,104 +27.9% |
| 2002 | $2,350 +3.4% | $157,240 +1.6% |
| 2001 | $2,273 +1.5% | $154,764 +3% |
| 2000 | $2,239 | $150,256 |
Find assessor info on the county website
Neighborhood: 34243
Nearby homes
- $460,5004 bd2 ba2.1k sqft5854 Saddle Ct, Sarasota, FL 34243Off Market
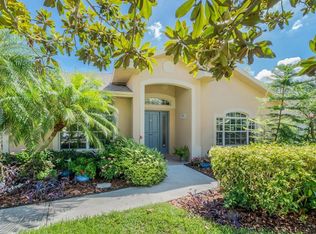
- $507,1003 bd2 ba2k sqft5846 Saddle Ct, Sarasota, FL 34243Off Market
- $428,1003 bd2 ba2k sqft5858 Carriage Dr, Sarasota, FL 34243Off Market
- $486,2003 bd2 ba2k sqft5842 Saddle Ct, Sarasota, FL 34243Off Market
- $456,2003 bd2 ba1.7k sqft5862 Carriage Dr, Sarasota, FL 34243Off Market
- $396,8003 bd2 ba1.6k sqft5838 Carriage Dr, Sarasota, FL 34243Off Market
- $543,1003 bd2 ba2k sqft6963 Superior Street Cir, Sarasota, FL 34243Off Market
- $465,5003 bd2 ba2k sqft5857 Carriage Dr, Sarasota, FL 34243Off Market
Nearby schools
GreatSchools rating
- 10/10Robert Willis Elementary SchoolGrades: PK-5Distance: 5.8 mi
- 4/10Braden River Middle SchoolGrades: 6-8Distance: 3.2 mi
- 4/10Braden River High SchoolGrades: 9-12Distance: 2.3 mi
Get a cash offer in 3 minutes
Find out how much your home could sell for in as little as 3 minutes with a no-obligation cash offer.
Estimated market value
$597,300
Get a cash offer in 3 minutes
Find out how much your home could sell for in as little as 3 minutes with a no-obligation cash offer.
Estimated market value
$597,300
- Florida
- Manatee County
- Sarasota
- 34243
- 5850 Saddle Ct
Nearby cities
Nearby neighborhoods
Nearby zip codes
Other Sarasota Topics
