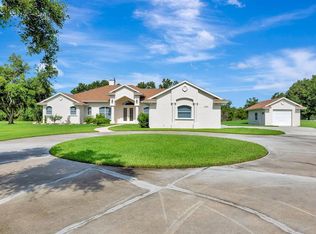
Rare Private Estate on 5+ Acres in Sarasota - A Magical Property Just 25 Minutes from Siesta Key. Opportunities like this are rarely available in sarasota area, where privacy, acreage and proximity to the beach seldom exist together. Welcome to 5850 Saddle Oak Trail, a beautifully remodeled all-block estate offering nearly 4,000 sq. ft. of living space on over 5 acres of extraordinary privacy within one of Sarasota’s most desirable gated communities. A long tropical Florida-style driveway welcomes you through lush landscaping, setting the tone for a property that feels both secluded and magical. One of the most remarkable features of this estate is its private enchanted forest—a rare natural sanctuary on the property where winding pathways lead through mature trees and native foliage, creating a peaceful retreat ideal for meditation, nature walks, or simply enjoying the tranquility of your own woodland escape. This protected green space provides an unmatched sense of privacy rarely found so close to Sarasota. Inside, the home features a spacious open floor plan with soaring tray ceilings, designed for both comfort and elegant entertaining. The fully renovated kitchen showcases modern cabinetry, quality finishes, and seamless flow into the living and dining areas. The residence includes 4 bedrooms, 4 updated bathrooms, two dedicated offices, and a versatile upstairs bonus space currently used as a media room, perfect for a gym, studio, or guest retreat. Step outside to your private outdoor resort, where a beautifully renovated pool area awaits. Enjoy the heated pool and spa, expansive screened lanai, and elegant travertine decking, surrounded by lush tropical landscaping designed for year-round relaxation and entertaining. For collectors, hobbyists, or those seeking additional space, the property includes two garages—a traditional attached garage and a newly built 1,500 sq. ft. detached garage with epoxy flooring, offering exceptional flexibility for cars, boats, RV storage, workshop space, or future lifestyle needs. The acreage also offers ample room for gardens, fruit trees, small animals such as chickens, or additional hobby structures, making this property ideal for those seeking a private estate, mini-farm lifestyle, or peaceful retreat property while remaining conveniently close to Sarasota’s cultural amenities, dining, and beaches. Additional highlights include: • New roof (2022) • New oversized steel building • New kitchen cabinetry • New flooring in all bedrooms • Impact-rated patio doors • Newly paved circular driveway with custom paver/asphalt design • Large fenced pet area for dogs to roam safely * New pool area featuring travertine tiles The location also provides access to excellent educational opportunities including Skye Ranch School, The Out-of-Door Academy, and the nationally recognized Pine View School. Properties offering this level of privacy, acreage, and proximity to Sarasota’s beaches and lifestyle amenities are increasingly rare. Whether envisioned as a full-time residence, private retreat, or unique estate property, 5850 Saddle Oak Trail offers a one-of-a-kind opportunity to experience nature, space, and luxury in perfect balance. Schedule your private showing today and experience the enchantment for yourself.
Sold for $1,635,000
$1,635,000
5850 Saddle Oak Trl, Sarasota, FL 34241
4beds
3,871sqft
Single Family Residence
Built in 2005
5.33 Acres Lot
$1,626,500 Zestimate®
$422/sqft
$6,531 Estimated rent
Home value
$1,626,500
$1.48M - $1.79M
$6,531/mo
Zestimate® history
Owner options
List your home for rent
$6,531/mo
Rent Zestimate®
Find your next renter with Zillow Rental Manager. Plus, with online applications, you can quickly screen prospective tenants – for free.
$6,531/mo
Rent Zestimate®
Refinance and save
$10,515/mo
Est. payment
Refinancing to a lower rate could help reduce your monthly payments and save thousands over the life of the loan.
$10,515/mo
Est. payment
Explore your selling options
Work with a Zillow partner agent
Leverage their expertise and Zillow's premium Showcase listings to get your home seen by more buyers.
Get startedList with your own agent
Get your home in front of millions of buyers by listing it on Zillow.
Learn how to do itSell it yourself
Take full control of how buyers see your home on Zillow by listing For Sale by Owner (FSBO).
List your homeWhat's special
Heated pool and spaQuality finishesFully renovated kitchenExpansive screened lanaiBeautifully renovated pool areaTwo dedicated officesPrivate outdoor resort
Zillow last checked:
Listing updated:
Listed by:
Magdalena Lewicki 941-957-8300,
MEDWAY REALTY 941-375-2456,
Payton Doyle 941-350-5797,
MEDWAY REALTY
Bought with:
Yekaterina Zalesova, 3543793
SELLSTATE VISION REALTY
Source: Stellar MLS,MLS#: N6138843 Originating MLS: Venice
Originating MLS: Venice
Facts & features
Interior
Bedrooms & bathrooms
- Bedrooms: 4
- Bathrooms: 4
- Full bathrooms: 3
- 1/2 bathrooms: 1
Rooms
- Room types: Bonus Room, Den/Library/Office, Family Room, Florida Room, Dining Room, Living Room
Primary bedroom
- Features: Walk-In Closet(s)
- Level: First
- Area: 247 Square Feet
- Dimensions: 19x13
Bedroom 2
- Features: Built-in Closet
- Level: First
- Area: 132 Square Feet
- Dimensions: 12x11
Bedroom 3
- Features: Built-in Closet
- Level: First
- Area: 132 Square Feet
- Dimensions: 12x11
Bedroom 4
- Features: Built-in Closet
- Level: First
- Area: 182 Square Feet
- Dimensions: 14x13
Bathroom 3
- Features: Built-in Closet
- Level: First
- Area: 182 Square Feet
- Dimensions: 14x13
Bathroom 4
- Level: First
- Area: 132 Square Feet
- Dimensions: 12x11
Bonus room
- Features: No Closet
- Level: Second
- Area: 153 Square Feet
- Dimensions: 17x9
Den
- Level: First
- Area: 121 Square Feet
- Dimensions: 11x11
Dining room
- Features: Central Vacuum
- Level: First
- Area: 182 Square Feet
- Dimensions: 14x13
Family room
- Level: First
- Area: 272 Square Feet
- Dimensions: 17x16
Kitchen
- Features: Breakfast Bar, Kitchen Island, Pantry
- Level: First
- Area: 384 Square Feet
- Dimensions: 24x16
Living room
- Features: Kitchen Island
- Level: First
- Area: 220 Square Feet
- Dimensions: 20x11
Media room
- Level: Second
- Area: 240 Square Feet
- Dimensions: 16x15
Office
- Level: First
- Area: 192 Square Feet
- Dimensions: 16x12
Heating
- Central, Electric
Cooling
- Central Air
Appliances
- Included: Dishwasher, Disposal, Dryer, Electric Water Heater, Ice Maker, Kitchen Reverse Osmosis System, Range, Range Hood, Refrigerator, Washer
- Laundry: Inside, Laundry Closet, Laundry Room
Features
- Cathedral Ceiling(s), Ceiling Fan(s), High Ceilings, L Dining, Open Floorplan, Primary Bedroom Main Floor, Solid Surface Counters, Stone Counters, Thermostat, Tray Ceiling(s), Vaulted Ceiling(s), Walk-In Closet(s)
- Flooring: Engineered Hardwood, Porcelain Tile
- Doors: Sliding Doors
- Windows: Blinds, Drapes, Rods, Window Treatments
- Has fireplace: No
Interior area
- Total structure area: 4,691
- Total interior livable area: 3,871 sqft
Property
Parking
- Total spaces: 3
- Parking features: Boat, Driveway, Garage Door Opener, Oversized, Parking Pad, Workshop in Garage
- Attached garage spaces: 3
- Has uncovered spaces: Yes
- Details: Garage Dimensions: 23x28
Features
- Levels: Two
- Stories: 2
- Patio & porch: Covered, Deck, Enclosed, Patio, Screened
- Exterior features: Irrigation System, Rain Gutters
- Has private pool: Yes
- Pool features: Heated, In Ground, Screen Enclosure
- Has spa: Yes
- Spa features: Heated, In Ground
- Fencing: Chain Link,Fenced
Lot
- Size: 5.33 Acres
- Features: Conservation Area, Irregular Lot
- Residential vegetation: Fruit Trees, Mature Landscaping, Oak Trees, Trees/Landscaped, Wooded
Details
- Parcel number: 0278030042
- Zoning: SFR
- Special conditions: None
Construction
Type & style
- Home type: SingleFamily
- Architectural style: Contemporary,Custom
- Property subtype: Single Family Residence
Materials
- Block, Stucco, Wood Frame
- Foundation: Slab
- Roof: Tile
Condition
- New construction: No
- Year built: 2005
Details
- Warranty included: Yes
Utilities & green energy
- Sewer: Septic Tank
- Water: Well
- Utilities for property: Electricity Connected, Sprinkler Well
Community & HOA
Community
- Features: Deed Restrictions, Gated Community - No Guard, Special Community Restrictions
- Pet fee: $0 monthly
- Subdivision: SADDLE OAK ESTATES
HOA
- Has HOA: Yes
- HOA fee: $116 monthly
- HOA name: Harbor Management/Deric Van Hook
- HOA phone: 305-246-5867
Location
- Region: Sarasota
Financial & listing details
- Price per square foot: $422/sqft
- Tax assessed value: $1,174,400
- Annual tax amount: $13,445
- Date on market: 5/10/2025
- Cumulative days on market: 257 days
- Listing terms: Cash,Conventional
- Ownership: Fee Simple
- Total actual rent: 0
- Electric utility on property: Yes
- Road surface type: Paved, Asphalt
Price history
| Date | Event | Price |
|---|---|---|
| 4/30/2026 | Sold | $1,635,000-3.3%$422/sqft |
Source:  Stellar MLS #N6138843 Report a problem Stellar MLS #N6138843 Report a problem | ||
| 3/17/2026 | Pending sale | $1,690,000$437/sqft |
Source: Stellar MLS #N6138843 Report a problem | ||
| 3/9/2026 | Price change | $1,690,000-3.4%$437/sqft |
Source: Stellar MLS #N6138843 Report a problem | ||
| 2/20/2026 | Price change | $1,750,000-2.2%$452/sqft |
Source: Stellar MLS #N6138843 Report a problem | ||
| 2/4/2026 | Price change | $1,790,000-3.1%$462/sqft |
Source: Stellar MLS #N6138843 Report a problem | ||
| 1/3/2026 | Price change | $1,848,000-2.1%$477/sqft |
Source: Stellar MLS #N6138843 Report a problem | ||
| 11/12/2025 | Price change | $1,888,000-3.4%$488/sqft |
Source: Stellar MLS #N6138843 Report a problem | ||
| 10/23/2025 | Listed for sale | $1,955,000+0.3%$505/sqft |
Source: Stellar MLS #N6138843 Report a problem | ||
| 9/9/2025 | Listing removed | $1,950,000$504/sqft |
Source: Stellar MLS #N6138843 Report a problem | ||
| 8/22/2025 | Price change | $1,950,000-1.3%$504/sqft |
Source: Stellar MLS #N6138843 Report a problem | ||
| 8/1/2025 | Listed for sale | $1,975,000+0.5%$510/sqft |
Source: Stellar MLS #N6138843 Report a problem | ||
| 7/23/2025 | Listing removed | $1,965,000$508/sqft |
Source: Stellar MLS #N6138843 Report a problem | ||
| 7/19/2025 | Price change | $1,965,000-1.5%$508/sqft |
Source: Stellar MLS #N6138843 Report a problem | ||
| 6/16/2025 | Price change | $1,995,000-1.5%$515/sqft |
Source: Stellar MLS #N6138843 Report a problem | ||
| 6/3/2025 | Price change | $2,025,000-6.9%$523/sqft |
Source: Stellar MLS #N6138843 Report a problem | ||
| 5/16/2025 | Price change | $2,175,000-4.4%$562/sqft |
Source: Stellar MLS #N6138843 Report a problem | ||
| 5/11/2025 | Listed for sale | $2,275,000+89.6%$588/sqft |
Source: Stellar MLS #N6138843 Report a problem | ||
| 12/10/2024 | Listing removed | $1,200,000+6.7%$310/sqft |
Source: Stellar MLS #U8139010 Report a problem | ||
| 12/14/2021 | Sold | $1,125,000-6.3%$291/sqft |
Source: Public Record Report a problem | ||
| 10/28/2021 | Pending sale | $1,200,000$310/sqft |
Source: Stellar MLS #U8139010 Report a problem | ||
| 10/6/2021 | Listed for sale | $1,200,000+86%$310/sqft |
Source: Stellar MLS #U8139010 Report a problem | ||
| 6/6/2017 | Sold | $645,000-2.1%$167/sqft |
Source: Public Record Report a problem | ||
| 3/21/2017 | Price change | $658,988-2.4%$170/sqft |
Source: DEBBIE HERING REALTY & ASSOC. #A4171931 Report a problem | ||
| 2/6/2017 | Price change | $675,000-3.4%$174/sqft |
Source: DEBBIE HERING REALTY & ASSOC. #A4171931 Report a problem | ||
| 1/17/2017 | Price change | $699,000-3.6%$181/sqft |
Source: DEBBIE HERING REALTY & ASSOC. #A4171931 Report a problem | ||
| 12/20/2016 | Listed for sale | $724,900+355.9%$187/sqft |
Source: DEBBIE HERING REALTY & ASSOC. #A4171931 Report a problem | ||
| 10/30/2002 | Sold | $159,000$41/sqft |
Source: Public Record Report a problem | ||
Public tax history
| Year | Property taxes | Tax assessment |
|---|---|---|
| 2025 | $13,845 +3% | $1,156,333 +2.9% |
| 2024 | $13,445 +8% | $1,123,744 +7.8% |
| 2023 | $12,446 +9.2% | $1,042,276 +9.8% |
| 2022 | $11,394 +49.3% | $949,200 +65.2% |
| 2021 | $7,633 +3.4% | $574,700 +5.8% |
| 2020 | $7,382 -6.7% | $543,300 -8.1% |
| 2019 | $7,911 | $591,100 +6.9% |
| 2018 | $7,911 +6.5% | $553,100 +27.3% |
| 2017 | $7,428 +30.8% | $434,476 -21.6% |
| 2016 | $5,679 +1.8% | $554,000 +2.3% |
| 2015 | $5,579 -1.4% | $541,500 +31.1% |
| 2014 | $5,659 +0% | $413,033 |
| 2013 | $5,657 +2.7% | $413,033 +1.7% |
| 2012 | $5,509 +4.6% | $406,129 +3% |
| 2011 | $5,265 -5% | $394,300 -2.4% |
| 2010 | $5,543 +2.6% | $404,200 -4.4% |
| 2009 | $5,400 | $422,923 +0.1% |
| 2008 | $5,400 -39% | $422,500 -38.3% |
| 2007 | $8,860 | $685,000 -7.8% |
| 2006 | -- | $742,600 +172.3% |
| 2005 | -- | $272,700 +59.1% |
| 2004 | $2,555 +29.8% | $171,400 +34.7% |
| 2003 | $1,968 +41.1% | $127,200 +39.5% |
| 2002 | $1,395 +9.5% | $91,200 +4% |
| 2001 | $1,274 +6.2% | $87,700 +7% |
| 2000 | $1,200 | $82,000 |
Find assessor info on the county website
Neighborhood: 34241
Nearby homes
- $892,6003 bd3 ba3.6k sqft5950 Saddle Oak Trl, Sarasota, FL 34241Off Market
- $1,000,0003 bd3 ba2.8k sqft5750 Saddle Oak Trl, Sarasota, FL 34241Sold
- $1,330,7004 bd3 ba3.6k sqft7849 Saddle Creek Trl, Sarasota, FL 34241Off Market
- $1,211,5004 bd4 ba3.8k sqft5851 Saddle Oak Trl, Sarasota, FL 34241Off Market
- $3,300,0005 bd7 ba6.9k sqft6050 Saddle Oak Trl, Sarasota, FL 34241Sold
- $1,181,8004 bd4 ba4.6k sqft5751 Saddle Oak Trl, Sarasota, FL 34241Off Market
- $989,5005 bd4 ba3.7k sqft5951 Saddle Oak Trl, Sarasota, FL 34241Off Market
- $1,037,3004 bd3 ba4k sqft7845 Saddle Creek Trl UNIT 1, Sarasota, FL 34241Off Market
Nearby schools
GreatSchools rating
- 10/10Lakeview Elementary SchoolGrades: PK-5Distance: 3.8 mi
- 9/10Sarasota Middle SchoolGrades: 6-8Distance: 6.1 mi
- 7/10Riverview High SchoolGrades: PK,9-12Distance: 9.1 mi
Schools provided by the listing agent
- Elementary: Lakeview Elementary
- Middle: Sarasota Middle
- High: Riverview High
Source: Stellar MLS. This data may not be complete. We recommend contacting the local school district to confirm school assignments for this home.
Get a cash offer in 3 minutes
Find out how much your home could sell for in as little as 3 minutes with a no-obligation cash offer.
Estimated market value
$1,626,500
Get a cash offer in 3 minutes
Find out how much your home could sell for in as little as 3 minutes with a no-obligation cash offer.
Estimated market value
$1,626,500
- Florida
- Sarasota County
- Sarasota
- 34241
- 5850 Saddle Oak Trl
Nearby cities
Nearby neighborhoods
Nearby zip codes
Other Sarasota Topics
