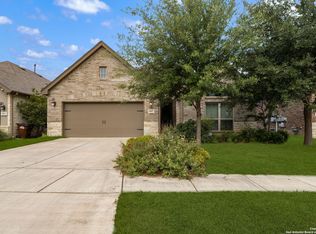
Rare opportunity in Alamo Ranch with upgrades and a layout that stands a step above the rest. Experience elevated living in this exquisite DR Horton Emerald Series home located in Alamo Ranch. Designed with both style and functionality in mind, this home features soaring ceilings, expansive windows, and a bright open-concept layout that immediately sets it apart. The kitchen is a true centerpiece, offering an oversized island, granite countertops and stainless steel appliances all flowing seamlessly into the main living and dining areas. The first floor includes a spacious primary suite and a secondary bedroom with full bath, ideal for guests or a private office, along with a conveniently located laundry room. Upstairs, you'll find a versatile loft/game room and a dedicated media room complete with theater lighting and pre-wiring for sound and entertainment, with potential to convert into a 5th bedroom. The primary suite offers dual walk-in closets, while thoughtful details like a window in the upstairs closet provide natural light in unexpected spaces. Step outside to enjoy a covered front porch and a spacious backyard with a covered patio perfect for relaxing or entertaining. Additional features include modern double front doors, 8-foot interior doors, upgraded fixtures, blinds throughout, a finished garage, water softener, programmable sprinkler system, and multiple attic storage areas. Conveniently located near shopping, dining, and entertainment, including H-E-B, Costco, and the Santikos Casa Blanca Theater, with nearby parks and easy access to major highways. From its elevated design to its functional layout and standout upgrades, this home is truly a step above the rest.
Sold
Price Unknown
5850 Sweetwater, San Antonio, TX 78253
4beds
2,832sqft
Single Family Residence
Built in 2019
6,577 Square Feet Lot
$446,400 Zestimate®
$--/sqft
$2,934 Estimated rent
Home value
$446,400
$420,000 - $473,000
$2,934/mo
Zestimate® history
Owner options
List your home for rent
$2,934/mo
Rent Zestimate®
Find your next renter with Zillow Rental Manager. Plus, with online applications, you can quickly screen prospective tenants – for free.
$2,934/mo
Rent Zestimate®
Refinance and save
$120/mo
Est. payment
Refinancing to a lower rate could help reduce your monthly payments and save thousands over the life of the loan.
$120/mo
Est. payment
Explore your selling options
Work with a Zillow partner agent
Leverage their expertise and Zillow's premium Showcase listings to get your home seen by more buyers.
Get startedList with your own agent
Get your home in front of millions of buyers by listing it on Zillow.
Learn how to do itSell it yourself
Take full control of how buyers see your home on Zillow by listing For Sale by Owner (FSBO).
List your homeWhat's special
Finished garageExpansive windowsStainless steel appliancesBlinds throughoutGranite countertopsMultiple attic storage areasSoaring ceilings
Zillow last checked:
Listing updated:
Listed by:
Suzanne Sifuentes TREC #766025 (210) 984-0597,
eXp Realty
Source: LERA MLS,MLS#: 1954378
Facts & features
Interior
Bedrooms & bathrooms
- Bedrooms: 4
- Bathrooms: 4
- Full bathrooms: 3
- 1/2 bathrooms: 1
Primary bedroom
- Features: Walk-In Closet(s), Ceiling Fan(s), Full Bath
- Area: 272
- Dimensions: 16 x 17
Bedroom 2
- Area: 132
- Dimensions: 12 x 11
Bedroom 3
- Area: 130
- Dimensions: 13 x 10
Bedroom 4
- Area: 169
- Dimensions: 13 x 13
Primary bathroom
- Features: Tub/Shower Separate, Separate Vanity, Soaking Tub
- Area: 135
- Dimensions: 15 x 9
Dining room
- Area: 144
- Dimensions: 12 x 12
Kitchen
- Area: 192
- Dimensions: 12 x 16
Living room
- Area: 272
- Dimensions: 16 x 17
Heating
- Central, Natural Gas
Cooling
- Ceiling Fan(s), Two Central
Appliances
- Included: Range, Gas Cooktop, Refrigerator, Dishwasher, Water Softener Owned, Vented Exhaust Fan, Gas Water Heater, ENERGY STAR Qualified Appliances
- Laundry: Main Level, Washer Hookup, Dryer Connection
Features
- Two Living Area, Separate Dining Room, Two Eating Areas, Kitchen Island, Breakfast Bar, Pantry, Study/Library, Media Room, Loft, Secondary Bedroom Down, High Ceilings, Open Floorplan, High Speed Internet, Walk-In Closet(s), Master Downstairs, Ceiling Fan(s), Programmable Thermostat
- Flooring: Carpet, Vinyl
- Windows: Double Pane Windows
- Has basement: No
- Attic: Pull Down Stairs
- Has fireplace: No
- Fireplace features: Not Applicable
Interior area
- Total interior livable area: 2,832 sqft
Property
Parking
- Total spaces: 2
- Parking features: Two Car Garage, Attached, Garage Door Opener
- Attached garage spaces: 2
Features
- Levels: Two
- Stories: 2
- Patio & porch: Patio, Covered
- Exterior features: Sprinkler System
- Pool features: None, Community
- Fencing: Privacy
Lot
- Size: 6,577 Square Feet
- Features: Sidewalks
- Residential vegetation: Mature Trees
Details
- Parcel number: 044114370130
Construction
Type & style
- Home type: SingleFamily
- Property subtype: Single Family Residence
Materials
- Brick, Stone
- Foundation: Slab
- Roof: Composition
Condition
- Pre-Owned
- New construction: No
- Year built: 2019
Details
- Builder name: Dr Horton- Emerald Series
Utilities & green energy
- Electric: CPS
- Gas: CPS
- Water: SAWS
- Utilities for property: Cable Available
Community & HOA
Community
- Features: Playground, Sports Court, BBQ/Grill, Basketball Court
- Security: Security System Owned
- Subdivision: Alamo Ranch
HOA
- Has HOA: Yes
- HOA fee: $120 quarterly
- HOA name: RIVERSTONE AT ALAMO RANCH
Location
- Region: San Antonio
Financial & listing details
- Tax assessed value: $430,040
- Annual tax amount: $7,897
- Date on market: 4/2/2026
- Cumulative days on market: 25 days
- Listing terms: Conventional,FHA,VA Loan,Cash
- Road surface type: Paved
Price history
| Date | Event | Price |
|---|---|---|
| 5/13/2026 | Sold | -- |
Source:  LERA MLS #1954378 Report a problem LERA MLS #1954378 Report a problem | ||
| 4/27/2026 | Pending sale | $459,000$162/sqft |
Source: LERA MLS #1954378 Report a problem | ||
| 4/20/2026 | Contingent | $459,000$162/sqft |
Source: LERA MLS #1954378 Report a problem | ||
| 4/2/2026 | Listed for sale | $459,000$162/sqft |
Source: LERA MLS #1954378 Report a problem | ||
Public tax history
| Year | Property taxes | Tax assessment |
|---|---|---|
| 2025 | $5,772 -5.1% | $430,040 +1% |
| 2024 | $6,083 +9.3% | $425,641 +10% |
| 2023 | $5,564 -9.6% | $386,946 +10% |
| 2022 | $6,155 +10.8% | $351,769 +10% |
| 2021 | $5,557 | $319,790 +22.9% |
| 2020 | $5,557 | $260,250 |
Find assessor info on the county website
Neighborhood: 78253
Nearby homes
- $417,7004 bd4 ba3k sqft5846 Sweetwater Way, San Antonio, TX 78253Off Market
- $--4 bd2 ba2.3k sqft5847 Sweetwater Way, San Antonio, TX 78253Sold
- $451,3005 bd4 ba3.3k sqft5851 Sweetwater Way, San Antonio, TX 78253Off Market
- $474,2004 bd4 ba3.8k sqft5854 Sweetwater, San Antonio, TX 78253Off Market
- $387,9003 bd3 ba2.7k sqft5843 Sweetwater, San Antonio, TX 78253Off Market
- $450,6005 bd4 ba3.3k sqft5842 Sweetwater, San Antonio, TX 78253Off Market
- $438,8003 bd3 ba2.6k sqft5839 Culberson Ml, San Antonio, TX 78253Off Market
- $427,0005 bd3 ba3.3k sqft5842 Sweetwater Way, San Antonio, TX 78253Off Market
Nearby schools
GreatSchools rating
- 6/10Mireles Elementary SchoolGrades: PK-5Distance: 0.6 mi
- 7/10Briscoe Middle SchoolGrades: 6-8Distance: 1.6 mi
- 6/10Taft High SchoolGrades: 9-12Distance: 1.5 mi
Schools provided by the listing agent
- Elementary: Andy Mireles
- Middle: Briscoe
- High: Taft
- District: Northside
Source: LERA MLS. This data may not be complete. We recommend contacting the local school district to confirm school assignments for this home.
Get a cash offer in 3 minutes
Find out how much your home could sell for in as little as 3 minutes with a no-obligation cash offer.
Estimated market value
$446,400
Get a cash offer in 3 minutes
Find out how much your home could sell for in as little as 3 minutes with a no-obligation cash offer.
Estimated market value
$446,400
- Texas
- Bexar County
- San Antonio
- 78253
- 5850 Sweetwater
Nearby cities
Nearby neighborhoods
Nearby zip codes
Other San Antonio Topics
