Skip main navigation
Sold for $615,000
  • $615,000

    5850 Tyler Ct, Dexter, MI 48130

    4beds
    3,160sqft
    Condominium
    Built in 2016
    -- sqft lot
    $610,700 Zestimate®
    $195/sqft
    $4,043 Estimated rent

    Home value

    $610,700

    $550,000 - $678,000

    $4,043/mo

    Zestimate® history
    Loading
    Loading...

    Owner options

    List your home for rent

    $4,043/mo

    Rent Zestimate®

    Find your next renter with Zillow Rental Manager. Plus, with online applications, you can quickly screen prospective tenants – for free.

    Learn more

    $4,043/mo

    Rent Zestimate®

    Refinance and save

    $5,064/mo

    Est. payment

    Refinancing to a lower rate could help reduce your monthly payments and save thousands over the life of the loan.

    See today's rates

    $5,064/mo

    Est. payment

    Explore your selling options

    Work with a Zillow partner agent

    Leverage their expertise and Zillow's premium Showcase listings to get your home seen by more buyers.

    Get started

    List with your own agent

    Get your home in front of millions of buyers by listing it on Zillow.

    Learn how to do it

    Sell it yourself

    Take full control of how buyers see your home on Zillow by listing For Sale by Owner (FSBO).

    List your home

    What's special

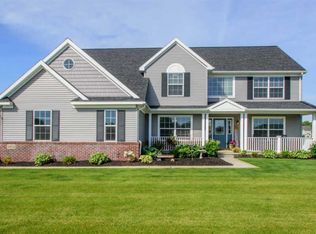
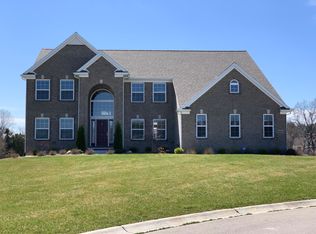
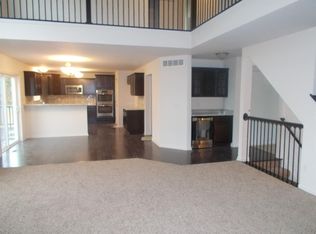
    Set on quiet cul-de-sac in desirable Hartman Farms, hard to find ranch home w/custom floor-plan & finished walk-out basement. Professional landscaping with trees, Trex decking/stamped concrete patio w/fire ring. New roof in 2022, Invisible fence in 2021, smart locks at entries. Nest Thermostat, Radon Filtration system. Premium lot w 0.75 acres that backs to common area & water view! Kitchen: granite, tile backsplash, gas stove, SS appliances, breakfast nook with lots of natural light & Separate Dining RM. Primary Bedroom with vaulted ceiling. Ensuite offers dual sinks, walk-in closet, large shower & jetted tub w/tile floors. Finished walkout basement w/full bath, large living area & bedroom (used now as office). 3-car side entry garage, Backup generator, Large laundry RM & Walk-in pantry. Close to downtown Chelsea and Dexter gives you options along with the Metro parks BATVAI, Undeveloped land to right of house stays natural field / NO houses to be built adding more privacy.

    Zillow last checked:

    Listing updated:

    Listed by:

    William Shamoun 248-882-5966,

    KW Domain,

    Ronny Eid 248-930-0466,

    KW Domain

    Bought with:

    William Shamoun, 6501362247

    KW Domain

    Ronny Eid, 6501373076

    KW Domain

    Source: Realcomp II,MLS#: 20251040823MLS Logo

    Facts & features

    Interior

    Bedrooms & bathrooms
    • Bedrooms: 4
    • Bathrooms: 4
    • Full bathrooms: 3
    • 1/2 bathrooms: 1
    Primary bedroom
    • Level: Entry
    • Area: 280
    • Dimensions: 20 X 14
    Bedroom
    • Level: Entry
    • Area: 132
    • Dimensions: 12 X 11
    Bedroom
    • Level: Entry
    • Area: 165
    • Dimensions: 15 X 11
    Bedroom
    • Level: Basement
    • Area: 154
    • Dimensions: 14 X 11
    Primary bathroom
    • Level: Entry
    • Area: 104
    • Dimensions: 8 X 13
    Other
    • Level: Entry
    • Area: 80
    • Dimensions: 8 X 10
    Other
    • Level: Basement
    • Area: 80
    • Dimensions: 8 X 10
    Other
    • Level: Entry
    • Area: 48
    • Dimensions: 6 X 8
    Other
    • Level: Entry
    • Area: 88
    • Dimensions: 11 X 8
    Dining room
    • Level: Entry
    • Area: 156
    • Dimensions: 12 X 13
    Great room
    • Level: Entry
    • Area: 396
    • Dimensions: 22 X 18
    Great room
    • Level: Basement
    • Area: 396
    • Dimensions: 22 X 18
    Kitchen
    • Level: Entry
    • Area: 252
    • Dimensions: 14 X 18
    Laundry
    • Level: Entry
    • Area: 102
    • Dimensions: 6 X 17
    Heating
    • Forced Air, Natural Gas
    Cooling
    • Ceiling Fans, Central Air
    Appliances
    • Included: Disposal, Energy Star Qualified Dryer, Energy Star Qualified Dishwasher, Energy Star Qualified Washer, Free Standing Gas Oven, Free Standing Refrigerator, Microwave, Stainless Steel Appliances
    • Laundry: Gas Dryer Hookup, Laundry Room, Washer Hookup
    Features
    • Entrance Foyer, High Speed Internet, Jetted Tub, Programmable Thermostat
    • Windows: Energy Star Qualified Windows
    • Basement: Full,Partially Finished,Walk Out Access
    • Has fireplace: Yes
    • Fireplace features: Gas, Great Room
    Interior area
    • Total interior livable area: 3,160 sqft
    • Finished area above ground: 2,260
    • Finished area below ground: 900

    Property

    Parking
    • Total spaces: 3
    • Parking features: Three Car Garage, Attached
    • Garage spaces: 3
    Features
    • Levels: One
    • Stories: 1
    • Entry location: GroundLevelwSteps
    • Patio & porch: Deck, Patio, Porch
    • Fencing: Invisible
    Lot
    • Features: Adjacentto Public Land, Sprinklers
    Details
    • Parcel number: D00422205043
    • Special conditions: Short Sale No,Standard
    • Other equipment: Dehumidifier

    Construction

    Type & style
    • Home type: Condo
    • Architectural style: Ranch
    • Property subtype: Condominium
    Materials
    • Brick, Vinyl Siding
    • Foundation: Active Radon Mitigation, Basement, Poured, Sump Pump
    • Roof: Asphalt
    Condition
    • New construction: No
    • Year built: 2016
    • Major remodel year: 2024

    Utilities & green energy

    • Electric: Circuit Breakers
    • Sewer: Public Sewer, Sewer At Street
    • Water: Well
    • Utilities for property: Underground Utilities

    Community & neighborhood

    Security
    • Security features: Carbon Monoxide Detectors
    Location
    • Region: Dexter
    • Subdivision: HARTMAN FARMS CONDO

    HOA & financial

    HOA
    • Has HOA: Yes
    • HOA fee: $1,010 annually
    • Services included: Maintenance Grounds, Snow Removal
    • Association phone: 734-585-5174

    Other

    Other facts
    • Listing agreement: Exclusive Right To Sell
    • Listing terms: Cash,Conventional,FHA,Warranty Deed

    Price history

    DateEventPrice
    10/31/2025Sold$615,000-2.4%$195/sqft
    Source: Realcomp II #20251040823 Report a problem
    10/7/2025Pending sale$629,900$199/sqft
    Source: Realcomp II #20251040823 Report a problem
    9/30/2025Listed for sale$629,900+18.9%$199/sqft
    Source: Realcomp II #20251040823 Report a problem
    7/22/2021Sold$529,900+1.9%$168/sqft
    Source: Public Record Report a problem
    6/24/2021Pending sale$519,900$165/sqft
    Source: Realcomp II #2210040395 Report a problem
    6/3/2021Contingent$519,900$165/sqft
    Source: Realcomp II #2210040395 Report a problem
    6/2/2021Listed for sale$519,900+19.7%$165/sqft
    Source: Realcomp II #2210040395 Report a problem
    7/6/2016Listing removed$434,380$137/sqft
    Source: Guenther Homes, Inc. #3232222 Report a problem
    6/19/2016Pending sale$434,380$137/sqft
    Source: Guenther Homes, Inc. #3232222 Report a problem
    6/19/2016Listed for sale$434,380$137/sqft
    Source: Guenther Homes, Inc. #3232222 Report a problem

    Public tax history

    YearProperty taxesTax assessment
    2025$9,817 $267,600 +2.8%
    2024-- $260,200 +5%
    2023-- $247,700 +4.2%
    2022-- $237,800 +3.2%
    2021-- $230,400 -3.4%
    2020$7,750 $238,600 +9%
    2019-- $218,800 +6.7%
    2018-- $205,100 +1.4%
    2017-- $202,200 +1056.8%
    2016-- $17,480 +225.9%
    2015-- $5,364

    Find assessor info on the county website

    Neighborhood: 48130

    Nearby schools

    GreatSchools rating
    Get a cash offer in 3 minutes
    Find out how much your home could sell for in as little as 3 minutes with a no-obligation cash offer.
    Estimated market value
    $610,700
    Get a cash offer in 3 minutes
    Find out how much your home could sell for in as little as 3 minutes with a no-obligation cash offer.
    Estimated market value
    $610,700