Skip main navigation
Sold for $600,000
  • $600,000

    5850 Wildwood Dr, Rapid City, SD 57702

    4beds
    2,856sqft
    Site Built
    Built in 1985
    1.24 Acres Lot
    $666,400 Zestimate®
    $210/sqft
    $2,920 Estimated rent

    Home value

    $666,400

    $633,000 - $706,000

    $2,920/mo

    Zestimate® history
    Loading
    Loading...

    Owner options

    List your home for rent

    $2,920/mo

    Rent Zestimate®

    Find your next renter with Zillow Rental Manager. Plus, with online applications, you can quickly screen prospective tenants – for free.

    Learn more

    $2,920/mo

    Rent Zestimate®

    Refinance and save

    $3,774/mo

    Est. payment

    Refinancing to a lower rate could help reduce your monthly payments and save thousands over the life of the loan.

    See today's rates

    $3,774/mo

    Est. payment

    Explore your selling options

    Work with a Zillow partner agent

    Leverage their expertise and Zillow's premium Showcase listings to get your home seen by more buyers.

    Get started

    List with your own agent

    Get your home in front of millions of buyers by listing it on Zillow.

    Learn how to do it

    Sell it yourself

    Take full control of how buyers see your home on Zillow by listing For Sale by Owner (FSBO).

    List your home

    What's special

    Covered deckHard wood floorsSolid surface counter topsConvenient kitchenFloor to ceiling windowsWall of glassLarge game room
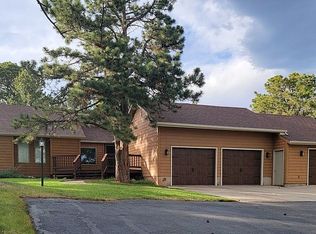
    Ever wanted to live in Wildwood? Here is your opportunity! Sitting on the very top of Wildwood this custom built one owner home offers luxury living in the Black Hills situated on a naturally landscaped 1.24 acre lot within the city limits. Breathtaking views through the wall of glass in the main floor family room and breakfast nook. The The main floor is spacious ( 1560 square feet) and offers hard wood floors through out, living room with floor to ceiling windows and a wood burning fireplace, master bedroom with walk in closet and double vanity, family room connects with the breakfast nook, a convenient kitchen with solid surface counter tops, formal dining, plus a powder room. In the walk out lower level you will find a large game room that walks out to a covered deck, three daylight bedrooms plus a full bath. Additional amenities include 2x6 exterior walls, spacious and inviting entry way, central air, sprinkler system, central vacuum system, two car garage with additional storage

    Zillow last checked:

    Listing updated:

    Listed by:

    Gene Hensley,

    RE/MAX Results

    Bought with:

    RE/MAX Results

    Source: Mount Rushmore Area AOR,MLS#: 78805MLS Logo

    Facts & features

    Interior

    Bedrooms & bathrooms
    • Bedrooms: 4
    • Bathrooms: 3
    • Full bathrooms: 2
    • 1/2 bathrooms: 1
    • Main level bathrooms: 2
    • Main level bedrooms: 1
    Primary bedroom
    • Level: Main
    • Area: 168
    • Dimensions: 14 x 12
    Bedroom 2
    • Level: Lower
    • Area: 154
    • Dimensions: 14 x 11
    Bedroom 3
    • Level: Lower
    • Area: 154
    • Dimensions: 14 x 11
    Bedroom 4
    • Level: Lower
    • Area: 120
    • Dimensions: 12 x 10
    Dining room
    • Description: Formal
    • Level: Main
    • Area: 143
    • Dimensions: 13 x 11
    Kitchen
    • Description: Breakfast Nook 10x8
    • Level: Main
    • Dimensions: 14 x 9
    Living room
    • Description: Brick Fireplace
    • Level: Main
    • Area: 340
    • Dimensions: 20 x 17
    Heating
    • Electric, Heat Pump, Fireplace(s)
    Cooling
    • Refrig. C/Air
    Appliances
    • Included: Dishwasher, Disposal, Refrigerator, Electric Range Oven, Microwave, Washer, Dryer, Water Softener Owned
    • Laundry: Lower Level
    Features
    • Walk-In Closet(s), Central Vacuum, Game Room
    • Flooring: Carpet, Wood, Tile
    • Windows: Window Coverings
    • Basement: Partial,Crawl Space,Walk-Out Access,Sump Pump
    • Number of fireplaces: 1
    • Fireplace features: One, Living Room
    Interior area
    • Total structure area: 2,856
    • Total interior livable area: 2,856 sqft

    Property

    Parking
    • Total spaces: 2
    • Parking features: Two Car, Attached, Garage Door Opener
    • Attached garage spaces: 2
    Features
    • Levels: Split Foyer
    • Patio & porch: Open Deck, Covered Deck
    • Exterior features: Sprinkler System
    Lot
    • Size: 1.24 Acres
    • Features: Wooded, Views, Lawn, Trees
    Details
    • Parcel number: 3721377001

    Construction

    Type & style
    • Home type: SingleFamily
    • Property subtype: Site Built
    Materials
    • Frame
    • Roof: Composition
    Condition
    • Year built: 1985

    Community & HOA

    Community
    • Security: None
    • Subdivision: Wildwood
    HOA
    • Amenities included: None
    • Services included: None
    Location
    • Region: Rapid City

    Financial & listing details

    • Price per square foot: $210/sqft
    • Tax assessed value: $566,200
    • Annual tax amount: $8,531
    • Date on market: 1/18/2024
    • Listing terms: Cash,New Loan
    • Road surface type: Paved

    Price history

    DateEventPrice
    3/7/2024Sold$600,000-4.8%$210/sqft
    Source: Mount Rushmore Area AOR #78805 Report a problem
    1/26/2024Contingent$630,000$221/sqft
    Source: Mount Rushmore Area AOR #78805 Report a problem
    1/18/2024Listed for sale$630,000$221/sqft
    Source: Black Hills AOR #167006 Report a problem
    1/1/2024Listing removed--
    Source: Black Hills AOR #165757 Report a problem
    10/14/2023Listed for sale$630,000$221/sqft
    Source: Black Hills AOR #165757 Report a problem
    10/5/2023Contingent$630,000$221/sqft
    Source: Black Hills AOR #165757 Report a problem
    9/24/2023Listed for sale$630,000-6.7%$221/sqft
    Source: Black Hills AOR #165757 Report a problem
    9/19/2023Listing removed--
    Source: Black Hills AOR #164760 Report a problem
    7/26/2023Price change$675,000-6.9%$236/sqft
    Source: Black Hills AOR #164760 Report a problem
    7/14/2023Listed for sale$725,000$254/sqft
    Source: Black Hills AOR #164760 Report a problem

    Public tax history

    YearProperty taxesTax assessment
    2025$8,531 +39.8%$566,200 -9.7%
    2024$6,100 +11.2%$627,300 +16.6%
    2023$5,485 +6.2%$538,000 +20.4%
    2022$5,165 $446,900 +17.3%
    2021-- $381,000 +4.4%
    2020$5,104 -0.1%$364,800 +2.8%
    2019$5,107 +2.7%$355,000 +3.1%
    2018$4,973 +2.3%$344,400 -0.2%
    2017$4,863 $345,100 +2.2%
    2016$4,863 -4%$337,700 +0.9%
    2015$5,065 $334,800 +3.3%
    2014$5,065 $324,000 +11.8%
    2012-- $289,800
    Find assessor info on the county website

    Neighborhood: 57702

    Nearby schools

    GreatSchools rating
    Schools provided by the listing agent
    • District: Rapid City

    Source: Mount Rushmore Area AOR. This data may not be complete. We recommend contacting the local school district to confirm school assignments for this home.

    Get pre-qualified for a loan
    At Zillow Home Loans, we can pre-qualify you in as little as 5 minutes with no impact to your credit score.

    An equal housing lender. NMLS #10287.