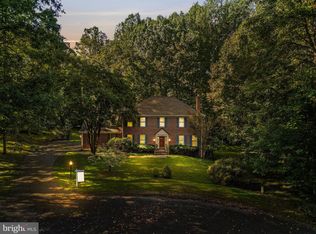
fora detailed brochure with room-by-room features, please select "Documents"on the left sidebar... This stunning all-brick colonial is perfect for the mostdiscriminating buyer! 5850 Windsor Retreat is an extraordinary propertysecluded on almost two-acres of gorgeous landscape. Nestled on a quietcul-de-sac with mature hardwood trees, this beautiful colonial boastsgrace, elegance and charm. The desirable community of Snow Hill hastasteful landscape designs throughout and features 1-2 acre lots creatingprivacy for all. Snow Hill has two lovely ponds, one with direct accessfrom this property, and tennis courts. The home's renovations have maintained the integrity of its classicdesign with a logical flow of rooms and considerate use of space whileadding many conveniences for today's busy lifestyles. 5850 Windsor Retreatis the perfect setting for entertaining guests as well as enjoying intimatefamily living. The fully renovated Gourmet state-of-the-art GraniteCenter-Island Kitchen was designed and created by Middleburg DesignCompany of Middleburg, Virginia. Hardwood floors have been added to the Main and Upper levels, allbathrooms updated/expanded, and many architectural features added such asTransom windows and multiple crown and chair-rail mouldings. The expansivemulti-tier deck wraps around the full length of the back of the home withraised deck creating a distinctive dining area. The large, flat backyardand professionally landscaped grounds make this the perfect place to call"Home". The next obvious question...Location? Location? Location? With thesegorgeous grounds and amenities, is it truly possible to remain close tothe conveniences of everyday life? Absolutely! Fine dining, boutiqueshopping and much more await in the charming town of Warrenton, while justa short distance away shopping plazas in Gainesville provide even morechoices for retail shopping and dining. Route #29 provides easy access toI-66 with HOV lanes, Dulles Airport and all of metropolitan Washington'sevents and activities. 5850 Windsor Retreat has 3,970 square feet of living space on the Mainand Upper levels. The Main Level has a gorgeous two-story Foyer, formalLiving Room with fireplace, formal Dining room, Library/Home Office,Gallery, Great Room with custom stone fireplace, BreakfastRoom, Middleburg Design Co. Custom Kitchen with two archways leading tothe Great Room, plus Laundry Room. The Upper Level has three light-filledspacious Bedrooms, Luxury Master Bedroom and Bath, plus a Full Bathroomand convenient storage. The Walkout Lower Level has 1,600 square feet ofliving space with a huge Family Room, Craft Room with wet-bar andbeautiful cabinetry, Home Office/Rec Room, plus a newly renovated FullBathroom. The Lower Level also has a media closet, cedar closet andadditional storage. The Lower Level opens to a private deck, children'splay area with swing set, and the beautiful yard surrounded by maturetrees. It may seem odd to mention the garage as such a special feature;however, you will change your mind once you have seen this customizedfully-finished, 550 square foot space. It's quite attractive with theepoxy floor coating, professional storage cabinets and storage areas thatmake it a welcoming organized area that is appealing to the eye. Adjacentto the expansive garage is a Bonus Room used as a workshop and/oradditional storage. A generous 150 square feet larger than the averagegarage, this space easily holds two vehicles with lots of room left over.The driveway and paved parking area will accommodate a minimum of sixadditional cars for guests. Exterior features include all-brick, two dormers, portico entrance,rear stone walkway leading to deck, professional landscaping withbeautiful flowerbeds, upgraded light fixtures, children's play area andgarden, a tree-lined path to one of the community ponds, and a tree-lineddriveway.
This property is not currently displayed as for sale or rent on Zillow. This may be different from what's on other websites or public sources.