Skip main navigation
Sold for $445,000
  • $445,000

    5850 Woodlawn Dr #92, Durham, NC 27703

    3beds
    1,995sqft
    Single Family Residence, Residential
    Built in 2024
    6,534 Square Feet Lot
    $429,500 Zestimate®
    $223/sqft
    $2,257 Estimated rent

    Home value

    $429,500

    $408,000 - $451,000

    $2,257/mo

    Zestimate® history
    Loading
    Loading...

    Owner options

    List your home for rent

    $2,257/mo

    Rent Zestimate®

    Find your next renter with Zillow Rental Manager. Plus, with online applications, you can quickly screen prospective tenants – for free.

    Learn more

    $2,257/mo

    Rent Zestimate®

    Refinance and save

    $3,052/mo

    Est. payment

    Refinancing to a lower rate could help reduce your monthly payments and save thousands over the life of the loan.

    See today's rates

    $3,052/mo

    Est. payment

    Explore your selling options

    Work with a Zillow partner agent

    Leverage their expertise and Zillow's premium Showcase listings to get your home seen by more buyers.

    Get started

    List with your own agent

    Get your home in front of millions of buyers by listing it on Zillow.

    Learn how to do it

    Sell it yourself

    Take full control of how buyers see your home on Zillow by listing For Sale by Owner (FSBO).

    List your home

    What's special

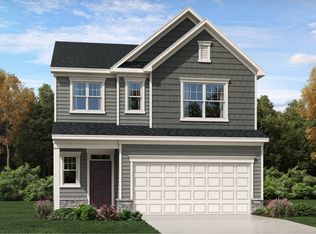
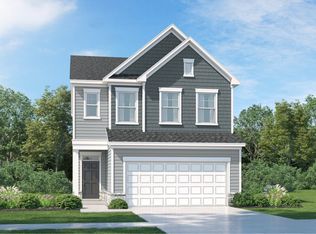
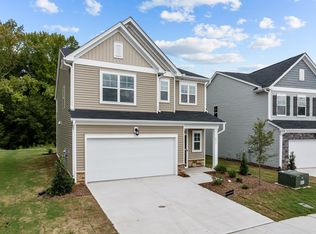
    This home is brand new and under construction now! The Oakley II floorplan offers a wide open and spacious first floor with a combined great room that includes the kitchen, living and dining rooms. The 2nd floor features a spacious loft off the top of the stairs which separates the owner's suite and 2 guest bedrooms. This particular home sits on an over-sized homesite that backs to a large tree buffer. The modern kitchen has gray cabinets, white quartz w/ grey veining and a raised subway tile backsplash. Vinyl plank floors are throughout the 1st floor and the steps have hardwood treads. Out back is a covered and screened in porch with a spacious yard. Estimated completion date is October 2024

    Zillow last checked:

    Listing updated:

    Listed by:

    Matthew Lovelace 919-926-2609,

    Lennar Carolinas LLC,

    Nancy Vaughn,

    Lennar Carolinas LLC

    Bought with:

    Chad Bowers, 287379

    Choice Residential Real Estate

    Source: Doorify MLS,MLS#: 10029223MLS Logo

    Facts & features

    Interior

    Bedrooms & bathrooms
    • Bedrooms: 3
    • Bathrooms: 3
    • Full bathrooms: 2
    • 1/2 bathrooms: 1
    Heating
    • Gas Pack, Natural Gas
    Cooling
    • Electric, Heat Pump
    Appliances
    • Included: Dishwasher, Disposal, Electric Water Heater, Free-Standing Gas Oven, Free-Standing Range, Gas Oven, Gas Range, Microwave, Oven, Plumbed For Ice Maker, Stainless Steel Appliance(s), Water Heater
    • Laundry: Laundry Room, Upper Level
    Features
    • Crown Molding, Kitchen Island, Pantry, Quartz Counters, Smart Thermostat, Smooth Ceilings, Tray Ceiling(s), Walk-In Closet(s), Walk-In Shower, Water Closet
    • Flooring: Carpet, Ceramic Tile, Vinyl, Tile
    • Has fireplace: No
    • Common walls with other units/homes: No Common Walls
    Interior area
    • Total structure area: 1,995
    • Total interior livable area: 1,995 sqft
    • Finished area above ground: 1,995
    • Finished area below ground: 0

    Property

    Parking
    • Total spaces: 4
    • Parking features: Garage - Attached, Open
    • Attached garage spaces: 2
    • Uncovered spaces: 2
    Features
    • Levels: Two
    • Stories: 2
    • Patio & porch: Screened
    • Pool features: Association, Community, Fenced, In Ground, Swimming Pool Com/Fee
    • Spa features: None
    • Fencing: None
    • Has view: Yes
    Lot
    • Size: 6,534 Square Feet
    • Dimensions: 40 x 120 x 72 x 120
    • Features: Back Yard, Front Yard, Hardwood Trees, Landscaped, Wooded
    Details
    • Parcel number: 235961
    • Special conditions: Standard

    Construction

    Type & style
    • Home type: SingleFamily
    • Architectural style: Craftsman
    • Property subtype: Single Family Residence, Residential
    Materials
    • Shake Siding, Stone Veneer, Vinyl Siding
    • Foundation: Slab
    • Roof: Shingle
    Condition
    • New construction: Yes
    • Year built: 2024
    • Major remodel year: 2024
    Details
    • Builder name: Lennar

    Utilities & green energy

    • Sewer: Public Sewer
    • Water: Public
    • Utilities for property: Cable Available, Electricity Available, Natural Gas Available, Natural Gas Connected, Phone Available, Sewer Connected, Water Available, Water Connected

    Community & HOA

    Community
    • Features: Playground, Pool, Sidewalks, Street Lights
    • Subdivision: Triple Crown
    HOA
    • Has HOA: Yes
    • Amenities included: Cabana, Jogging Path, Management, Playground, Pond Seasonal, Pool
    • Services included: Internet, Storm Water Maintenance
    • HOA fee: $330 quarterly
    Location
    • Region: Durham

    Financial & listing details

    • Price per square foot: $223/sqft
    • Annual tax amount: $897
    • Date on market: 5/14/2024
    • Road surface type: Asphalt

    Price history

    DateEventPrice
    8/30/2024Sold$445,000-1.1%$223/sqft
    Source: Doorify MLS #10029223 Report a problem
    5/24/2024Pending sale$449,990$226/sqft
    Source: Doorify MLS #10029223 Report a problem
    5/21/2024Price change$449,990-1.5%$226/sqft
    Source: Doorify MLS #10029223 Report a problem
    5/14/2024Listed for sale$456,890$229/sqft
    Source: Doorify MLS #10029223 Report a problem

    Public tax history

    Tax history is unavailable.

    Neighborhood: 27703

    Nearby schools

    GreatSchools rating
    Schools provided by the listing agent
    • Elementary: Durham - Spring Valley
    • Middle: Durham - Neal
    • High: Durham - Southern

    Source: Doorify MLS. This data may not be complete. We recommend contacting the local school district to confirm school assignments for this home.

    Get a cash offer in 3 minutes
    Find out how much your home could sell for in as little as 3 minutes with a no-obligation cash offer.
    Estimated market value
    $429,500
    Get a cash offer in 3 minutes
    Find out how much your home could sell for in as little as 3 minutes with a no-obligation cash offer.
    Estimated market value
    $429,500