Wonderful 3 bedroom / 1.75 bath home with 2-car garage (detached) and 3+ driveway parking. The home, located in a prestigious, highly desirable, and friendly neighborhood in Lakewood, is also a candidate for an ADU. This spacious home is well-maintained and features a newer roof, new paint, dual pane windows, central heating/AC and much more! The primary bedroom serves as a tranquil retreat, complete with an en suite bath and view of backyard. Spacious bedrooms are just the beginning, with open floor plan for the living room, dining room and den with fireplace. Kitchen features quality appliances that will delight the next owner. Adjacent to the kitchen, the laundry area is equipped with a washer and dryer, enhancing the home's practicality and ease of living. Garage is expertly organized and can be used as workshop for various projects. Located near a park, shops, grocery stores, Cerritos Mall, Lakewood Mall, restaurants, and schools. Easy access to freeways (I-605, I-405, I-91, I-710); the property provides multiple commuting options. This is your chance to own this beautifully updated home in one of Lakewood’s most desirable neighborhoods. Schedule a viewing today and experience all that this exceptional property has to offer!
Sold for $925,000
Listed by: Proper Real Estate • John Rudy • Contact: 562-940-5440
Bought with: Re/Max Top Producers
Tax assessed value
$925,000
5850 Yearling St, Lakewood, CA 90713
3beds
1,670sqft
Single Family Residence
Built in 1950
5,204 Square Feet Lot
$1,002,100 Zestimate®
$554/sqft
$4,442 Estimated rent
Home value
$1,002,100
$942,000 - $1.07M
$4,442/mo
Zestimate® history
Owner options
List your home for rent
$4,442/mo
Rent Zestimate®
Find your next renter with Zillow Rental Manager. Plus, with online applications, you can quickly screen prospective tenants – for free.
$4,442/mo
Rent Zestimate®
Refinance and save
$5,943/mo
Est. payment
Refinancing to a lower rate could help reduce your monthly payments and save thousands over the life of the loan.
$5,943/mo
Est. payment
Explore your selling options
Work with a Zillow partner agent
Leverage their expertise and Zillow's premium Showcase listings to get your home seen by more buyers.
Get startedList with your own agent
Get your home in front of millions of buyers by listing it on Zillow.
Learn how to do itSell it yourself
Take full control of how buyers see your home on Zillow by listing For Sale by Owner (FSBO).
List your homeWhat's special
Den with fireplaceTranquil retreatEn suite bathNew paintNewer roofOpen floor planQuality appliances
Zillow last checked:
Listing updated:
Listed by:
John Rudy DRE #02047204 818-669-0704,
Proper Real Estate
Bought with:
Sophie Cheang, DRE #02062473
Re/Max Top Producers
Source: CRMLS,MLS#: PW24209248 Originating MLS: California Regional MLS
Originating MLS: California Regional MLSFacts & features
Interior
Bedrooms & bathrooms
- Bedrooms: 3
- Bathrooms: 2
- Full bathrooms: 1
- 3/4 bathrooms: 1
- Main level bathrooms: 2
- Main level bedrooms: 3
Rooms
- Room types: Den, Living Room, Primary Bedroom, Dining Room
Primary bedroom
- Features: Main Level Primary
Bathroom
- Features: Bathtub, Separate Shower
Kitchen
- Features: Granite Counters
Heating
- Central
Cooling
- Central Air
Appliances
- Included: Dishwasher, Gas Oven, Microwave, Refrigerator
- Laundry: Washer Hookup, Gas Dryer Hookup
Features
- Separate/Formal Dining Room, Granite Counters, Main Level Primary
- Windows: Double Pane Windows
- Has fireplace: Yes
- Fireplace features: Den, Gas Starter
- Common walls with other units/homes: No Common Walls
Interior area
- Total interior livable area: 1,670 sqft
Property
Parking
- Total spaces: 5
- Parking features: Concrete, Door-Multi, Driveway, Garage Faces Front, Garage, Storage
- Garage spaces: 2
- Uncovered spaces: 3
Accessibility
- Accessibility features: None
Features
- Levels: One
- Stories: 1
- Entry location: Front Door
- Patio & porch: Covered, Open, Patio
- Exterior features: Rain Gutters
- Pool features: None
- Spa features: None
- Fencing: Brick,Wood
- Has view: Yes
- View description: Neighborhood
Lot
- Size: 5,204 Square Feet
- Features: 6-10 Units/Acre
Details
- Parcel number: 7173014008
- Zoning: LKR1YY
- Special conditions: Trust
Construction
Type & style
- Home type: SingleFamily
- Architectural style: Traditional
- Property subtype: Single Family Residence
Materials
- Stucco
- Roof: Shingle
Condition
- Turnkey
- New construction: No
- Year built: 1950
Utilities & green energy
- Electric: Standard
- Sewer: Public Sewer
- Water: Public
- Utilities for property: Cable Connected, Electricity Connected, Phone Available, Sewer Connected, Water Connected
Community & HOA
Community
- Features: Biking, Curbs, Park, Sidewalks
- Security: Carbon Monoxide Detector(s), Smoke Detector(s)
- Subdivision: Lakewood Park/North Of Del Amo (Lnd)
Location
- Region: Lakewood
Financial & listing details
- Price per square foot: $554/sqft
- Tax assessed value: $925,000
- Annual tax amount: $12,518
- Date on market: 10/23/2024
- Cumulative days on market: 7 days
- Listing terms: Cash,Cash to New Loan,Conventional,FHA,VA Loan
- Inclusions: Refrigerator, stove, dishwasher, and microwave.
- Exclusions: Potted plants in backyard.
Price history
| Date | Event | Price |
|---|---|---|
| 11/19/2024 | Sold | $925,000+2.9%$554/sqft |
Source:  CRMLS #PW24209248 Report a problem CRMLS #PW24209248 Report a problem | ||
| 10/30/2024 | Pending sale | $899,000$538/sqft |
Source: CRMLS #PW24209248 Report a problem | ||
| 10/23/2024 | Listed for sale | $899,000+111.5%$538/sqft |
Source: CRMLS #PW24209248 Report a problem | ||
| 1/13/2004 | Sold | $425,000$254/sqft |
Source: Public Record Report a problem | ||
Public tax history
| Year | Property taxes | Tax assessment |
|---|---|---|
| 2025 | $12,518 +56.6% | $925,000 +54% |
| 2024 | $7,993 +1.7% | $600,471 +2% |
| 2023 | $7,860 +6.4% | $588,698 +2% |
| 2022 | $7,384 +2% | $577,156 +2% |
| 2021 | $7,237 +0.3% | $565,840 +1% |
| 2020 | $7,215 | $560,039 +2% |
| 2019 | $7,215 +4.7% | $549,059 +2% |
| 2018 | $6,892 | $538,294 +2% |
| 2017 | $6,892 +1.1% | $527,740 +2% |
| 2016 | $6,814 +7.5% | $517,394 +3.7% |
| 2015 | $6,340 +13.8% | $499,000 +9% |
| 2014 | $5,570 | $458,000 +18.5% |
| 2012 | -- | $386,560 +1.7% |
| 2011 | -- | $380,000 -6.7% |
| 2010 | -- | $407,500 |
| 2009 | -- | $407,500 -11.4% |
| 2008 | -- | $460,031 +2% |
| 2007 | -- | $451,012 +2% |
| 2006 | -- | $442,169 |
| 2005 | -- | $442,169 +599.1% |
| 2004 | -- | $63,246 +1.9% |
| 2003 | -- | $62,087 +2% |
| 2002 | -- | $60,871 +4% |
| 2000 | -- | $58,510 |
Find assessor info on the county website
Neighborhood: 90713
Nearby homes
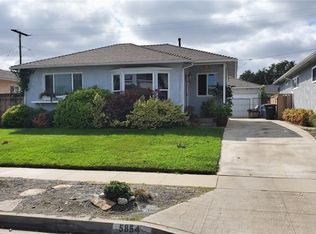
- $798,1002 bd1 ba888 sqft5854 Yearling St, Lakewood, CA 90713Off Market
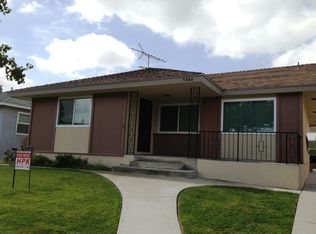
- $929,1003 bd2 ba1.5k sqft5844 Yearling St, Lakewood, CA 90713Off Market
- $1,025,5004 bd2 ba1.7k sqft5838 Yearling St, Lakewood, CA 90713Off Market

- $1,020,0004 bd2 ba1.6k sqft5860 Yearling St, Lakewood, CA 90713Off Market

- $885,0003 bd1 ba1k sqft5849 Eberle St, Lakewood, CA 90713Off Market
- $877,3003 bd1 ba1k sqft5843 Eberle St, Lakewood, CA 90713Off Market
- $808,8002 bd1 ba888 sqft5853 Eberle St, Lakewood, CA 90713Off Market
- $925,0003 bd1 ba1k sqft5849 Yearling St, Lakewood, CA 90713Sold
Nearby schools
GreatSchools rating
- 7/10Gompers Elementary SchoolGrades: K-5Distance: 0.3 mi
- 7/10Bancroft Middle SchoolGrades: 6-8Distance: 0.9 mi
- 5/10Lakewood High SchoolGrades: 9-12Distance: 0.8 mi
Get a cash offer in 3 minutes
Find out how much your home could sell for in as little as 3 minutes with a no-obligation cash offer.
Estimated market value
$1,002,100
Get a cash offer in 3 minutes
Find out how much your home could sell for in as little as 3 minutes with a no-obligation cash offer.
Estimated market value
$1,002,100
- California
- Los Angeles County
- Lakewood
- 90713
- 5850 Yearling St
Nearby cities
Nearby zip codes
Other Lakewood Topics
