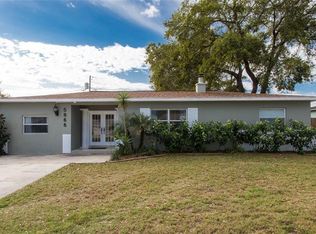
One or more photo(s) has been virtually staged. SELLER IS OFFERING $3,000.00 TOWARDS BUYER'S CLOSING COSTS!!! Discover this delightful two-bedroom, one bath block home situated in a friendly neighborhood. This property boasts a recently upgraded roof, completed in 2021, and a modern, energy-efficient air conditioning system. Additionally, the bathroom has been newly renovated, offering a fresh and modern look. It's an ideal choice for anyone looking for comfort, convenience and community. Many recent upgrades in 2025: a bathroom renovation (new soaking tub, vanity, toilet, tile work ), stainless kitchen sink w/ single basin, lighting/ceiling fixtures, irrigation pump 2023: HALO whole house water filtration system, tankless water heater, disposal, backyard hardscape 2022: interior house painted, sod and sprinkler system 2021: HVAC & ductwork, shingle roof, exterior house painted. Also included are the stainless-steel kitchen appliances, washer, dryer and a laundry sink. There is WI-FI controlled soffit lighting installed on the entire exterior of the house. Out back, you will discover a spacious fenced yard, a large paver patio that feels like your own private retreat-perfect for gardening, relaxing or entertaining. An oversized shed, 12'x14'x91/2' with 2 windows and electricity, provides endless possibilities, whether you need extra storage, a workshop or a dedicated arts and crafts studio. There is also a 6'x6' shed for storing lawn equipment. The home features a circular driveway and a 1 car garage with an electric garage door opener, plus room to park 5-6 cars, ideal for gatherings. This home has not experienced any flooding and the elevation of the floor is 20.34 ft as per the Elevation Certificate (attached). Location is everything! Just 15 minutes from vibrant St Petersburg and award-winning Gulf beaches, and only 2 minutes to Sprouts Farmers Market, Winn-Dixie and shopping. Two blocks away, a neighborhood park offers a newly updated playground, fenced dog park with obstacle course, pickleball and tennis courts, and even houses the local police, fire department and town hall. The neighborhood also features Shore Lake, just a short stroll away- a peaceful spot, with benches where neighbors gather to fish, relax or enjoy the view. Convenient to St Pete-Clearwater International (PIE) and Tampa International (TPA) airports and easy access to I-275. Come explore this wonderful home and envision your future here!
Sold for $312,500
$312,500
5851 44th Ave N, Kenneth City, FL 33709
2beds
920sqft
Single Family Residence
Built in 1957
6,695 Square Feet Lot
$310,900 Zestimate®
$340/sqft
$2,125 Estimated rent
Home value
$310,900
$283,000 - $339,000
$2,125/mo
Zestimate® history
Owner options
List your home for rent
$2,125/mo
Rent Zestimate®
Find your next renter with Zillow Rental Manager. Plus, with online applications, you can quickly screen prospective tenants – for free.
$2,125/mo
Rent Zestimate®
Refinance and save
$2,192/mo
Est. payment
Refinancing to a lower rate could help reduce your monthly payments and save thousands over the life of the loan.
$2,192/mo
Est. payment
Explore your selling options
Work with a Zillow partner agent
Leverage their expertise and Zillow's premium Showcase listings to get your home seen by more buyers.
Get startedList with your own agent
Get your home in front of millions of buyers by listing it on Zillow.
Learn how to do itSell it yourself
Take full control of how buyers see your home on Zillow by listing For Sale by Owner (FSBO).
List your homeWhat's special
Spacious fenced yardStainless-steel kitchen appliancesCircular driveway
Zillow last checked:
Listing updated:
Listed by:
Annette Olenoski 727-538-9200,
CHARLES RUTENBERG REALTY INC 727-538-9200
Bought with:
Carla Allen, 3242356
EXIT SUNCOAST REALTY
Source: Stellar MLS,MLS#: TB8441373 Originating MLS: Suncoast Tampa
Originating MLS: Suncoast Tampa
Facts & features
Interior
Bedrooms & bathrooms
- Bedrooms: 2
- Bathrooms: 1
- Full bathrooms: 1
Primary bedroom
- Features: Built-in Closet
- Level: First
- Area: 132 Square Feet
- Dimensions: 11x12
Other
- Features: Built-in Closet
- Level: First
- Area: 115.5 Square Feet
- Dimensions: 11x10.5
Primary bathroom
- Features: No Closet
- Level: First
- Area: 35 Square Feet
- Dimensions: 5x7
Dining room
- Level: First
- Area: 136 Square Feet
- Dimensions: 8x17
Kitchen
- Level: First
- Area: 126 Square Feet
- Dimensions: 10.5x12
Living room
- Level: First
- Area: 192 Square Feet
- Dimensions: 16x12
Heating
- Central, Electric
Cooling
- Central Air
Appliances
- Included: Dishwasher, Disposal, Dryer, Electric Water Heater, Microwave, Range, Refrigerator, Tankless Water Heater, Washer, Water Filtration System
- Laundry: Electric Dryer Hookup, In Garage, Washer Hookup
Features
- Ceiling Fan(s), Eating Space In Kitchen, Primary Bedroom Main Floor, Thermostat
- Flooring: Laminate, Terrazzo, Tile
- Doors: Outdoor Shower
- Windows: Window Treatments, Hurricane Shutters
- Has fireplace: No
Interior area
- Total structure area: 1,488
- Total interior livable area: 920 sqft
Property
Parking
- Total spaces: 1
- Parking features: Circular Driveway, Driveway, Garage Door Opener
- Attached garage spaces: 1
- Has uncovered spaces: Yes
Features
- Levels: One
- Stories: 1
- Patio & porch: Front Porch, Patio
- Exterior features: Irrigation System, Lighting, Outdoor Shower, Private Mailbox, Storage
- Fencing: Fenced
Lot
- Size: 6,695 Square Feet
- Dimensions: 65 x 103
- Features: City Lot
Details
- Additional structures: Shed(s)
- Parcel number: 053116865440160130
- Zoning: R-3
- Special conditions: None
Construction
Type & style
- Home type: SingleFamily
- Property subtype: Single Family Residence
Materials
- Block, Concrete
- Foundation: Slab
- Roof: Shingle
Condition
- New construction: No
- Year built: 1957
Utilities & green energy
- Sewer: Public Sewer
- Water: Public
- Utilities for property: BB/HS Internet Available, Cable Available, Electricity Connected, Fiber Optics, Fire Hydrant, Sewer Connected, Sprinkler Well, Street Lights, Water Connected
Community & HOA
Community
- Security: Smoke Detector(s)
- Pet fee: $0 monthly
- Subdivision: SUN HAVEN HOMES UNIT 3 BLK 16, LOT13
HOA
- Has HOA: No
Location
- Region: Kenneth City
Financial & listing details
- Price per square foot: $340/sqft
- Tax assessed value: $280,007
- Annual tax amount: $3,569
- Date on market: 10/24/2025
- Cumulative days on market: 95 days
- Listing terms: Cash,Conventional,FHA,VA Loan
- Ownership: Fee Simple
- Total actual rent: 0
- Electric utility on property: Yes
- Road surface type: Paved, Asphalt
Price history
| Date | Event | Price |
|---|---|---|
| 2/26/2026 | Sold | $312,500-1.7%$340/sqft |
Source:  Stellar MLS #TB8441373 Report a problem Stellar MLS #TB8441373 Report a problem | ||
| 1/28/2026 | Pending sale | $318,000$346/sqft |
Source: Stellar MLS #TB8441373 Report a problem | ||
| 12/22/2025 | Price change | $318,000-2.1%$346/sqft |
Source: Stellar MLS #TB8441373 Report a problem | ||
| 11/24/2025 | Price change | $324,900-3%$353/sqft |
Source: Stellar MLS #TB8441373 Report a problem | ||
| 11/12/2025 | Price change | $334,900-1.5%$364/sqft |
Source: Stellar MLS #TB8441373 Report a problem | ||
| 10/24/2025 | Listed for sale | $340,000+26%$370/sqft |
Source: Stellar MLS #TB8441373 Report a problem | ||
| 10/30/2024 | Listing removed | $269,9000%$293/sqft |
Source: Stellar MLS #U8139878 Report a problem | ||
| 10/30/2023 | Listing removed | -- |
Source: Stellar MLS #U8139878 Report a problem | ||
| 1/4/2022 | Sold | $270,000+0%$293/sqft |
Source: Public Record Report a problem | ||
| 10/18/2021 | Pending sale | $269,900$293/sqft |
Source: Stellar MLS #U8139878 Report a problem | ||
| 10/14/2021 | Listed for sale | $269,900+63.6%$293/sqft |
Source: Stellar MLS #U8139878 Report a problem | ||
| 6/27/2018 | Sold | $165,000+30.4%$179/sqft |
Source: Public Record Report a problem | ||
| 2/26/2004 | Sold | $126,500+92%$138/sqft |
Source: Public Record Report a problem | ||
| 12/28/1998 | Sold | $65,900$72/sqft |
Source: Public Record Report a problem | ||
Public tax history
| Year | Property taxes | Tax assessment |
|---|---|---|
| 2024 | $3,718 +1.7% | $238,863 +3% |
| 2023 | $3,654 +9.5% | $231,906 +3% |
| 2022 | $3,336 +10.7% | $225,151 +42.3% |
| 2021 | $3,014 +8.1% | $158,171 +9.6% |
| 2020 | $2,787 +50.2% | $144,259 +5.5% |
| 2019 | $1,855 | $136,736 +91.4% |
| 2018 | $1,855 +188.3% | $71,453 +2.1% |
| 2017 | $643 +2.9% | $69,983 +2.1% |
| 2016 | $625 -2.6% | $68,544 +0.7% |
| 2015 | $642 +0.1% | $68,068 +0.8% |
| 2014 | $641 -0.3% | $67,528 +1.5% |
| 2013 | $642 +0.9% | $66,530 +1.7% |
| 2012 | $637 | $65,418 -2.5% |
| 2011 | -- | $67,099 -19% |
| 2010 | -- | $82,859 -12.9% |
| 2009 | -- | $95,142 -21.7% |
| 2008 | $1,564 | $121,465 +3% |
| 2007 | -- | $117,927 +5.6% |
| 2005 | -- | $111,700 +13.3% |
| 2004 | $2,005 +23.3% | $98,600 +24% |
| 2003 | $1,626 +3.8% | $79,500 +17.1% |
| 2002 | $1,567 | $67,900 +9.5% |
| 2001 | $1,567 +7.6% | $62,000 +6.9% |
| 2000 | $1,456 | $58,000 |
Find assessor info on the county website
Neighborhood: 33709
Nearby homes
- $328,5002 bd1 ba1.5k sqft5849 44th Ave N, Saint Petersburg, FL 33709Off Market

- $261,300-- bd1 ba920 sqft5865 44th Ave N, Saint Petersburg, FL 33709Off Market
- $351,1002 bd3 ba1.3k sqft5858 45th Ave N, Saint Petersburg, FL 33709Off Market

- $428,6004 bd3 ba1.6k sqft5866 45th Ave N, Saint Petersburg, FL 33709Off Market
- $319,200-- bd2 ba1.2k sqft5840 45th Ave N, Saint Petersburg, FL 33709Off Market
- $303,6002 bd1 ba920 sqft5873 44th Ave N, Kenneth City, FL 33709Off Market
- $219,000-- bd2 ba1k sqft4434 58th Way N, Saint Petersburg, FL 33709Sold
- $398,1003 bd2 ba1.2k sqft5856 44th Ave N, Kenneth City, FL 33709Off Market
Nearby schools
GreatSchools rating
- 5/10Westgate Elementary SchoolGrades: PK-5Distance: 0.6 mi
- 7/10Tyrone Middle SchoolGrades: 6-8Distance: 1.6 mi
- 3/10Dixie M. Hollins High SchoolGrades: 9-12Distance: 0.6 mi
Get a cash offer in 3 minutes
Find out how much your home could sell for in as little as 3 minutes with a no-obligation cash offer.
Estimated market value
$310,900
Get a cash offer in 3 minutes
Find out how much your home could sell for in as little as 3 minutes with a no-obligation cash offer.
Estimated market value
$310,900
- Florida
- Pinellas County
- Saint Petersburg
- 33709
- 5851 44th Ave N
Nearby cities
Nearby neighborhoods
Nearby zip codes
Other Saint Petersburg Topics
- Apartments for Rent in 33709
- Houses for Sale in 33709
- Houses for Rent in 33709
- 33709 Real Estate
- Saint Petersburg Condos
- Houses for Sale in Saint Petersburg
- Newest Listings in Saint Petersburg
- Saint Petersburg Home Values
- Saint Petersburg Real Estate Agents
- Saint Petersburg Refinance
- Saint Petersburg Mortgage Rates
