Welcome to 5851 Arrowleaf Lane! This well-maintained 3-bed, 2-bath ranch with a split floorplan, offers a fenced backyard with peaceful pond views and no neighbors behind. Inside, vaulted ceilings and a gas fireplace create a warm, open feel in the living room. The updated kitchen (2019) features modern appliances and ample storage. The spacious master suite boasts a walk-in closet, en-suite bath, and heated floors for ultimate comfort. Recent updates include a new water heater (2024), new deck (2023), and new garage door (2019). Additional highlights: a new furnace, A/C, coil, and humidifier (2016), a whole-house tile upgrade, and an irrigation system to maintain the lush landscaping. Enjoy the convenience of included washer/dryer, all appliances, and window coverings. This one-owner home sits in a friendly neighborhood with easy access to shopping, dining, parks, and top-rated Carmel schools. Don't miss out-schedule a showing today!
Sold
$370,000
5851 Arrowleaf Ln, Carmel, IN 46033
3beds
1,336sqft
Residential, Single Family Residence
Built in 1999
7,840 Square Feet Lot
$383,800 Zestimate®
$277/sqft
$2,110 Estimated rent
Home value
$383,800
$361,000 - $411,000
$2,110/mo
Zestimate® history
Owner options
List your home for rent
$2,110/mo
Rent Zestimate®
Find your next renter with Zillow Rental Manager. Plus, with online applications, you can quickly screen prospective tenants – for free.
$2,110/mo
Rent Zestimate®
Refinance and save
$1,982/mo
Est. payment
Refinancing to a lower rate could help reduce your monthly payments and save thousands over the life of the loan.
$1,982/mo
Est. payment
Explore your selling options
Work with a Zillow partner agent
Leverage their expertise and Zillow's premium Showcase listings to get your home seen by more buyers.
Get startedList with your own agent
Get your home in front of millions of buyers by listing it on Zillow.
Learn how to do itSell it yourself
Take full control of how buyers see your home on Zillow by listing For Sale by Owner (FSBO).
List your homeWhat's special
En-suite bathGas fireplaceFenced backyardModern appliancesSpacious master suiteVaulted ceilingsPeaceful pond views
Zillow last checked:
Listing updated:
Listed by:
Sara McCord 317-965-3283,
Seniors Real Estate Experts
Bought with:
Val Hooton
CENTURY 21 Scheetz
Source: MIBOR as distributed by MLS GRID,MLS#: 22030446
Facts & features
Interior
Bedrooms & bathrooms
- Bedrooms: 3
- Bathrooms: 2
- Full bathrooms: 2
- Main level bathrooms: 2
- Main level bedrooms: 3
Primary bedroom
- Features: Carpet
- Level: Main
- Area: 163 Square Feet
- Dimensions: 13'7 x 12'
Bedroom 2
- Features: Carpet
- Level: Main
- Area: 115.83 Square Feet
- Dimensions: 11'7 x 10'
Bedroom 3
- Features: Carpet
- Level: Main
- Area: 115.83 Square Feet
- Dimensions: 11'7 x 10'
Dining room
- Features: Carpet
- Level: Main
- Area: 99 Square Feet
- Dimensions: 11' x 9'
Living room
- Features: Carpet
- Level: Main
- Area: 242.24 Square Feet
- Dimensions: 17'10 x 13'7
Heating
- Natural Gas
Appliances
- Included: Electric Cooktop, Dishwasher, Dryer, Disposal, Gas Water Heater, MicroHood, Microwave, Electric Oven, Refrigerator, Washer
- Laundry: Main Level
Features
- Vaulted Ceiling(s), Entrance Foyer, Ceiling Fan(s), Smart Thermostat, Walk-In Closet(s)
- Windows: Screens
- Has basement: No
- Number of fireplaces: 1
- Fireplace features: Gas Log, Living Room
Interior area
- Total structure area: 1,336
- Total interior livable area: 1,336 sqft
Property
Parking
- Total spaces: 2
- Parking features: Attached
- Attached garage spaces: 2
Features
- Levels: One
- Stories: 1
- Patio & porch: Deck
- Exterior features: Sprinkler System
- Fencing: Fenced,Fence Full Rear,Wrought Iron
- Has view: Yes
- On waterfront: Yes
- Waterfront features: Pond
Lot
- Size: 7,840 Square Feet
- Features: Sidewalks, Mature Trees, Trees-Small (Under 20 Ft)
Details
- Parcel number: 291022401011000018
- Special conditions: None
- Horse amenities: None
Construction
Type & style
- Home type: SingleFamily
- Architectural style: Ranch
- Property subtype: Residential, Single Family Residence
Materials
- Vinyl With Brick
- Foundation: Slab
Condition
- New construction: No
- Year built: 1999
Utilities & green energy
- Water: Municipal/City
- Utilities for property: Electricity Connected, Sewer Connected, Water Connected
Community & HOA
Community
- Subdivision: Lost Oaks At Haverstick
HOA
- Has HOA: Yes
- Amenities included: Maintenance, Park, Playground, Management
- Services included: Entrance Common, Maintenance, ParkPlayground, Management
- HOA fee: $140 quarterly
- HOA phone: 317-253-1401
Location
- Region: Carmel
Financial & listing details
- Price per square foot: $277/sqft
- Tax assessed value: $312,300
- Annual tax amount: $2,860
- Date on market: 4/3/2025
- Cumulative days on market: 3 days
- Electric utility on property: Yes
Price history
| Date | Event | Price |
|---|---|---|
| 4/28/2025 | Sold | $370,000+2.8%$277/sqft |
Source:  MIBOR as distributed by MLS GRID #22030446 Report a problem MIBOR as distributed by MLS GRID #22030446 Report a problem | ||
| 4/5/2025 | Pending sale | $360,000$269/sqft |
Source: MIBOR as distributed by MLS GRID #22030446 Report a problem | ||
| 4/3/2025 | Listed for sale | $360,000$269/sqft |
Source: MIBOR as distributed by MLS GRID #22030446 Report a problem | ||
Public tax history
| Year | Property taxes | Tax assessment |
|---|---|---|
| 2025 | $2,972 +3.9% | $312,300 +9.2% |
| 2024 | $2,861 +25.3% | $286,000 +0.5% |
| 2023 | $2,283 +2.5% | $284,500 +32.1% |
| 2022 | $2,227 +18.8% | $215,300 +2.4% |
| 2021 | $1,874 +5.7% | $210,300 +14.2% |
| 2020 | $1,772 +7.6% | $184,100 +3.6% |
| 2019 | $1,648 +2.9% | $177,700 +6.5% |
| 2018 | $1,602 -3.4% | $166,900 +0.2% |
| 2017 | $1,658 +13.9% | $166,500 -1.8% |
| 2016 | $1,456 +13% | $169,500 +12.3% |
| 2014 | $1,288 +3.1% | $150,900 +3.7% |
| 2013 | $1,250 -7.1% | $145,500 -4.2% |
| 2012 | $1,345 +11% | $151,800 +2.7% |
| 2011 | $1,212 -4.4% | $147,800 |
| 2010 | $1,268 +18.9% | $147,800 |
| 2009 | $1,066 -8.2% | $147,800 |
| 2007 | $1,161 -15.6% | $147,800 |
| 2006 | $1,376 | $147,800 +11.6% |
| 2005 | -- | $132,400 +97% |
| 2002 | $1,167 -7.2% | $67,200 +200% |
| 2001 | $1,258 | $22,400 |
Find assessor info on the county website
Neighborhood: 46033
Nearby homes
- $350,2003 bd2 ba1.3k sqft5853 Arrowleaf Ln, Carmel, IN 46033Off Market
- $449,1003 bd2 ba2.1k sqft13839 Plantree Dr, Carmel, IN 46033Off Market
- $361,3003 bd2 ba1.4k sqft5855 Arrowleaf Ln, Carmel, IN 46033Off Market
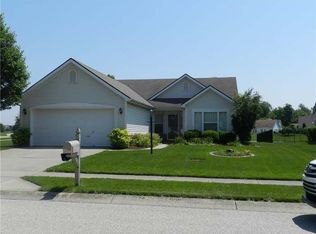
- $385,9004 bd2 ba1.6k sqft13827 Plantree Dr, Carmel, IN 46033Off Market
- $412,0004 bd2 ba2.1k sqft5852 Arrowleaf Ln, Carmel, IN 46033Off Market
- $433,8003 bd2 ba2.1k sqft5850 Arrowleaf Ln, Carmel, IN 46033Off Market
- $415,0004 bd2 ba2k sqft13815 Plantree Dr, Carmel, IN 46033Sold
- $412,3003 bd2 ba2k sqft5854 Arrowleaf Ln, Carmel, IN 46033Off Market
Nearby schools
GreatSchools rating
- 8/10Prairie Trace Elementary SchoolGrades: PK-5Distance: 0.3 mi
- 9/10Clay Middle SchoolGrades: 6-8Distance: 1.8 mi
- 10/10Carmel High SchoolGrades: 9-12Distance: 3.6 mi
Schools provided by the listing agent
- Elementary: Prairie Trace Elementary School
- Middle: Clay Middle School
Source: MIBOR as distributed by MLS GRID. This data may not be complete. We recommend contacting the local school district to confirm school assignments for this home.
Get a cash offer in 3 minutes
Find out how much your home could sell for in as little as 3 minutes with a no-obligation cash offer.
Estimated market value
$383,800
Get a cash offer in 3 minutes
Find out how much your home could sell for in as little as 3 minutes with a no-obligation cash offer.
Estimated market value
$383,800
- Indiana
- Hamilton County
- Carmel
- 46033
- 5851 Arrowleaf Ln
