Skip main navigation
Closed
  • $2,075,000

    5851 Back Bay Dr, Isle Of Palms, SC 29451

    4beds
    2,480sqft
    Single Family Residence
    Built in 2000
    7,405.2 Square Feet Lot
    $2,079,100 Zestimate®
    $837/sqft
    $6,351 Estimated rent

    Home value

    $2,079,100

    $1.98M - $2.18M

    $6,351/mo

    Zestimate® history
    Loading
    Loading...

    Owner options

    List your home for rent

    $6,351/mo

    Rent Zestimate®

    Find your next renter with Zillow Rental Manager. Plus, with online applications, you can quickly screen prospective tenants – for free.

    Learn more

    $6,351/mo

    Rent Zestimate®

    Refinance and save

    $9,343/mo

    Est. payment

    Refinancing to a lower rate could help reduce your monthly payments and save thousands over the life of the loan.

    See today's rates

    $9,343/mo

    Est. payment

    Explore your selling options

    Work with a Zillow partner agent

    Leverage their expertise and Zillow's premium Showcase listings to get your home seen by more buyers.

    Get started

    List with your own agent

    Get your home in front of millions of buyers by listing it on Zillow.

    Learn how to do it

    Sell it yourself

    Take full control of how buyers see your home on Zillow by listing For Sale by Owner (FSBO).

    List your home

    What's special

    Fireplace with gas logsDeck areaPlantation shuttersOutside balconiesPalmetto treesView of marsh wildlifeSago palms
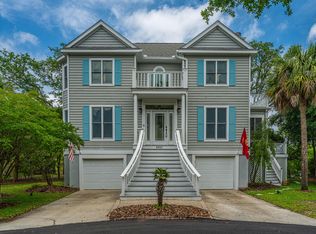
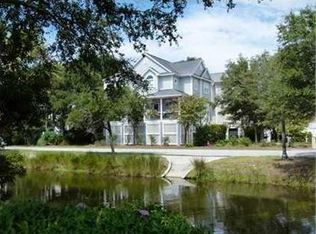
    It's the best of both worlds! Island living in a Classic two story Charleston single family style home overlooking the 4th green of the famed ''Wild Dunes Links Course'' and yet only a short walk to the beach.. This meticulously maintained 4 bedroom-3 bath home has a bright open floorplan that flows seamlessly onto the porches, outside balconies... Relax on the bed swing or rock the afternoon away listening to your favorite tunes while watching golfers make a great putt! Enjoy the view of marsh wildlife with Herons perched in the live oaks along the lagoon. The kitchen has abundant custom cabinetry, granite counters, a center Island with Dacor gas cooktop/stove, the refrigerator (Kitchenaid), dishwasher, microwave, wine cooler are all stainless steel GE Monogram appliances.The living room has a fireplace with gas logs (2020), built-in book shelves & double sliding glass doors to the screened porch and deck area. Custom Detailed features throughout are: updated baths, hurricane film coated windows & doors, Plantation shutters, oak flooring, tiled baths, 9 ft ceilings, recessed lighting, ceiling fans, chandeliers, crown molding and central vacuum. Recent improvements: New roof (2021) complete exterior painting (2021)...new garage door/motor (2025), new propane tank (2025) both HVAC units (2023 & 2014) First floor has a bedroom that could be a second master with full bath, walk-in closet and a balcony overlooking the lagoon. Upstairs is the primary bedroom and bath with separate shower, soaking tub, his/her vanities and two walk-in closets. Sliding glass doors access the large private porch to relax and enjoy the breeze. Additionally, there are two guest bedrooms with a full bath. One is currently used as an office-the other bedroom also features an outdoor balcony. Yard was professionally landscaped with Palmetto trees, sago palms, magnolia trees, ornamental shrubs, grasses and lighting that accent the Live oaks. There is a large two car garage with plenty of storage, room for a golf cart and a cabana style shower to use when returning from the beach. Conveniently located to all the resort amenities: Property owners Beach house, onsite restaurants, two golf courses, tennis courts, fitness center, marina, bike, jogging trails and 2 ½ miles of shore line. It's a short drive to downtown Historic Charleston and easy access to the airport.

    Zillow last checked:

    Listing updated:

    Listed by:

    Carolina One Real Estate 843-779-8660

    Bought with:

    Coldwell Banker Realty

    Source: CTMLS,MLS#: 25023855MLS Logo

    Facts & features

    Interior

    Bedrooms & bathrooms
    • Bedrooms: 4
    • Bathrooms: 3
    • Full bathrooms: 3
    Heating
    • Heat Pump
    Cooling
    • Has cooling: Yes
    Features
    • Ceiling - Smooth, High Ceilings, Kitchen Island, Walk-In Closet(s), Pantry
    • Flooring: Ceramic Tile, Wood
    • Windows: Window Treatments
    • Number of fireplaces: 1
    • Fireplace features: Gas Log, Living Room, One
    Interior area
    • Total structure area: 2,480
    • Total interior livable area: 2,480 sqft

    Property

    Parking
    • Total spaces: 2
    • Parking features: Garage, Off Street, Garage Door Opener
    • Garage spaces: 2
    Features
    • Levels: Two
    • Stories: 2
    • Exterior features: Balcony, Lawn Irrigation, Lighting
    Lot
    • Size: 7,405 sqft
    • Features: Cul-De-Sac, Level, On Golf Course
    Details
    • Parcel number: 6040600037
    • Special conditions: Flood Insurance

    Construction

    Type & style
    • Home type: SingleFamily
    • Architectural style: Charleston Single
    • Property subtype: Single Family Residence
    Materials
    • Block, Cement Siding
    • Foundation: Raised
    • Roof: Asphalt
    Condition
    • New construction: No
    • Year built: 2000

    Utilities & green energy

    • Sewer: Public Sewer
    • Water: Public
    • Utilities for property: Dominion Energy, IOP W/S Comm

    Community & neighborhood

    Community
    • Community features: Clubhouse, Club Membership Available, Gated, Golf, Marina, Pool
    Location
    • Region: Isle Of Palms
    • Subdivision: Wild Dunes

    Other

    Other facts
    • Listing terms: Cash,Conventional

    Price history

    DateEventPrice
    4/30/2026Sold$2,075,000-7.6%$837/sqft
    Source: CTMLS #25023855 Report a problem
    2/27/2026Listed for sale$2,245,000$905/sqft
    Source: CTMLS #25023855 Report a problem
    2/27/2026Pending sale$2,245,000$905/sqft
    Source: CTMLS #25023855 Report a problem
    11/21/2025Price change$2,245,000-2.2%$905/sqft
    Source: CTMLS #25023855 Report a problem
    8/30/2025Listed for sale$2,295,000$925/sqft
    Source: CTMLS #25023855 Report a problem

    Public tax history

    YearProperty taxesTax assessment
    2025$2,868 +6.7%$38,660 +15%
    2024$2,689 +2.9%$33,610
    2023$2,613 -1.9%$33,610
    2022$2,663 -6.8%$33,610
    2021$2,856 -3.7%$33,610
    2020$2,966 $33,610 +15%
    2019$2,966 $29,230
    2017$2,966 +15.3%$29,230
    2016$2,573 +6.7%$29,230
    2015$2,412 -6.6%$29,230
    2014$2,583 --
    2011$2,583 -1.6%--
    2010$2,625 -0.9%$30,120
    2009$2,650 +11.7%$30,120
    2008$2,373 -45.8%$30,120
    2006$4,377 -0.4%$30,120
    2005$4,397 +23.5%$30,120 +47.4%
    2004$3,559 -41.1%$20,440 -33.3%
    2003$6,040 +4.7%$30,660
    2002$5,768 +805.8%$30,660 +922%
    2000$637 $3,000

    Find assessor info on the county website

    Neighborhood: 29451

    Nearby schools

    GreatSchools rating
    Schools provided by the listing agent
    • Elementary: Sullivans Island
    • Middle: Moultrie
    • High: Wando

    Source: CTMLS. This data may not be complete. We recommend contacting the local school district to confirm school assignments for this home.

    Get a cash offer in 3 minutes
    Find out how much your home could sell for in as little as 3 minutes with a no-obligation cash offer.
    Estimated market value
    $2,079,100
    Get a cash offer in 3 minutes
    Find out how much your home could sell for in as little as 3 minutes with a no-obligation cash offer.
    Estimated market value
    $2,079,100