Skip main navigation
Sold for $425,000
  • $425,000

    5851 Black Swan Dr, Sylvania, OH 43560

    4beds
    2,696sqft
    Single Family Residence
    Built in 2001
    0.36 Acres Lot
    $470,900 Zestimate®
    $158/sqft
    $3,404 Estimated rent

    Home value

    $470,900

    $447,000 - $494,000

    $3,404/mo

    Zestimate® history
    Loading
    Loading...

    Owner options

    List your home for rent

    $3,404/mo

    Rent Zestimate®

    Find your next renter with Zillow Rental Manager. Plus, with online applications, you can quickly screen prospective tenants – for free.

    Learn more

    $3,404/mo

    Rent Zestimate®

    Refinance and save

    $2,930/mo

    Est. payment

    Refinancing to a lower rate could help reduce your monthly payments and save thousands over the life of the loan.

    See today's rates

    $2,930/mo

    Est. payment

    Explore your selling options

    Work with a Zillow partner agent

    Leverage their expertise and Zillow's premium Showcase listings to get your home seen by more buyers.

    Get started

    List with your own agent

    Get your home in front of millions of buyers by listing it on Zillow.

    Learn how to do it

    Sell it yourself

    Take full control of how buyers see your home on Zillow by listing For Sale by Owner (FSBO).

    List your home

    What's special

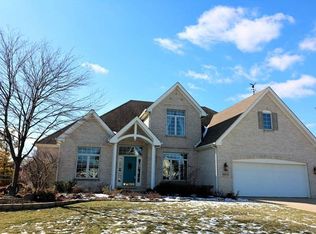
    Stop the search, this Sylvania Stunner is IT! Meticulously maintained with fresh paint throughout both floors, refinished hardwoods in the entry, living and dining, new vinyl plank in remaining rooms on the first floor, all new appliances and they STAY, a sprinkler system, a fenced in backyard, beautifully maintained flower beds, a newly epoxied garage floor, freshly painted basement, new light fixtures in the dining, kitchen, bedrooms and the family room, a new smart garage door, and a beautiful front entry door to greet your guests. NEW hot water heater! This house is ready to be your home.

    Zillow last checked:

    Listing updated:

    Listed by:

    Paula Francine Nowicki 419-343-7680,

    Key Realty LTD,

    Rebecca Nowicki 419-461-1906,

    Key Realty LTD

    Bought with:

    Heather Smith-Lapoint, 0000373622

    The Danberry Co

    Source: NORIS,MLS#: 6113362

    Facts & features

    Interior

    Bedrooms & bathrooms
    • Bedrooms: 4
    • Bathrooms: 3
    • Full bathrooms: 2
    • 1/2 bathrooms: 1
    Bedroom 2
    • Features: Ceiling Fan(s)
    • Level: Upper
    • Dimensions: 14 x 12
    Bedroom 3
    • Features: Ceiling Fan(s)
    • Level: Upper
    • Dimensions: 12 x 12
    Bedroom 4
    • Features: Ceiling Fan(s)
    • Level: Upper
    • Dimensions: 11 x 11
    Other
    • Features: Ceiling Fan(s), Tray Ceiling(s)
    • Level: Upper
    • Dimensions: 17 x 14
    Dining room
    • Level: Main
    • Dimensions: 14 x 10
    Family room
    • Features: Ceiling Fan(s), Fireplace
    • Level: Main
    • Dimensions: 18 x 15
    Kitchen
    • Level: Main
    • Dimensions: 25 x 22
    Living room
    • Level: Main
    • Dimensions: 14 x 13
    Office
    • Level: Main
    • Dimensions: 13 x 12
    Heating
    • Forced Air, Natural Gas
    Cooling
    • Central Air
    Appliances
    • Included: Dishwasher, Microwave, Water Heater, Disposal, Dryer, Electric Range Connection, Refrigerator
    • Laundry: Electric Dryer Hookup, Main Level
    Features
    • Ceiling Fan(s), Primary Bathroom, Tray Ceiling(s)
    • Flooring: Carpet, Vinyl, Wood
    • Basement: Full
    • Has fireplace: Yes
    • Fireplace features: Family Room
    Interior area
    • Total structure area: 2,696
    • Total interior livable area: 2,696 sqft

    Property

    Parking
    • Total spaces: 2.5
    • Parking features: Asphalt, Attached Garage, Driveway, Garage Door Opener
    • Garage spaces: 2.5
    • Has uncovered spaces: Yes
    Lot
    • Size: 0.36 Acres
    • Dimensions: 15,886
    • Features: Corner Lot, Irregular Lot
    Details
    • Parcel number: 7971828
    • Other equipment: Dehumidifier, DC Well Pump

    Construction

    Type & style
    • Home type: SingleFamily
    • Architectural style: Traditional
    • Property subtype: Single Family Residence
    Materials
    • Brick
    • Roof: Shingle
    Condition
    • Year built: 2001

    Utilities & green energy

    • Electric: Circuit Breakers
    • Sewer: Sanitary Sewer
    • Water: Public

    Community & HOA

    Community
    • Security: Smoke Detector(s)
    • Subdivision: Woodstream West
    HOA
    • Has HOA: No
    Location
    • Region: Sylvania

    Financial & listing details

    • Price per square foot: $158/sqft
    • Tax assessed value: $410,700
    • Annual tax amount: $9,571
    • Date on market: 3/29/2024
    • Listing terms: Cash,Conventional

    Price history

    DateEventPrice
    6/5/2024Sold$425,000-1.1%$158/sqft
    Source: NORIS #6113362 Report a problem
    5/31/2024Pending sale$429,900$159/sqft
    Source: NORIS #6113362 Report a problem
    5/14/2024Contingent$429,900$159/sqft
    Source: NORIS #6113362 Report a problem
    4/30/2024Price change$429,900-2.3%$159/sqft
    Source: NORIS #6113362 Report a problem
    4/7/2024Price change$439,900-2.2%$163/sqft
    Source: NORIS #6113362 Report a problem
    3/29/2024Listed for sale$449,900+26.7%$167/sqft
    Source: NORIS #6113362 Report a problem
    9/10/2021Sold$355,000$132/sqft
    Source: NORIS #6073896 Report a problem
    8/5/2021Pending sale$355,000$132/sqft
    Source: Danberry Realtors #6073896 Report a problem
    8/4/2021Contingent$355,000$132/sqft
    Source: NORIS #6073896 Report a problem
    8/2/2021Price change$355,000-2.7%$132/sqft
    Source: NORIS #6073896 Report a problem
    7/19/2021Listed for sale$365,000+40.9%$135/sqft
    Source: NORIS #6073896 Report a problem
    5/2/2002Sold$259,000+531.7%$96/sqft
    Source: Public Record Report a problem
    2/13/2001Sold$41,000-46.3%$15/sqft
    Source: Public Record Report a problem
    1/16/1998Sold$76,300$28/sqft
    Source: Public Record Report a problem

    Public tax history

    YearProperty taxesTax assessment
    2025$9,571 +10.2%$143,745
    2024$8,687 +36%$143,745 +54.3%
    2023$6,387 -0.5%$93,170
    2022$6,416 -11.3%$93,170
    2021$7,231 -7.8%$93,170 +4%
    2020$7,839 +107.6%$89,565
    2019$3,776 -49.9%$89,565
    2018$7,539 -5.1%$89,565 +4.3%
    2017$7,941 +1.9%$85,855 -65%
    2016$7,791 +6%$245,300
    2015$7,350 +5.8%$245,300 +197.1%
    2014$6,944 $82,570
    2013$6,944 +3%$82,570
    2012$6,741 +6%$82,570 -0.7%
    2011$6,359 +7.3%$83,170
    2010$5,926 +1.5%$83,170
    2009$5,838 -15.2%$83,170 -21.7%
    2008$6,886 +10.2%$106,200
    2007$6,251 +1.4%$106,200
    2006$6,167 +9.4%$106,200 +13.6%
    2004$5,635 +12%$93,490
    2003$5,032 +27.6%$93,490 +40.1%
    2002$3,945 +493.2%$66,750 +452.6%
    2001$665 -46.8%$12,080
    2000$1,251 $12,080
    Find assessor info on the county website

    Neighborhood: 43560

    Nearby schools

    GreatSchools rating
    Schools provided by the listing agent
    • Elementary: Highland
    • High: Northview

    Source: NORIS. This data may not be complete. We recommend contacting the local school district to confirm school assignments for this home.

    Get a cash offer in 3 minutes
    Find out how much your home could sell for in as little as 3 minutes with a no-obligation cash offer.
    Estimated market value
    $470,900
    Get a cash offer in 3 minutes
    Find out how much your home could sell for in as little as 3 minutes with a no-obligation cash offer.
    Estimated market value
    $470,900