Freshly painted in neutral colors, appliances included… all you have to do is move in! Step inside to a spacious living room with gas fireplace, bright dining area, and functional kitchen w/ stainless steel appliances. 2-Car Garage, laundry closet, and pantry provide plenty of storage. Low-maintenance LVP flooring throughout the first floor and newer carpet upstairs. Upper floor features a generously sized primary bedroom w/ tray ceilings, walk in closet, en suite bath w/ garden tub. Secondary bedrooms all have ceiling fans & plenty of room. Relax and unwind on your quiet, private back patio. Convenient location close restaurants, groceries, and shopping, and proximity to I-77 makes any commute a breeze. Very low HOA dues. Bright, charming, and ready to welcome you – don’t miss out on this fantastic opportunity!
Closed
$315,000
5851 Brookfield Pointe Dr, Charlotte, NC 28216
4beds
1,798sqft
Single Family Residence
Built in 2006
0.21 Acres Lot
$314,000 Zestimate®
$175/sqft
$2,017 Estimated rent
Home value
$314,000
$289,000 - $342,000
$2,017/mo
Zestimate® history
Owner options
List your home for rent
$2,017/mo
Rent Zestimate®
Find your next renter with Zillow Rental Manager. Plus, with online applications, you can quickly screen prospective tenants – for free.
$2,017/mo
Rent Zestimate®
Refinance and save
$2,114/mo
Est. payment
Refinancing to a lower rate could help reduce your monthly payments and save thousands over the life of the loan.
$2,114/mo
Est. payment
Explore your selling options
Work with a Zillow partner agent
Leverage their expertise and Zillow's premium Showcase listings to get your home seen by more buyers.
Get startedList with your own agent
Get your home in front of millions of buyers by listing it on Zillow.
Learn how to do itSell it yourself
Take full control of how buyers see your home on Zillow by listing For Sale by Owner (FSBO).
List your homeWhat's special
Zillow last checked:
Listing updated:
Listed by:
Beth Midgette 704-243-8773,
EXP Realty LLC Ballantyne
Bought with:
Alex Salazar
SA Carolinas Realty Inc
Source: Canopy MLS as distributed by MLS GRID,MLS#: 4218712
Facts & features
Interior
Bedrooms & bathrooms
- Bedrooms: 4
- Bathrooms: 3
- Full bathrooms: 2
- 1/2 bathrooms: 1
Primary bedroom
- Features: Tray Ceiling(s), Walk-In Closet(s)
- Level: Upper
Bedroom s
- Features: Cathedral Ceiling(s), Ceiling Fan(s)
- Level: Upper
Bedroom s
- Features: Cathedral Ceiling(s), Ceiling Fan(s)
- Level: Upper
Bedroom s
- Features: Cathedral Ceiling(s), Ceiling Fan(s)
- Level: Upper
Bathroom half
- Level: Main
Bathroom full
- Features: Garden Tub
- Level: Upper
Bathroom full
- Level: Upper
Dining area
- Level: Main
Kitchen
- Level: Main
Living room
- Features: Ceiling Fan(s)
- Level: Main
Heating
- Forced Air, Natural Gas
Cooling
- Ceiling Fan(s), Central Air
Appliances
- Included: Dishwasher, Disposal, Electric Oven, Electric Range, Gas Water Heater, Microwave, Refrigerator, Washer/Dryer
- Laundry: Laundry Closet, Lower Level
Features
- Soaking Tub, Walk-In Closet(s)
- Flooring: Carpet, Vinyl
- Windows: Insulated Windows
- Has basement: No
- Attic: Pull Down Stairs
- Fireplace features: Gas, Living Room
Interior area
- Total structure area: 1,798
- Total interior livable area: 1,798 sqft
- Finished area above ground: 1,798
- Finished area below ground: 0
Property
Parking
- Total spaces: 4
- Parking features: Driveway, Attached Garage, Garage Door Opener, Garage Faces Front, Garage on Main Level
- Attached garage spaces: 2
- Uncovered spaces: 2
Features
- Levels: Two
- Stories: 2
- Patio & porch: Covered, Front Porch, Patio
Lot
- Size: 0.21 Acres
- Features: Wooded
Details
- Parcel number: 03738153
- Zoning: N1-B
- Special conditions: Standard
Construction
Type & style
- Home type: SingleFamily
- Architectural style: Transitional
- Property subtype: Single Family Residence
Materials
- Stone Veneer, Vinyl
- Foundation: Slab
- Roof: Shingle
Condition
- New construction: No
- Year built: 2006
Utilities & green energy
- Sewer: Public Sewer
- Water: City
- Utilities for property: Cable Available, Electricity Connected
Community & HOA
Community
- Security: Carbon Monoxide Detector(s), Smoke Detector(s)
- Subdivision: Sunset Oaks
HOA
- Has HOA: Yes
- HOA fee: $200 annually
- HOA name: Sunset Oaks HOA
Location
- Region: Charlotte
Financial & listing details
- Price per square foot: $175/sqft
- Tax assessed value: $314,500
- Date on market: 1/31/2025
- Cumulative days on market: 54 days
- Listing terms: Cash,Conventional,FHA,VA Loan
- Electric utility on property: Yes
- Road surface type: Concrete
Price history
| Date | Event | Price |
|---|---|---|
| 4/23/2026 | Listing removed | $2,650$1/sqft |
Source: Zillow Rentals Report a problem | ||
| 4/14/2026 | Listed for rent | $2,650+60.6%$1/sqft |
Source: Zillow Rentals Report a problem | ||
| 4/28/2025 | Sold | $315,000-3.1%$175/sqft |
Source:  Canopy MLS as distributed by MLS GRID #4218712 Report a problem Canopy MLS as distributed by MLS GRID #4218712 Report a problem | ||
| 2/1/2025 | Listed for sale | $325,000+107%$181/sqft |
Source: Canopy MLS as distributed by MLS GRID #4218712 Report a problem | ||
| 9/29/2020 | Listing removed | $1,650$1/sqft |
Source: Real Property Management Charlotte Metro Report a problem | ||
| 9/3/2020 | Listed for rent | $1,650+17.9%$1/sqft |
Source: Real Property Management Charlotte Metro Report a problem | ||
| 5/30/2018 | Listing removed | $1,400$1/sqft |
Source: Real Property Management Charlotte Metro - Property # 549993 Report a problem | ||
| 5/18/2018 | Listed for rent | $1,400$1/sqft |
Source: Real Property Management Charlotte Metro - Property # 549993 Report a problem | ||
| 4/27/2018 | Sold | $157,000+0.7%$87/sqft |
Source: Canopy MLS as distributed by MLS GRID #3372397 Report a problem | ||
| 4/14/2018 | Pending sale | $155,900$87/sqft |
Source: Don Anthony Realty, LLC #3372397 Report a problem | ||
| 4/10/2018 | Listed for sale | $155,900$87/sqft |
Source: Don Anthony Realty, LLC #3372397 Report a problem | ||
| 3/24/2018 | Pending sale | $155,900$87/sqft |
Source: Don Anthony Realty, LLC #3372397 Report a problem | ||
| 3/22/2018 | Listed for sale | $155,900+3.9%$87/sqft |
Source: Don Anthony Realty, LLC #3372397 Report a problem | ||
| 10/3/2006 | Sold | $150,000$83/sqft |
Source: Public Record Report a problem | ||
Public tax history
| Year | Property taxes | Tax assessment |
|---|---|---|
| 2025 | -- | $314,500 |
| 2024 | -- | $314,500 |
| 2023 | -- | $314,500 +97.3% |
| 2022 | -- | $159,400 |
| 2021 | -- | $159,400 +0.5% |
| 2020 | -- | $158,600 |
| 2019 | $1,400 | $158,600 +60.5% |
| 2018 | -- | $98,800 |
| 2017 | $1,104 | $98,800 |
| 2016 | $1,104 | $98,800 |
| 2015 | $1,104 +3.1% | $98,800 |
| 2014 | $1,072 | -- |
| 2013 | -- | $98,800 |
| 2012 | -- | $98,800 |
| 2011 | -- | $98,800 -25.4% |
| 2010 | -- | $132,500 |
| 2009 | -- | $132,500 |
| 2008 | -- | $132,500 |
| 2007 | -- | -- |
| 2006 | -- | $20,000 |
| 2005 | -- | $20,000 |
Find assessor info on the county website
Neighborhood: Oakdale
Nearby homes
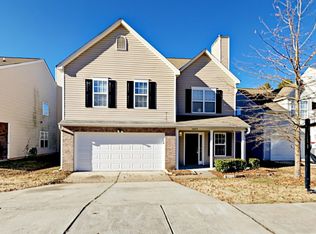
- $319,0004 bd2 ba1.9k sqft5845 Brookfield Pointe Dr, Charlotte, NC 28216Off Market
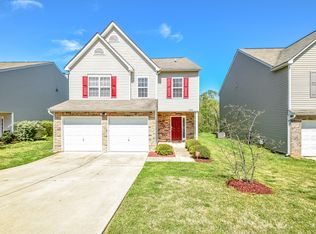
- $346,3003 bd3 ba2.2k sqft5841 Brookfield Pointe Dr, Charlotte, NC 28216Off Market
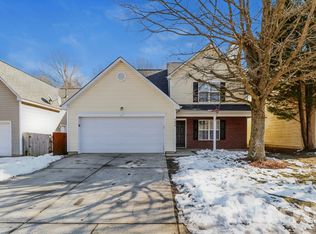
- $297,8003 bd3 ba1.5k sqft5850 Brookfield Pointe Dr, Charlotte, NC 28216Off Market
- $306,4003 bd2 ba2.2k sqft5905 Brookfield Pointe Dr, Charlotte, NC 28216Off Market
- $347,9003 bd3 ba2.3k sqft5837 Brookfield Pointe Dr, Charlotte, NC 28216Off Market
- $305,2003 bd3 ba1.6k sqft5846 Brookfield Pointe Dr, Charlotte, NC 28216Off Market
- $326,4003 bd2 ba1.8k sqft5854 Brookfield Pointe Dr, Charlotte, NC 28216Off Market
- $299,5003 bd3 ba1.9k sqft5842 Brookfield Pointe Dr, Charlotte, NC 28216Sold
Nearby schools
GreatSchools rating
- 4/10Oakdale ElementaryGrades: PK-5Distance: 1.1 mi
- 3/10Ranson MiddleGrades: 6-8Distance: 2.7 mi
- 5/10West Charlotte HighGrades: 9-12Distance: 3.5 mi
Schools provided by the listing agent
- Elementary: Oakdale
- Middle: Ranson
- High: West Mecklenburg
Source: Canopy MLS as distributed by MLS GRID. This data may not be complete. We recommend contacting the local school district to confirm school assignments for this home.
Get a cash offer in 3 minutes
Find out how much your home could sell for in as little as 3 minutes with a no-obligation cash offer.
Estimated market value
$314,000
Get a cash offer in 3 minutes
Find out how much your home could sell for in as little as 3 minutes with a no-obligation cash offer.
Estimated market value
$314,000
- North Carolina
- Mecklenburg County
- Charlotte
- 28216
- Oakdale
- 5851 Brookfield Pointe Dr
Nearby cities
Nearby neighborhoods
Nearby zip codes
Other Charlotte Topics
