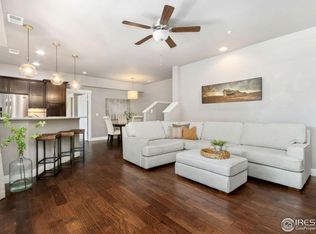
Spectacular condo in SE FT Collins close to schools, shopping, restaurants, trails and easy access to I 25. Better than new, this well-maintained home has fresh interior paint, clean carpets and sparkling windows! Ready to move right into! Be amazed at the amount of living space! Enter into the 8' entry door and enjoy privacy throughout with solid core doors on the bedrooms and bathrooms. The main level has roll-in access from the garage with accessible powder bath, laundry, living and primary bedroom suite. Need more space? Head upstairs to 2 spacious bedrooms with connecting bath. Still MORE living space in the builder finished basement. Family room, full bath and 2 bedrooms. There is additional unfinished storage area with newer water heater and the furnace has upgraded air filter. The kitchen is upgraded with gas range/oven, microwave and dishwasher. The sink is a large granite composite located on the peninsula overlooking the living room. The outdoor patio is ready for your dining al fresco with a natural gasline for your grill! This condo lives like a townhome. Check out the details under each photo. The neighborhood pool is available to residents for an additional annual fee.
Sold for $526,000
$526,000
5851 Dripping Rock Ln #F-102, Fort Collins, CO 80528
5beds
2,643sqft
Condominium
Built in 2014
-- sqft lot
$523,600 Zestimate®
$199/sqft
$3,176 Estimated rent
Home value
$523,600
$497,000 - $550,000
$3,176/mo
Zestimate® history
Owner options
List your home for rent
$3,176/mo
Rent Zestimate®
Find your next renter with Zillow Rental Manager. Plus, with online applications, you can quickly screen prospective tenants – for free.
$3,176/mo
Rent Zestimate®
Refinance and save
$3,593/mo
Est. payment
Refinancing to a lower rate could help reduce your monthly payments and save thousands over the life of the loan.
$3,593/mo
Est. payment
Explore your selling options
Work with a Zillow partner agent
Leverage their expertise and Zillow's premium Showcase listings to get your home seen by more buyers.
Get startedList with your own agent
Get your home in front of millions of buyers by listing it on Zillow.
Learn how to do itSell it yourself
Take full control of how buyers see your home on Zillow by listing For Sale by Owner (FSBO).
List your homeWhat's special
Builder finished basementAccessible powder bathFresh interior paintSolid core doorsAmount of living spaceSparkling windowsOutdoor patio
Zillow last checked:
Listing updated:
Listed by:
Mary Ann Ozmina 970-222-9594,
RE/MAX Alliance-Loveland
Bought with:
Jerry Graham, 100072372
Coldwell Banker Realty- Fort Collins
Source: IRES as distributed by MLS GRID,MLS#: 1042266
Facts & features
Interior
Bedrooms & bathrooms
- Bedrooms: 5
- Bathrooms: 4
- Full bathrooms: 2
- 3/4 bathrooms: 1
- 1/2 bathrooms: 1
- Main level bathrooms: 2
Primary bedroom
- Description: Carpet
- Features: 3/4 Primary Bath, Luxury Features Primary Bath
- Level: Main
- Area: 182 Square Feet
- Dimensions: 13 x 14
Bedroom 2
- Description: Carpet
- Level: Upper
- Area: 154 Square Feet
- Dimensions: 11 x 14
Bedroom 3
- Description: Carpet
- Level: Upper
- Area: 132 Square Feet
- Dimensions: 11 x 12
Bedroom 4
- Description: Carpet
- Level: Basement
Bedroom 5
- Description: Luxury Vinyl
- Level: Basement
Dining room
- Description: Engineered Hardwood
- Level: Main
- Area: 88 Square Feet
- Dimensions: 8 x 11
Family room
- Description: Carpet
- Level: Basement
Kitchen
- Description: Engineered Hardwood
- Level: Main
- Area: 140 Square Feet
- Dimensions: 10 x 14
Laundry
- Description: Tile
- Level: Main
- Area: 63 Square Feet
- Dimensions: 7 x 9
Living room
- Description: Engineered Hardwood
- Level: Main
- Area: 240 Square Feet
- Dimensions: 15 x 16
Heating
- Forced Air, Humidity Control
Cooling
- Central Air, Ceiling Fan(s)
Appliances
- Included: Gas Range, Dishwasher, Microwave, Disposal
- Laundry: Washer/Dryer Hookup
Features
- Separate Dining Room, Cathedral Ceiling(s), Open Floorplan, Walk-In Closet(s), Jack & Jill Bathroom, High Ceilings
- Flooring: Wood
- Windows: Window Coverings
- Basement: Full,Partially Finished,Built-In Radon
- Has fireplace: Yes
- Fireplace features: Gas, Gas Log, Living Room
Interior area
- Total structure area: 1,638
- Total interior livable area: 2,643 sqft
- Finished area above ground: 1,638
Property
Parking
- Total spaces: 2
- Parking features: Garage Door Opener, Oversized
- Attached garage spaces: 2
- Details: Attached
Accessibility
- Accessibility features: Level Lot, Low Carpet, Accessible Doors, Main Floor Bath, Accessible Bedroom, Stall Shower, Main Level Laundry
Features
- Levels: Two
- Stories: 2
- Patio & porch: Patio
Lot
- Size: 1,102 Square Feet
- Features: Level, City Limits, Paved, Curbs, Gutters, Sidewalks, Street Light, Alley, Fire Hydrant within 500 Feet
Details
- Parcel number: R1657467
- Zoning: RH
- Special conditions: Private Owner
Construction
Type & style
- Home type: Condo
- Architectural style: Contemporary
- Property subtype: Condominium
- Attached to another structure: Yes
Materials
- Frame, Stone, Composition, Stucco
- Roof: Composition
Condition
- New construction: No
- Year built: 2014
Details
- Builder model: Magnolia
- Builder name: Landmark Homes
Utilities & green energy
- Electric: City of FTC
- Gas: XCEL
- Sewer: Public Sewer
- Water: District
- Utilities for property: Natural Gas Available, Electricity Available, Cable Available, Individual Meter-Electric, Individual Meter-Gas, High Speed Avail
Green energy
- Energy efficient items: Windows
Community & HOA
Community
- Features: Park
- Security: Fire Sprinkler System, Fire Alarm
- Subdivision: Crossing At Fossil Lake Condos Bldg F L6 B1
HOA
- Has HOA: Yes
- Services included: Common Amenities, Trash, Snow Removal, Maintenance Grounds, Management, Exterior Maintenance, Water, Insurance, Sewer
- HOA fee: $480 monthly
- HOA name: The Crossing At Fossil Lake
- HOA phone: 303-420-4433
- Second HOA fee: $765 annually
- Second HOA name: Fossil Lake Homeowners
Location
- Region: Fort Collins
Financial & listing details
- Price per square foot: $199/sqft
- Tax assessed value: $522,900
- Annual tax amount: $3,152
- Date on market: 8/26/2025
- Listing terms: Cash,Conventional,FHA,VA Loan
- Electric utility on property: Yes
- Road surface type: Asphalt
Price history
| Date | Event | Price |
|---|---|---|
| 11/3/2025 | Sold | $526,000$199/sqft |
Source:  IRES as distributed by MLS GRID #1042266 Report a problem IRES as distributed by MLS GRID #1042266 Report a problem | ||
| 9/13/2025 | Pending sale | $526,000$199/sqft |
Source:  REcolorado as distributed by MLS GRID #IR1042266 Report a problem REcolorado as distributed by MLS GRID #IR1042266 Report a problem | ||
| 8/26/2025 | Listed for sale | $526,000+63.4%$199/sqft |
Source: IRES as distributed by MLS GRID #1042266 Report a problem | ||
| 9/23/2014 | Sold | $321,995$122/sqft |
Source: IRES as distributed by MLS GRID #731251 Report a problem | ||
Public tax history
| Year | Property taxes | Tax assessment |
|---|---|---|
| 2025 | $3,316 +5.2% | $32,681 -9.1% |
| 2024 | $3,152 +12.5% | $35,946 -1% |
| 2023 | $2,801 -1.1% | $36,294 +24.9% |
| 2022 | $2,832 -6.2% | $29,052 -2.8% |
| 2021 | $3,020 -0.4% | $29,888 -5.4% |
| 2020 | $3,032 +11.2% | $31,604 -0.7% |
| 2019 | $2,726 | $31,824 +8.7% |
| 2018 | $2,726 | $29,268 |
| 2017 | $2,726 +0.3% | $29,268 +17.1% |
| 2016 | $2,717 +17.4% | $24,987 0% |
| 2015 | $2,314 | $24,990 |
Find assessor info on the county website
Neighborhood: Fossil Creek Reservoir
Nearby homes
- $530,0003 bd4 ba2.6k sqft5851 Dripping Rock Ln UNIT F105, Fort Collins, CO 80528Sold
- $500,0003 bd3 ba2.2k sqft5851 Dripping Rock Ln UNIT G104, Fort Collins, CO 80528Sold

- $379,5002 bd2 ba1.3k sqft5851 Dripping Rock Ln UNIT A201, Fort Collins, CO 80528Off Market

- $383,2002 bd2 ba1.3k sqft5851 Dripping Rock Ln UNIT F201, Fort Collins, CO 80528Off Market

- $428,0003 bd3 ba2.3k sqft5851 Dripping Rock Ln UNIT D-103, Fort Collins, CO 80528Off Market
- $544,4003 bd3 ba-- sqft5851 Dripping Rock Ln UNIT G103-G103-G103, Fort Collins, CO 80528Off Market
- $386,4002 bd2 ba1.3k sqft5851 Dripping Rock Ln UNIT B201, Fort Collins, CO 80528Off Market
- $419,8003 bd3 ba-- sqft5851 Dripping Rock Ln UNIT G103, Fort Collins, CO 80528Off Market
Nearby schools
GreatSchools rating
- 9/10Zach Elementary SchoolGrades: K-5Distance: 0.6 mi
- 7/10Preston Middle SchoolGrades: 6-8Distance: 0.9 mi
- 8/10Fossil Ridge High SchoolGrades: 9-12Distance: 0.6 mi
Schools provided by the listing agent
- Elementary: Zach
- Middle: Preston
- High: Fossil Ridge
Source: IRES as distributed by MLS GRID. This data may not be complete. We recommend contacting the local school district to confirm school assignments for this home.
Get a cash offer in 3 minutes
Find out how much your home could sell for in as little as 3 minutes with a no-obligation cash offer.
Estimated market value
$523,600
Get a cash offer in 3 minutes
Find out how much your home could sell for in as little as 3 minutes with a no-obligation cash offer.
Estimated market value
$523,600
- Colorado
- Larimer County
- Fort Collins
- 80528
- Fossil Creek Reservoir
- 5851 Dripping Rock Ln Unit F-102
Nearby cities
Nearby neighborhoods
Nearby zip codes
Other Fort Collins Topics
