This beautifully landscaped home has extensive upgrades including remodeled kitchen with quartz countertops, refinished cabinets, new stainless steel appliances with new carpet and paint throughout. The great room is light and bright with a bay window and plantation shutters. The family room has a gas fireplace and sliding entry doors to the patio and backyard, perfect for entertaining. It has new fixtures throughout. The exterior features a lush lawn paving stone walkways and mature trees and shrubs. All appliances, stove,refrigerator washer dryer, furnace, central air and roof are all new within the last 1 to 6 years.
Accepting backups
$560,000
5851 E 118th Place, Thornton, CO 80233
3beds
2,726sqft
Single Family Residence
Built in 1999
7,149 Square Feet Lot
$551,800 Zestimate®
$205/sqft
$30/mo HOA
What's special
Mature trees and shrubsPaving stone walkwaysBeautifully landscaped homePlantation shuttersLush lawnNew stainless steel appliancesBay window
- 49 days |
- 85 |
- 0 |
Zillow last checked:
Listing updated:
Listed by:
Hugh Shaddox h.shaddox@comcast.net,
MB Shaddox & Company
Source: REcolorado as distributed by MLS GRID,MLS#: 6955846
Facts & features
Interior
Bedrooms & bathrooms
- Bedrooms: 3
- Bathrooms: 4
- Full bathrooms: 1
- 3/4 bathrooms: 2
- 1/2 bathrooms: 1
Bedroom
- Description: New Carpet And Paint, Walkin Closet, New Fixtures
- Features: Primary Suite
- Level: Upper
- Area: 192 Square Feet
- Dimensions: 12 x 16
Bedroom
- Description: New Carpet And Paint
- Level: Upper
- Area: 120 Square Feet
- Dimensions: 10 x 12
Bedroom
- Description: New Carpet And Paint
- Level: Upper
- Area: 120 Square Feet
- Dimensions: 10 x 12
Bathroom
- Description: New Fixtures
- Level: Lower
Bathroom
- Description: Some Remodel
- Level: Basement
Bathroom
- Description: New Fixtures
- Level: Upper
Bathroom
- Description: Double Sinks, New Paint
- Level: Upper
Exercise room
- Description: New Carpet And Paint
- Level: Basement
- Area: 512 Square Feet
- Dimensions: 16 x 32
Family room
- Description: New Paint And Laminate Flooring, Gas Fireplace,Outside Entry Doors
- Level: Lower
- Area: 273 Square Feet
- Dimensions: 13 x 21
Great room
- Description: New Carpet And Paint, Vaulted Ceilings
- Level: Main
- Area: 260 Square Feet
- Dimensions: 13 x 20
Kitchen
- Description: Quartz Countertops, Refinished And Painted Cabinets, Eating Space Abinets, Stainless Steel Appliances, All Newer
- Level: Main
- Area: 182 Square Feet
- Dimensions: 13 x 14
Heating
- Forced Air, Natural Gas
Cooling
- Central Air
Appliances
- Included: Dishwasher, Disposal, Dryer, Electric Water Heater, Microwave, Oven, Range, Range Hood, Refrigerator, Self Cleaning Oven, Washer
Features
- Ceiling Fan(s), Five Piece Bath, High Ceilings, Open Floorplan, Primary Suite, Quartz Counters, Walk-In Closet(s)
- Flooring: Carpet, Laminate, Linoleum, Tile
- Windows: Double Pane Windows, Window Coverings
- Basement: Finished
- Number of fireplaces: 1
- Fireplace features: Family Room
Interior area
- Total structure area: 2,726
- Total interior livable area: 2,726 sqft
- Finished area above ground: 1,736
- Finished area below ground: 990
Video & virtual tour
Property
Parking
- Total spaces: 2
- Parking features: Dry Walled
- Attached garage spaces: 2
Features
- Levels: Multi/Split
- Patio & porch: Patio
- Exterior features: Private Yard
- Fencing: Partial
Lot
- Size: 7,149 Square Feet
- Features: Landscaped, Sprinklers In Front, Sprinklers In Rear
Details
- Parcel number: R0112651
- Zoning: Res
- Special conditions: Standard
Construction
Type & style
- Home type: SingleFamily
- Architectural style: Traditional
- Property subtype: Single Family Residence
Materials
- Frame
- Foundation: Concrete Perimeter
- Roof: Composition
Condition
- Updated/Remodeled
- Year built: 1999
Utilities & green energy
- Electric: 220 Volts
- Sewer: Public Sewer
- Water: Public
- Utilities for property: Electricity Connected, Natural Gas Connected, Phone Connected
Community & HOA
Community
- Security: Carbon Monoxide Detector(s)
- Subdivision: Sundown At Skylake Ranch
HOA
- Has HOA: Yes
- Services included: Irrigation, Maintenance Grounds
- HOA fee: $91 quarterly
- HOA name: Bright Star Management
- HOA phone: 303-952-4004
Location
- Region: Thornton
Financial & listing details
- Price per square foot: $205/sqft
- Tax assessed value: $565,000
- Annual tax amount: $4,324
- Date on market: 6/3/2026
- Listing terms: Cash,Conventional,FHA,VA Loan
- Exclusions: None
- Ownership: Corporation/Trust
- Electric utility on property: Yes
- Road surface type: Paved
Estimated market value
$551,800
$524,000 - $579,000
$2,883/mo
Price history
| Date | Event | Price |
|---|---|---|
| 6/19/2026 | Pending sale | $560,000$205/sqft |
Source:  REcolorado as distributed by MLS GRID #6955846 Report a problem REcolorado as distributed by MLS GRID #6955846 Report a problem | ||
| 6/3/2026 | Listed for sale | $560,000+69.7%$205/sqft |
Source: REcolorado as distributed by MLS GRID #6955846 Report a problem | ||
| 7/10/2022 | Listing removed | -- |
Source: Zillow Rental Manager Report a problem | ||
| 7/7/2022 | Listed for rent | $2,550$1/sqft |
Source: Zillow Rental Manager Report a problem | ||
| 4/14/2016 | Sold | $330,000+69.2%$121/sqft |
Source: Public Record Report a problem | ||
| 9/6/2011 | Sold | $195,000+2.7%$72/sqft |
Source: Public Record Report a problem | ||
| 7/21/2011 | Pending sale | $189,900$70/sqft |
Source: Sellstate ACE Realty - TEAMwerk Professionals, LLC #991515 Report a problem | ||
| 7/8/2011 | Price change | $189,900-2.6%$70/sqft |
Source: Sellstate ACE Realty - TEAMwerk Professionals, LLC #991515 Report a problem | ||
| 6/18/2011 | Price change | $194,900-2.5%$71/sqft |
Source: Sellstate ACE Realty - TEAMwerk Professionals, LLC #991515 Report a problem | ||
| 6/3/2011 | Price change | $199,900-2.5%$73/sqft |
Source: Sellstate ACE Realty - TEAMwerk Professionals, LLC #991515 Report a problem | ||
| 4/29/2011 | Listed for sale | $205,000-16.5%$75/sqft |
Source: Sellstate ACE Realty - TEAMwerk Professionals, LLC #991515 Report a problem | ||
| 7/14/2006 | Sold | $245,500+51.6%$90/sqft |
Source: Public Record Report a problem | ||
| 8/6/1999 | Sold | $161,967$59/sqft |
Source: Public Record Report a problem | ||
Public tax history
| Year | Property taxes | Tax assessment |
|---|---|---|
| 2025 | $3,774 +1% | $35,310 -12.1% |
| 2024 | $3,736 +23.3% | $40,180 |
| 2023 | $3,029 -3.2% | $40,180 +46.1% |
| 2022 | $3,130 | $27,500 -2.8% |
| 2021 | -- | $28,290 -2.1% |
| 2020 | $3,214 | $28,900 -0.2% |
| 2019 | $3,214 +17.5% | $28,950 +21.8% |
| 2018 | $2,734 | $23,760 |
| 2017 | $2,734 | $23,760 +24.8% |
| 2016 | -- | $19,040 |
| 2015 | $2,046 | $19,040 +14.4% |
| 2014 | -- | $16,650 |
| 2013 | -- | $16,650 -2.1% |
| 2012 | -- | $17,010 |
| 2011 | -- | $17,010 -4.6% |
| 2010 | -- | $17,830 |
| 2009 | -- | $17,830 -5.7% |
| 2008 | -- | $18,900 |
| 2007 | -- | $18,900 -4.1% |
| 2006 | -- | $19,700 |
| 2005 | -- | $19,700 -3.7% |
| 2004 | -- | $20,460 |
| 2003 | $1,989 +1.9% | $20,460 +5.3% |
| 2002 | $1,952 -3% | $19,430 +10.2% |
| 2001 | $2,012 | $17,630 |
| 2000 | -- | $17,630 |
Find assessor info on the county website
Monthly payment
Est. payment
Payment breakdown
Explore the cost of this home by adjusting the details. Changes won't be saved.Climate risks
Neighborhood: Skylake Ranch
Nearby schools
GreatSchools rating
- 6/10Glacier Peak Elementary SchoolGrades: K-5Distance: 0.3 mi
- 3/10Shadow Ridge Middle SchoolGrades: 6-8Distance: 0.8 mi
- 2/10Thornton High SchoolGrades: 9-12Distance: 4.5 mi
Schools provided by the listing agent
- Elementary: Glacier Peak
- Middle: Shadow Ridge
- High: Thornton
- District: Adams 12 5 Star Schl
Source: REcolorado as distributed by MLS GRID. This data may not be complete. We recommend contacting the local school district to confirm school assignments for this home.
- $522,1003 bd3 ba2.8k sqft5841 E 118th Pl, Thornton, CO 80233Off Market
- $490,0003 bd2 ba1.9k sqft5850 E 119th Pl, Thornton, CO 80233Sold
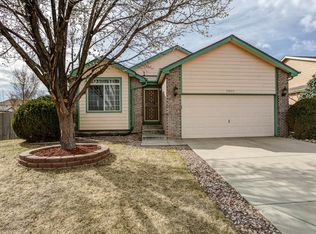
- $497,4003 bd3 ba1.8k sqft5831 E 118th Pl, Thornton, CO 80233Off Market
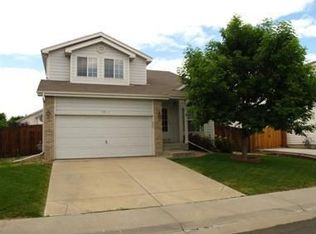
- $505,1003 bd2 ba1.6k sqft5840 E 119th Pl, Thornton, CO 80233Off Market
- $583,2003 bd3 ba1.9k sqft11840 Kearney Cir, Thornton, CO 80233Off Market
- $529,5003 bd2 ba2k sqft11800 Kearney Cir, Thornton, CO 80233Off Market
- $556,3004 bd4 ba2.4k sqft5850 E 118th Pl, Thornton, CO 80233Off Market
- $529,8003 bd2 ba2k sqft5840 E 118th Pl, Thornton, CO 80233Off Market
A local agent can set up tours, give advice and negotiate with sellers.
Similar homes
- $575,0003 bd3 ba3.1k sqft11393 Kearney Way, Thornton, CO 80233For Sale

 MLS ID #1937288, Rhonda Maki, Keller Williams DTC. REcolorado as distributed by MLS GRID
 - $565,0005 bd4 ba2.7k sqft6240 E 122nd Drive, Brighton, CO 80602For Sale
 MLS ID #8786014, Paul Mooney, Navigate Realty. REcolorado as distributed by MLS GRID
 - $499,0004 bd2 ba1.9k sqft11071 Eudora Way, Thornton, CO 80233For Sale

 MLS ID #1059119, Rene Vellinga, RE/MAX Alliance-Boulder. IRES as distributed by MLS GRID
 - $550,0004 bd3 ba2.4k sqft13135 Ivy Place, Thornton, CO 80602For Sale
 MLS ID #2739960, Todd Welch, RE/MAX Alliance. REcolorado as distributed by MLS GRID
 - $495,0003 bd4 ba1.8k sqft11852 Columbine Street, Thornton, CO 80233For SaleMLS ID #1761358, Fara Novin, RE/MAX Professionals. REcolorado as distributed by MLS GRID
- $615,0005 bd5 ba3.2k sqft12204 N Ivanhoe Court, Brighton, CO 80602For SaleMLS ID #3622504, Nicole Moore, Turn Key Homes LLC. REcolorado as distributed by MLS GRID
- $540,0004 bd4 ba2.7k sqft4727 E 95th Drive, Thornton, CO 80229For SaleMLS ID #3652953, Jessica Arguello, Real Broker, LLC DBA Real. REcolorado as distributed by MLS GRID
- $499,9003 bd3 ba2k sqft9209 Welby Circle, Thornton, CO 80229For SaleMLS ID #6672386, Robert Constable, American Heritage Realty. REcolorado as distributed by MLS GRID
- $499,9003 bd3 ba1.8k sqft2444 E 127th Place, Thornton, CO 80241For SaleMLS ID #4651753, Srini Yarlagadda, Trilight Homes. REcolorado as distributed by MLS GRID
- $545,0003 bd3 ba3.2k sqft10261 E Telluride Court, Commerce City, CO 80022For SaleMLS ID #1994387, Amy Ryan, Amy Ryan Group. REcolorado as distributed by MLS GRID
- $555,0004 bd3 ba2k sqft13400 Raritan Street, Denver, CO 80234For SaleMLS ID #7898805, Jodi Wilson, RE/MAX Alliance. REcolorado as distributed by MLS GRID
- $599,0003 bd2 ba2.1k sqft2557 W 110th Avenue, Denver, CO 80234For SaleMLS ID #2717770, Holly Couture, eXp Realty, LLC. REcolorado as distributed by MLS GRID
- $460,0004 bd3 ba2.2k sqft14701 Gaylord Street, Brighton, CO 80602For SaleMLS ID #9232824, Al Gollas, Gollas and Company Inc. REcolorado as distributed by MLS GRID
- $619,0003 bd3 ba2.9k sqft12651 James Cir, Broomfield, CO 80020For SaleMLS ID #1061982, Melissa Lombardo, Coldwell Banker Realty-N Metro. IRES as distributed by MLS GRID
- $649,0004 bd3 ba3.8k sqft2673 E 137th Avenue, Thornton, CO 80602For SaleMLS ID #9092384, Charles Gardner, Covenant Brokers Services. REcolorado as distributed by MLS GRID
- $488,8884 bd2 ba2.1k sqft4756 E 129th Place, Thornton, CO 80241For SaleMLS ID #7775239, Nina Zaslavsky, HomeSmart. REcolorado as distributed by MLS GRID
- $540,0004 bd4 ba3.1k sqft17560 E 104th Place, Commerce City, CO 80022For SaleMLS ID #6674342, Sumandeep Kaur, eXp Realty, LLC. REcolorado as distributed by MLS GRID
- $550,0004 bd3 ba3k sqft15707 E 107th Way, Commerce City, CO 80022For SaleMLS ID #6653645, Beth Davis, RE/MAX Synergy. REcolorado as distributed by MLS GRID
- $575,0003 bd3 ba2.2k sqft5910 W 108th Place, Westminster, CO 80020For SaleMLS ID #8704781, Jessica Arguello, Real Broker, LLC DBA Real. REcolorado as distributed by MLS GRID
- $599,9505 bd3 ba3.5k sqft15395 E 117th Place, Commerce City, CO 80022For SaleMLS ID #7099220, Todd Welch, RE/MAX Alliance. REcolorado as distributed by MLS GRID
