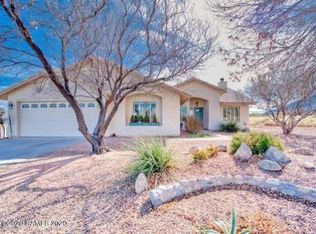
Experience elevated desert living in this exceptional custom-built Cunningham masterpiece, proudly offered by the original owners. This luxurious 3-bed, 2-bath residence with a private office blends timeless craftsmanship with refined elegance and upscale comfort at every turn.
Designed for both entertaining and serene relaxation, the resort-inspired backyard is nothing short of spectacular: featuring a sparkling heated Pebble Tec pool, cascading waterfall, soothing spa, and a fully appointed outdoor kitchen with built-in BBQ, all perfectly positioned to capture breathtaking Huachuca Mountain views. Inside, a gourmet kitchen is the heart of the home, while the oversized garage and thoughtfully designed layout offer both functionality and comfort. Rare opportunity to own this Arizona gem!
Sold for $635,000
$635,000
5851 E Blue Oak Ct, Hereford, AZ 85615
3beds
2,589sqft
Single Family Residence
Built in 2002
1.23 Acres Lot
$634,800 Zestimate®
$245/sqft
$2,110 Estimated rent
Home value
$634,800
$603,000 - $667,000
$2,110/mo
Zestimate® history
Owner options
List your home for rent
$2,110/mo
Rent Zestimate®
Find your next renter with Zillow Rental Manager. Plus, with online applications, you can quickly screen prospective tenants – for free.
$2,110/mo
Rent Zestimate®
Refinance and save
$3,906/mo
Est. payment
Refinancing to a lower rate could help reduce your monthly payments and save thousands over the life of the loan.
$3,906/mo
Est. payment
Explore your selling options
Work with a Zillow partner agent
Leverage their expertise and Zillow's premium Showcase listings to get your home seen by more buyers.
Get startedList with your own agent
Get your home in front of millions of buyers by listing it on Zillow.
Learn how to do itSell it yourself
Take full control of how buyers see your home on Zillow by listing For Sale by Owner (FSBO).
List your homeWhat's special
Oversized garageBreathtaking huachuca mountain viewsPrivate officeCascading waterfallResort-inspired backyardSoothing spaGourmet kitchen
Zillow last checked:
Listing updated:
Listed by:
Leah R Reeder 520-222-7443,
Real Broker
Bought with:
Sheri Kollar, BR684192000
Tombstone Real Estate - Pearce
Source: MLS of Southern Arizona,MLS#: 22611938
Facts & features
Interior
Bedrooms & bathrooms
- Bedrooms: 3
- Bathrooms: 2
- Full bathrooms: 2
Heating
- Propane
Cooling
- Central Air, Ceiling Fan(s)
Appliances
- Included: Exhaust Fan, Dishwasher, Disposal, Refrigerator, Electric Range, Gas Hookup Available, Microwave, Wine Cooler
- Laundry: Washer, Dryer, Gas Dryer Hookup, Electric Dryer Hookup
Features
- Kitchen Island, Entrance Foyer, Vaulted Ceiling(s), Walk-In Closet(s)
- Flooring: Ceramic Tile, Engineered Hardwood
- Windows: Double Pane Windows
- Number of fireplaces: 1
- Fireplace features: Gas, Family Room
Interior area
- Total structure area: 2,589
- Total interior livable area: 2,589 sqft
Property
Parking
- Total spaces: 3
- Parking features: Garage Door Opener, Oversized, Over Height Garage
- Attached garage spaces: 3
Accessibility
- Accessibility features: None
Features
- Levels: One
- Stories: 1
- Patio & porch: Covered, Patio
- Exterior features: Built-in Barbecue, Courtyard, Fountain
- Has private pool: Yes
- Pool features: Solar Heat, Heated, Salt Water
- Spa features: Conventional
- Fencing: Block
- Has view: Yes
- View description: Mountain(s), Sunset, Sunrise
Lot
- Size: 1.23 Acres
- Dimensions: 269.71x9.49x25.21x25.17x25.14x25.1x3.78x270.91x407
- Features: Decorative Gravel, Shrubs, Sprinklers In Front, Borders Common Area, Cul-De-Sac, East/West Exposure
Details
- Additional structures: Outdoor Kitchen, Shed(s)
- Parcel number: 10417029
- Zoning: Cochise - Call
- Special conditions: None
Construction
Type & style
- Home type: SingleFamily
- Architectural style: Southwestern
- Property subtype: Single Family Residence
Materials
- Frame - Stucco
- Roof: Tile
Condition
- Year built: 2002
Details
- Builder name: Cunningham
Utilities & green energy
- Sewer: Septic Tank
- Water: Water Company
- Utilities for property: Phone Connected
Community & HOA
Community
- Features: Gated, Paved Street, Walking Trail
- Security: Security System Owned, Smoke Detector(s), Security Lights
HOA
- Has HOA: Yes
- Amenities included: None
- Services included: Common Area Maint, Street Maint
- HOA fee: $100 monthly
- HOA name: Vista Del Oro/3 Cany
- HOA phone: 520-266-3103
Location
- Region: Hereford
Financial & listing details
- Price per square foot: $245/sqft
- Tax assessed value: $517,337
- Annual tax amount: $5,113
- Date on market: 5/8/2026
- Cumulative days on market: 4 days
- Listing terms: FHA,VA Loan,Conventional,Cash
- Road surface type: Paved
Price history
| Date | Event | Price |
|---|---|---|
| 7/30/2026 | Sold | $635,000$245/sqft |
Source:  MLS of Southern Arizona #22611938 Report a problem MLS of Southern Arizona #22611938 Report a problem | ||
| 5/12/2026 | Pending sale | $635,000$245/sqft |
Source:  ARMLS #7024438 Report a problem ARMLS #7024438 Report a problem | ||
| 5/8/2026 | Listed for sale | $635,000$245/sqft |
Source: ARMLS #7024438 Report a problem | ||
Public tax history
| Year | Property taxes | Tax assessment |
|---|---|---|
| 2026 | $5,114 +8% | $51,734 +6.3% |
| 2025 | $4,736 -1.8% | $48,670 +3.7% |
| 2024 | $4,823 +8.4% | $46,918 |
| 2023 | $4,448 -2.7% | -- |
| 2022 | $4,573 -0.7% | -- |
| 2021 | $4,608 +3.4% | -- |
| 2020 | $4,457 +6.1% | -- |
| 2019 | $4,199 | -- |
| 2018 | $4,199 +14.4% | -- |
| 2017 | $3,670 | -- |
| 2016 | -- | -- |
| 2015 | -- | -- |
| 2014 | -- | -- |
| 2013 | -- | -- |
| 2012 | -- | -- |
| 2011 | -- | -- |
| 2010 | -- | -- |
| 2009 | -- | -- |
| 2008 | -- | -- |
| 2007 | -- | -- |
| 2006 | $3,287 | -- |
| 2005 | -- | -- |
| 2004 | -- | -- |
| 2003 | -- | -- |
| 2002 | -- | -- |
Find assessor info on the county website
Neighborhood: 85615
Nearby homes
- $345,0203 bd2 ba2.1k sqft5860 E Blue Oak Ct, Hereford, AZ 85615Off Market
- $579,100-- bd-- ba2.5k sqft5878 E Blue Oak Ct, Hereford, AZ 85615Off Market
- $514,0003 bd3 ba2k sqft5871 E Blue Oak Ct, Hereford, AZ 85615Off Market

- $564,7003 bd-- ba2.6k sqft5826 E Hickory Ct, Hereford, AZ 85615Off Market

- $562,7003 bd2 ba2.6k sqft5780 E White Leaf Ct, Hereford, AZ 85615Off Market
- $440,0003 bd2 ba2.3k sqft5900 E Hickory Ct, Hereford, AZ 85615Sold
- $501,8003 bd2 ba2.4k sqft5878 E Hickory Ct, Hereford, AZ 85615Off Market
- $608,2004 bd2 ba2.6k sqft5790 E White Leaf Ct, Hereford, AZ 85615Off Market
Nearby schools
GreatSchools rating
- 5/10Coronado Elementary SchoolGrades: K-8Distance: 4.8 mi
- 4/10American Leadership Academy - Sierra Vista K-12Grades: K-12Distance: 7.1 mi
Schools provided by the listing agent
- Elementary: Palominas
- Middle: Palominas
- High: Buena
Source: MLS of Southern Arizona. This data may not be complete. We recommend contacting the local school district to confirm school assignments for this home.


Get pre-qualified for a loan
At Zillow Home Loans, we can pre-qualify you in as little as 5 minutes with no impact to your credit score.An equal housing lender. NMLS #10287.
- Arizona
- Cochise County
- Hereford
- 85615
- 5851 E Blue Oak Ct
Nearby cities
Nearby zip codes
Other Hereford Topics
