Rare opportunity to own your own modern haven in Cleveland's thriving Gordon Square neighborhood in the private Breakwater Bluffs townhome community. Originally named the 'Vista' unit for its unobstructed views of the city skyline from the living, primary bed, and fourth floor lounge room and decks. Over 2,400 s/f of modern living includes a hard-to-find THREE bedroom, two-full/two-half bath home. Four floors of space also includes big, upgraded closets, bedroom-level laundry, a newly added soundproof first-level bedroom and nearly full-floor lounge with wet bar, half-bath, and deck with city views. Being six years old, everything in this home is like-new. Energy efficient appliances and washer/dryer all stay. Fresh neutral paint colors throughout. Akristokraft cabinets and Quartz counters in kitchen, baths and bar. The location of this development is second-to-none. The front door is directly on the Cleveland bike path which leads to Edgewater Beach, Whiskey Island, Ohio City and downtown. Convenient to shoreway and all freeways but far enough north to enjoy less traffic and noise. Lastly NINE years left in grandfathered 100% property tax abatement! Come experience this gem for yourself.
Closed
$643,500
5851 Father Caruso Dr, Cleveland, OH 44102
3beds
2,882sqft
Townhouse, Single Family Residence
Built in 2018
1,102 Square Feet Lot
$686,900 Zestimate®
$223/sqft
$4,904 Estimated rent
Home value
$686,900
$618,000 - $762,000
$4,904/mo
Zestimate® history
Owner options
List your home for rent
$4,904/mo
Rent Zestimate®
Find your next renter with Zillow Rental Manager. Plus, with online applications, you can quickly screen prospective tenants – for free.
$4,904/mo
Rent Zestimate®
Refinance and save
$3,920/mo
Est. payment
Refinancing to a lower rate could help reduce your monthly payments and save thousands over the life of the loan.
$3,920/mo
Est. payment
Explore your selling options
Work with a Zillow partner agent
Leverage their expertise and Zillow's premium Showcase listings to get your home seen by more buyers.
Get startedList with your own agent
Get your home in front of millions of buyers by listing it on Zillow.
Learn how to do itSell it yourself
Take full control of how buyers see your home on Zillow by listing For Sale by Owner (FSBO).
List your homeWhat's special
Modern livingThree bedroomSoundproof first-level bedroomBedroom-level laundryEnergy efficient appliancesQuartz countersFresh neutral paint colors
Zillow last checked:
Listing updated:
Listed by:
Kyle A Weigand kyleweigand@yahoo.com216-403-7671,
Berkshire Hathaway HomeServices Lucien Realty
Bought with:
Kim Crane, 2003008650
Howard Hanna
Source: MLS Now,MLS#: 5086247 Originating MLS: Akron Cleveland Association of REALTORS
Originating MLS: Akron Cleveland Association of REALTORSFacts & features
Interior
Bedrooms & bathrooms
- Bedrooms: 3
- Bathrooms: 4
- Full bathrooms: 2
- 1/2 bathrooms: 2
- Main level bathrooms: 1
Primary bedroom
- Description: Flooring: Carpet
- Level: Third
- Dimensions: 14 x 10
Bedroom
- Description: Flooring: Carpet
- Level: Third
- Dimensions: 12 x 11
Bedroom
- Description: Flooring: Hardwood
- Level: Third
- Dimensions: 12 x 10
Primary bathroom
- Description: Flooring: Ceramic Tile
- Level: Third
- Dimensions: 12 x 8
Bathroom
- Description: Flooring: Ceramic Tile
- Level: Third
Dining room
- Description: Flooring: Hardwood
- Level: Second
- Dimensions: 15 x 10
Eat in kitchen
- Description: Flooring: Hardwood
- Level: Second
- Dimensions: 13 x 12
Living room
- Description: Flooring: Hardwood
- Level: Second
- Dimensions: 14 x 14
Loft
- Description: Flooring: Hardwood
- Level: Fourth
- Dimensions: 12 x 11
Heating
- Gas
Cooling
- Central Air
Appliances
- Included: Dryer, Dishwasher, Disposal, Microwave, Range, Refrigerator, Washer
- Laundry: In Hall
Features
- Wet Bar, Ceiling Fan(s), Eat-in Kitchen, High Ceilings, Kitchen Island, Walk-In Closet(s)
- Windows: Blinds
- Basement: Full,Finished
- Has fireplace: No
Interior area
- Total structure area: 2,882
- Total interior livable area: 2,882 sqft
- Finished area above ground: 2,416
- Finished area below ground: 466
Property
Parking
- Total spaces: 2
- Parking features: Attached, Garage
- Attached garage spaces: 2
Features
- Levels: Three Or More
- Patio & porch: Deck
- Has view: Yes
- View description: City
Lot
- Size: 1,102 Square Feet
- Dimensions: 21 x 52
Details
- Parcel number: 00211010
Construction
Type & style
- Home type: Townhouse
- Property subtype: Townhouse, Single Family Residence
- Attached to another structure: Yes
Materials
- Brick, Metal Siding
- Roof: Metal,Mixed,Shingle
Condition
- Year built: 2018
Utilities & green energy
- Sewer: Public Sewer
- Water: Public
Green energy
- Energy efficient items: Appliances, HVAC, Insulation
Community & HOA
Community
- Subdivision: Breakwater Bluffs Loft Twnhms
HOA
- Has HOA: No
- Services included: Association Management, Insurance, Maintenance Grounds, Reserve Fund, Snow Removal, Trash
- HOA fee: $170 monthly
Location
- Region: Cleveland
Financial & listing details
- Price per square foot: $223/sqft
- Tax assessed value: $37,900
- Annual tax amount: $438
- Date on market: 12/1/2024
- Cumulative days on market: 48 days
Price history
| Date | Event | Price |
|---|---|---|
| 2/21/2025 | Sold | $643,500-0.8%$223/sqft |
Source:  MLS Now #5086247 Report a problem MLS Now #5086247 Report a problem | ||
| 1/18/2025 | Pending sale | $649,000$225/sqft |
Source: MLS Now #5086247 Report a problem | ||
| 12/1/2024 | Listed for sale | $649,000+33.8%$225/sqft |
Source: MLS Now #5086247 Report a problem | ||
| 9/11/2018 | Sold | $485,000$168/sqft |
Source: Public Record Report a problem | ||
Public tax history
| Year | Property taxes | Tax assessment |
|---|---|---|
| 2025 | $870 +0% | $13,270 |
| 2024 | $870 +98.4% | $13,270 +129.6% |
| 2023 | $438 +0.6% | $5,780 |
| 2022 | $436 +1% | $5,780 |
| 2021 | $432 +9.8% | $5,780 +27% |
| 2020 | $393 +5.5% | $4,550 |
| 2019 | $372 +0.3% | $4,550 |
| 2018 | $371 | $4,550 |
| 2017 | -- | -- |
Find assessor info on the county website
Neighborhood: Detroit Shoreway
Nearby homes
- $570,2003 bd2 ba2.4k sqft5855 Father Caruso Dr, Cleveland, OH 44102Off Market
- $---- bd-- ba-- sqft5855 Father Caruso Dr #S/L-2, Cleveland, OH 44102Off Market
- $581,2003 bd3 ba2.1k sqft5855 Father Caruso Rd S/l 2 #S/L, Cleveland, OH 44102Off Market
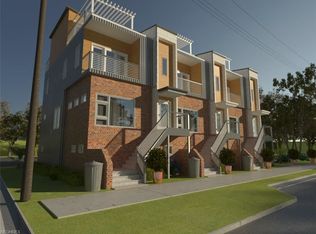
- $640,0003 bd3 ba2.4k sqft5861 Father Caruso Dr, Cleveland, OH 44102Sold
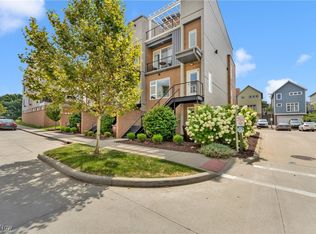
- $606,0003 bd3 ba2.1k sqft5861 Father Caruso Rd S/l 3 #S/L, Cleveland, OH 44102Off Market
- $642,6002 bd2 ba2k sqft1244 W 58th St, Cleveland, OH 44102Off Market
- $626,6002 bd2 ba2k sqft1246 W 58th St, Cleveland, OH 44102Off Market
- $656,6002 bd2 ba2k sqft1248 W 58th St, Cleveland, OH 44102Off Market
Nearby schools
GreatSchools rating
- 3/10Waverly Elementary SchoolGrades: PK-8Distance: 0.5 mi
- 5/10Garrett Morgan School of Engineering & InnovationGrades: 9-12Distance: 0.4 mi
- 6/10Joseph M Gallagher SchoolGrades: PK-8Distance: 0.7 mi
Schools provided by the listing agent
- District: Cleveland Municipal - 1809
Source: MLS Now. This data may not be complete. We recommend contacting the local school district to confirm school assignments for this home.
Get a cash offer in 3 minutes
Find out how much your home could sell for in as little as 3 minutes with a no-obligation cash offer.
Estimated market value
$686,900
Get a cash offer in 3 minutes
Find out how much your home could sell for in as little as 3 minutes with a no-obligation cash offer.
Estimated market value
$686,900
- Ohio
- Cuyahoga County
- Cleveland
- 44102
- Detroit Shoreway
- 5851 Father Caruso Dr
Nearby cities
Nearby neighborhoods
Nearby zip codes
Other Cleveland Topics
