2.25% VA assumption. Monthly PITI is $2,000. Welcome to this charming three-bedroom townhome in sought-after Burke Centre, featuring a gorgeous deck that backs to peaceful woods for added privacy and tranquility. The entire home has been freshly painted in a neutral color palette, creating a bright and inviting atmosphere throughout. Updated kitchen with new quartz countertop and white cabinets. Dining area flows seamlessly into the spacious living room, complete with a cozy fireplace—perfect for everyday living and entertaining. The deck was recently power-washed and stained, making it ready for outdoor enjoyment. Upstairs, you'll find three comfortable bedrooms and two full bathrooms, along with brand-new carpeting throughout the level. The lower-level recreation room provides the perfect space to relax, unwind, or enjoy movie nights after a long day. Recent upgrades include a new water heater, a new dishwasher, and updated lighting throughout and new vanity in the primary bathroom. Ideally located near walking trails, restaurants, shopping, community pools, a tot lot, basketball courts, and Burke Centre Shopping Center, this home offers exceptional convenience. Fairview Elementary School is nearby, and the property is part of the highly regarded Robinson Secondary School pyramid. Multiple grocery stores and parks are just minutes away, along with excellent commuter routes including Ox Road, Burke Centre Parkway, Fairfax County Parkway, and Braddock Road. The Virginia Railway Express (VRE) station is also conveniently close. Best of all, this neighborhood feels like a peaceful retreat—an oasis tucked away from the hustle and bustle, offering a quiet and relaxing setting to call home.
Sold for $560,000
$560,000
5851 Jacksons Oak Ct, Burke, VA 22015
3beds
1,920sqft
Townhouse
Built in 1980
1,400 Square Feet Lot
$549,300 Zestimate®
$292/sqft
$3,228 Estimated rent
Home value
$549,300
$522,000 - $577,000
$3,228/mo
Zestimate® history
Owner options
List your home for rent
$3,228/mo
Rent Zestimate®
Find your next renter with Zillow Rental Manager. Plus, with online applications, you can quickly screen prospective tenants – for free.
$3,228/mo
Rent Zestimate®
Refinance and save
$3,586/mo
Est. payment
Refinancing to a lower rate could help reduce your monthly payments and save thousands over the life of the loan.
$3,586/mo
Est. payment
Explore your selling options
Work with a Zillow partner agent
Leverage their expertise and Zillow's premium Showcase listings to get your home seen by more buyers.
Get startedList with your own agent
Get your home in front of millions of buyers by listing it on Zillow.
Learn how to do itSell it yourself
Take full control of how buyers see your home on Zillow by listing For Sale by Owner (FSBO).
List your homeWhat's special
Cozy fireplaceThree comfortable bedroomsUpdated lighting throughout
Zillow last checked:
Listing updated:
Listed by:
Linda Min 703-655-3597,
Samson Properties,
Listing Team: Shepherd Homes Group, Co-Listing Team: Shepherd Homes Group,Co-Listing Agent: Jason Cheperdak 774-278-1509,
Samson Properties
Bought with:
Matias Leiva, 0225228134
Keller Williams Realty
Karen McGavin, 0225101184
Keller Williams Realty
Source: Bright MLS,MLS#: VAFX2316502
Facts & features
Interior
Bedrooms & bathrooms
- Bedrooms: 3
- Bathrooms: 3
- Full bathrooms: 2
- 1/2 bathrooms: 1
- Main level bathrooms: 1
Basement
- Area: 600
Heating
- Central, Electric
Cooling
- Central Air, Electric
Appliances
- Included: Dishwasher, Dryer, Refrigerator, Cooktop, Washer, Range Hood, Electric Water Heater
Features
- Combination Dining/Living, Floor Plan - Traditional
- Flooring: Carpet
- Basement: Finished
- Number of fireplaces: 1
Interior area
- Total structure area: 1,920
- Total interior livable area: 1,920 sqft
- Finished area above ground: 1,320
- Finished area below ground: 600
Property
Parking
- Total spaces: 2
- Parking features: Parking Lot
Accessibility
- Accessibility features: None
Features
- Levels: Three
- Stories: 3
- Pool features: None
Lot
- Size: 1,400 Square Feet
Details
- Additional structures: Above Grade, Below Grade
- Parcel number: 0771 08 0112A
- Zoning: 370
- Special conditions: Standard
Construction
Type & style
- Home type: Townhouse
- Architectural style: Traditional
- Property subtype: Townhouse
Materials
- Vinyl Siding
- Foundation: Other
Condition
- New construction: No
- Year built: 1980
Utilities & green energy
- Sewer: Public Sewer
- Water: Public
Community & HOA
Community
- Subdivision: Burke Centre Conservancy
HOA
- Has HOA: Yes
- Amenities included: Basketball Court, Bike Trail, Clubhouse, Pool, Pool Mem Avail, Tennis Court(s), Tot Lots/Playground
- HOA fee: $110 monthly
- HOA name: BURKE CENTRE CONSERVANCY
Location
- Region: Burke
Financial & listing details
- Price per square foot: $292/sqft
- Tax assessed value: $533,990
- Annual tax amount: $5,895
- Date on market: 6/12/2026
- Listing agreement: Exclusive Right To Sell
- Ownership: Fee Simple
Price history
| Date | Event | Price |
|---|---|---|
| 7/17/2026 | Sold | $560,000+1.8%$292/sqft |
Source:  Bright MLS #VAFX2316502 Report a problem Bright MLS #VAFX2316502 Report a problem | ||
| 6/29/2026 | Pending sale | $550,000$286/sqft |
Source: Bright MLS #VAFX2316502 Report a problem | ||
| 6/26/2026 | Price change | $550,000-4.3%$286/sqft |
Source: Bright MLS #VAFX2316502 Report a problem | ||
| 6/12/2026 | Listed for sale | $574,900+33.7%$299/sqft |
Source: Bright MLS #VAFX2316502 Report a problem | ||
| 3/31/2020 | Sold | $430,000+24.3%$224/sqft |
Source: Public Record Report a problem | ||
| 8/1/2014 | Sold | $345,888$180/sqft |
Source: Public Record Report a problem | ||
| 6/12/2014 | Pending sale | $345,888$180/sqft |
Source: Long & Foster Real Estate #FX8363948 Report a problem | ||
| 6/1/2014 | Listed for sale | $345,888+160.1%$180/sqft |
Source: Long & Foster Real Estate #FX8363948 Report a problem | ||
| 7/26/1999 | Sold | $133,000$69/sqft |
Source: Public Record Report a problem | ||
Public tax history
| Year | Property taxes | Tax assessment |
|---|---|---|
| 2025 | $5,895 +3.9% | $509,980 +4.2% |
| 2024 | $5,672 +3.4% | $489,610 +0.7% |
| 2023 | $5,486 +13.1% | $486,160 +14.6% |
| 2022 | $4,851 | $424,210 +3.1% |
| 2021 | -- | $411,470 +6% |
| 2020 | $4,594 +9.8% | $388,200 +9.8% |
| 2019 | $4,184 +3.7% | $353,550 +3.7% |
| 2018 | $4,034 +4.7% | $340,840 +2.7% |
| 2017 | $3,853 -2% | $331,860 -2.3% |
| 2016 | $3,933 +8.7% | $339,510 +4.7% |
| 2015 | $3,619 +3.2% | $324,250 +3% |
| 2014 | $3,506 | $314,880 +6% |
| 2013 | -- | $297,170 +11.2% |
| 2012 | -- | $267,340 |
| 2011 | -- | $267,340 +10% |
| 2010 | -- | $243,130 -8.7% |
| 2009 | -- | $266,250 -21.8% |
| 2008 | -- | $340,600 -4% |
| 2007 | -- | $354,760 +85.7% |
| 2003 | -- | $191,040 +25% |
| 2002 | -- | $152,830 +12% |
| 2001 | -- | $136,455 |
Find assessor info on the county website
Neighborhood: 22015
Nearby homes
- $527,2003 bd2 ba1.3k sqft5853 Jacksons Oak Ct, Burke, VA 22015Off Market
- $542,0003 bd3 ba1.6k sqft5849 Jacksons Oak Ct, Burke, VA 22015Off Market
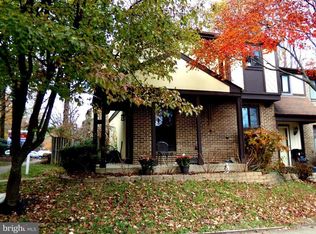
- $546,1003 bd3 ba1.6k sqft5855 Jacksons Oak Ct, Burke, VA 22015Off Market
- $612,9003 bd3 ba1.6k sqft5827 Jacksons Oak Ct, Burke, VA 22015Off Market
- $573,5003 bd4 ba1.2k sqft5857 Jacksons Oak Ct, Burke, VA 22015Off Market
- $599,4003 bd4 ba2.1k sqft5825 Jacksons Oak Ct, Burke, VA 22015Off Market
- $610,3003 bd4 ba1.5k sqft5823 Jacksons Oak Ct, Burke, VA 22015Off Market
- $548,4003 bd2 ba1.3k sqft5859 Jacksons Oak Ct, Burke, VA 22015Off Market
Nearby schools
GreatSchools rating
- 9/10Fairview Elementary SchoolGrades: PK-6Distance: 0.2 mi
- 8/10Robinson SecondaryGrades: 7-12Distance: 1.7 mi
Schools provided by the listing agent
- Elementary: Fairview
- Middle: Robinson Secondary School
- High: Robinson Secondary School
- District: Fairfax County Public Schools
Source: Bright MLS. This data may not be complete. We recommend contacting the local school district to confirm school assignments for this home.
Get a cash offer in 3 minutes
Find out how much your home could sell for in as little as 3 minutes with a no-obligation cash offer.
Estimated market value
$549,300
Get a cash offer in 3 minutes
Find out how much your home could sell for in as little as 3 minutes with a no-obligation cash offer.
Estimated market value
$549,300
- Virginia
- Fairfax County
- Burke
- 22015
- 5851 Jacksons Oak Ct
Nearby cities
Nearby zip codes
Other Burke Topics
