New! Toll Brothers Allison Ranch. The Bross's inviting covered porch and impressive two-story foyer open onto the lovely dining room, expansive two-story great room, and views of the desirable covered patio beyond. The well-equipped kitchen overlooks a bright casual dining area and is enhanced by a large center island with breakfast bar, plenty of counter and cabinet space, and ample walk-in pantry. The marvelous primary bedroom suite is highlighted by a massive walk-in closet and deluxe primary bath with dual vanities, large soaking tub, luxe glass-enclosed shower with seat, linen storage, and private water closet. Central to a generous loft, secondary bedrooms feature sizable closets, two with shared bath with separate dual-sink vanity areas, one with shared full hall bath. Additional highlights include a versatile office off the foyer, convenient powder room and everyday entry, centrally located laundry, and additional storage.
Sold for $1,150,000
$1,150,000
5851 Las Rosas Drive, Parker, CO 80134
4beds
6,387sqft
Single Family Residence
Built in 2025
9,920 Square Feet Lot
$1,134,800 Zestimate®
$180/sqft
$5,234 Estimated rent
Home value
$1,134,800
$1.08M - $1.19M
$5,234/mo
Zestimate® history
Owner options
List your home for rent
$5,234/mo
Rent Zestimate®
Find your next renter with Zillow Rental Manager. Plus, with online applications, you can quickly screen prospective tenants – for free.
$5,234/mo
Rent Zestimate®
Refinance and save
$6,921/mo
Est. payment
Refinancing to a lower rate could help reduce your monthly payments and save thousands over the life of the loan.
$6,921/mo
Est. payment
Explore your selling options
Work with a Zillow partner agent
Leverage their expertise and Zillow's premium Showcase listings to get your home seen by more buyers.
Get startedList with your own agent
Get your home in front of millions of buyers by listing it on Zillow.
Learn how to do itSell it yourself
Take full control of how buyers see your home on Zillow by listing For Sale by Owner (FSBO).
List your homeWhat's special
Covered porchGenerous loftMarvelous primary bedroom suiteAmple walk-in pantryDeluxe primary bathTwo-story foyerLarge soaking tub
Zillow last checked:
Listing updated:
Listed by:
Amy Ballain 303-235-0400 Elise.fay@cbrealty.com,
Coldwell Banker Realty 56
Bought with:
Brahma Kataru, 100086021
HomeSmart Realty
Source: REcolorado as distributed by MLS GRID,MLS#: 6369922
Facts & features
Interior
Bedrooms & bathrooms
- Bedrooms: 4
- Bathrooms: 4
- Full bathrooms: 3
- 1/2 bathrooms: 1
- Main level bathrooms: 2
- Main level bedrooms: 1
Primary bedroom
- Level: Main
- Area: 361 Square Feet
- Dimensions: 19 x 19
Bedroom
- Level: Upper
- Area: 168 Square Feet
- Dimensions: 12 x 14
Bedroom
- Level: Upper
- Area: 168 Square Feet
- Dimensions: 12 x 14
Bedroom
- Level: Upper
- Area: 186 Square Feet
- Dimensions: 12 x 15.5
Primary bathroom
- Level: Main
Bathroom
- Level: Upper
Bathroom
- Level: Upper
Bathroom
- Level: Main
Dining room
- Level: Main
- Area: 180 Square Feet
- Dimensions: 12 x 15
Great room
- Level: Main
- Area: 432 Square Feet
- Dimensions: 18 x 24
Kitchen
- Level: Main
- Area: 210 Square Feet
- Dimensions: 14 x 15
Laundry
- Level: Main
Loft
- Level: Upper
- Area: 204 Square Feet
- Dimensions: 12 x 17
Office
- Level: Main
- Area: 168 Square Feet
- Dimensions: 12 x 14
Heating
- Floor Furnace
Cooling
- Central Air
Appliances
- Included: Convection Oven, Cooktop, Dishwasher, Disposal, Double Oven, Humidifier, Microwave, Oven, Range, Range Hood, Tankless Water Heater
- Laundry: In Unit
Features
- Entrance Foyer, Jack & Jill Bathroom, Kitchen Island, Open Floorplan, Pantry, Primary Suite, Quartz Counters, Radon Mitigation System, Walk-In Closet(s)
- Basement: Bath/Stubbed,Full,Sump Pump,Unfinished,Walk-Out Access
- Number of fireplaces: 1
- Fireplace features: Great Room
- Common walls with other units/homes: No Common Walls
Interior area
- Total structure area: 6,387
- Total interior livable area: 6,387 sqft
- Finished area above ground: 4,087
- Finished area below ground: 0
Property
Parking
- Total spaces: 4
- Parking features: Garage - Attached
- Attached garage spaces: 4
Features
- Levels: Two
- Stories: 2
- Patio & porch: Covered, Patio
- Exterior features: Private Yard, Smart Irrigation
Lot
- Size: 9,920 Square Feet
Details
- Parcel number: R0612847
- Special conditions: Standard
Construction
Type & style
- Home type: SingleFamily
- Architectural style: Mid-Century Modern
- Property subtype: Single Family Residence
Materials
- Concrete, Frame
- Foundation: Slab
- Roof: Composition
Condition
- New Construction
- New construction: Yes
- Year built: 2025
Details
- Builder model: Bross Farmhouse
- Builder name: Toll Brothers
- Warranty included: Yes
Utilities & green energy
- Electric: 110V, 220 Volts
- Sewer: Public Sewer
- Water: Public
- Utilities for property: Electricity Connected, Natural Gas Available, Natural Gas Connected, Phone Available, Phone Connected, Propane
Community & HOA
Community
- Security: Radon Detector
- Subdivision: Allison Ranch
HOA
- Has HOA: Yes
- Amenities included: Clubhouse, Fitness Center, Pool, Trail(s)
- Services included: Recycling, Trash
- HOA fee: $125 monthly
- HOA name: Cielo Metro
- HOA phone: 000-000-0000
Location
- Region: Parker
Financial & listing details
- Price per square foot: $180/sqft
- Tax assessed value: $582,681
- Annual tax amount: $13,200
- Date on market: 4/8/2025
- Listing terms: Cash,Conventional,FHA,VA Loan
- Exclusions: None
- Ownership: Builder
- Electric utility on property: Yes
- Road surface type: Paved
Price history
| Date | Event | Price |
|---|---|---|
| 7/24/2025 | Sold | $1,150,000-4.2%$180/sqft |
Source:  REcolorado as distributed by MLS GRID #6369922 Report a problem REcolorado as distributed by MLS GRID #6369922 Report a problem | ||
| 4/14/2025 | Pending sale | $1,200,000$188/sqft |
Source: REcolorado as distributed by MLS GRID #6369922 Report a problem | ||
| 4/8/2025 | Listed for sale | $1,200,000$188/sqft |
Source: REcolorado as distributed by MLS GRID #6369922 Report a problem | ||
Public tax history
| Year | Property taxes | Tax assessment |
|---|---|---|
| 2025 | $5,099 +30.3% | $36,420 +15% |
| 2024 | $3,914 +155.2% | $31,680 +26.3% |
| 2023 | $1,534 +83.6% | $25,080 +142.6% |
| 2022 | $836 | $10,340 +93.3% |
| 2021 | -- | $5,350 |
Find assessor info on the county website
Neighborhood: 80134
Nearby homes
- $21,440-- bd-- ba-- sqft5853 Las Rosas Dr, Parker, CO 80134Off Market
- $21,440-- bd-- ba-- sqft5845 Las Rosas Dr, Parker, CO 80134Off Market
- $21,775-- bd-- ba-- sqft5861 Las Rosas Dr, Parker, CO 80134Off Market
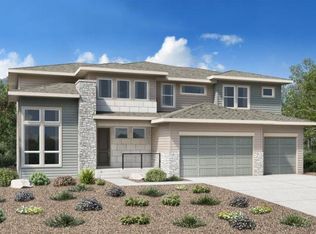
- $1,180,0004 bd5 ba6k sqft5863 Las Rosas Dr, Parker, CO 80134Sold
- $1,328,955-- bd-- ba-- sqft5839 Las Rosas Dr, Parker, CO 80134Sold
- $21,440-- bd-- ba-- sqft5837 Las Rosas Dr, Parker, CO 80134Off Market
- $22,238-- bd-- ba-- sqft5867 Las Rosas Dr, Parker, CO 80134Off Market
- $1,155,8474 bd4 ba4k sqft5875 Las Rosas Dr, Parker, CO 80134Sold
Nearby schools
GreatSchools rating
- 7/10Northeast Elementary SchoolGrades: 3-5Distance: 1.1 mi
- 5/10Sagewood Middle SchoolGrades: 6-8Distance: 2.6 mi
- 8/10Ponderosa High SchoolGrades: 9-12Distance: 1.8 mi
Schools provided by the listing agent
- Elementary: Northeast
- Middle: Sagewood
- High: Ponderosa
- District: Douglas RE-1
Source: REcolorado as distributed by MLS GRID. This data may not be complete. We recommend contacting the local school district to confirm school assignments for this home.
Get a cash offer in 3 minutes
Find out how much your home could sell for in as little as 3 minutes with a no-obligation cash offer.
Estimated market value
$1,134,800
Get a cash offer in 3 minutes
Find out how much your home could sell for in as little as 3 minutes with a no-obligation cash offer.
Estimated market value
$1,134,800
- Colorado
- Douglas County
- Parker
- 80134
- 5851 Las Rosas Drive
Nearby cities
Nearby neighborhoods
Nearby zip codes
Other Parker Topics
