Skip main navigation
Sold for $1,310,000
Street View
  • Listed by: First Team Real Estate • Steven Vartanian • Contact: 714-390-0671
    Bought with: J.R.A. & Associates Realty
    $1,310,000

    5851 Lynnbrook Plz, Yorba Linda, CA 92886

    4beds
    1,867sqft
    Single Family Residence
    Built in 1968
    8,220 Square Feet Lot
    $1,322,200 Zestimate®
    $702/sqft
    $4,998 Estimated rent

    Home value

    $1,322,200

    $1.22M - $1.44M

    $4,998/mo

    Zestimate® history
    Loading
    Loading...

    Owner options

    List your home for rent

    $4,998/mo

    Rent Zestimate®

    Find your next renter with Zillow Rental Manager. Plus, with online applications, you can quickly screen prospective tenants – for free.

    Learn more

    $4,998/mo

    Rent Zestimate®

    Refinance and save

    $8,290/mo

    Est. payment

    Refinancing to a lower rate could help reduce your monthly payments and save thousands over the life of the loan.

    See today's rates

    $8,290/mo

    Est. payment

    Explore your selling options

    Work with a Zillow partner agent

    Leverage their expertise and Zillow's premium Showcase listings to get your home seen by more buyers.

    Get started

    List with your own agent

    Get your home in front of millions of buyers by listing it on Zillow.

    Learn how to do it

    Sell it yourself

    Take full control of how buyers see your home on Zillow by listing For Sale by Owner (FSBO).

    List your home

    What's special

    Stunning kitchenCustom cabinetrySide patioPrimary bedroomQuartz countersWide open floorplanFormal dining room
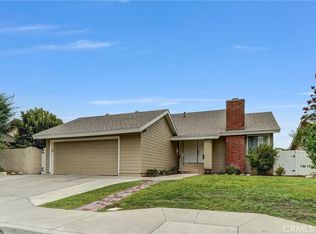
    A*M*A*Z*I*N*G* !!! Exquisite remodel just completed in this 4-bedroom SINGLE STORY home. A lot of thought and artistry went into the interior design of this home ~ Wide open floorplan which is so popular in today’s interiors ~ No cost was spared in this stunning kitchen featuring quartz counters, 2 toned custom cabinetry, upgraded gas range, kitchen island with counter seating plus a cozy nook ~ Kitchen opens to spacious living room with a wall of French windows and skylights that saturate the rooms with natural lighting ~ Formal dining room/ sitting room features vaulted ceilings and recessed lighting ~ Chic and stylish upgrades include wide planked French white oak engineered flooring, recessed baseboards and neutral toned paint ~ Primary bedroom has vaulted ceilings, double closet and a private bath with walk in shower ~ Additional bedrooms are ample in size and share a hall bathroom ~ Convenient inside laundry room off the kitchen ~ Built-in BBQ, spacious lawn area and side patio which are perfect for outdoor living and dining areas ~ Garage with epoxy flooring ~ Great curb appeal! This is a remarkable home that dared to be different!

    Zillow last checked:

    Listing updated:

    Listed by:

    Steven Vartanian DRE #00961752 714-390-0671,

    First Team Real Estate

    Bought with:

    George Almaguer, DRE #01923387

    J.R.A. & Associates Realty

    Source: CRMLS,MLS#: PW25042643MLS LogoOriginating MLS: California Regional MLS

    Facts & features

    Interior

    Bedrooms & bathrooms
    • Bedrooms: 4
    • Bathrooms: 3
    • Full bathrooms: 1
    • 3/4 bathrooms: 1
    • 1/2 bathrooms: 1
    • Main level bathrooms: 3
    • Main level bedrooms: 4
    Rooms
    • Room types: Bedroom, Entry/Foyer, Kitchen, Laundry, Living Room, Primary Bathroom, Primary Bedroom, Dining Room
    Primary bedroom
    • Features: Main Level Primary
    Bedroom
    • Features: All Bedrooms Down
    Bedroom
    • Features: Bedroom on Main Level
    Bathroom
    • Features: Remodeled, Separate Shower, Tub Shower, Upgraded, Walk-In Shower
    Kitchen
    • Features: Kitchen/Family Room Combo, Quartz Counters, Remodeled, Updated Kitchen, Walk-In Pantry
    Heating
    • Forced Air
    Cooling
    • Central Air
    Appliances
    • Included: Dishwasher, Disposal, Gas Range, Microwave, Refrigerator, Range Hood
    • Laundry: Inside, Laundry Room
    Features
    • Breakfast Bar, Breakfast Area, Ceiling Fan(s), Cathedral Ceiling(s), Separate/Formal Dining Room, Open Floorplan, Pantry, Quartz Counters, Recessed Lighting, All Bedrooms Down, Bedroom on Main Level, Main Level Primary
    • Flooring: See Remarks
    • Doors: Sliding Doors
    • Windows: Double Pane Windows, Skylight(s)
    • Has fireplace: No
    • Fireplace features: None
    • Common walls with other units/homes: No Common Walls
    Interior area
    • Total interior livable area: 1,867 sqft

    Property

    Parking
    • Total spaces: 2
    • Parking features: Driveway, Garage, Garage Door Opener
    • Attached garage spaces: 2
    Accessibility
    • Accessibility features: No Stairs
    Features
    • Levels: One
    • Stories: 1
    • Entry location: 1
    • Patio & porch: Concrete, Covered, Patio, See Remarks
    • Exterior features: Barbecue, Rain Gutters
    • Pool features: None
    • Spa features: None
    • Fencing: Vinyl,Wood
    • Has view: Yes
    • View description: None
    Lot
    • Size: 8,220 Square Feet
    • Features: Back Yard, Corner Lot, Front Yard, Lawn, Sprinkler System, Street Level
    Details
    • Parcel number: 34914201
    • Special conditions: Standard

    Construction

    Type & style
    • Home type: SingleFamily
    • Architectural style: Modern
    • Property subtype: Single Family Residence
    Condition
    • Turnkey
    • New construction: No
    • Year built: 1968

    Utilities & green energy

    • Sewer: Public Sewer
    • Water: Public

    Community & HOA

    Community
    • Features: Sidewalks
    • Subdivision: Other
    Location
    • Region: Yorba Linda

    Financial & listing details

    • Price per square foot: $702/sqft
    • Tax assessed value: $1,336,200
    • Date on market: 2/27/2025
    • Cumulative days on market: 13 days
    • Listing terms: Cash,Cash to New Loan,Conventional,FHA,VA Loan

    Price history

    DateEventPrice
    3/27/2025Sold$1,310,000+0.9%$702/sqft
    Source: CRMLS #PW25042643 Report a problem
    3/22/2025Pending sale$1,298,000$695/sqft
    Source: CRMLS #PW25042643 Report a problem
    3/13/2025Contingent$1,298,000$695/sqft
    Source: CRMLS #PW25042643 Report a problem
    2/27/2025Listed for sale$1,298,000+47.9%$695/sqft
    Source: CRMLS #PW25042643 Report a problem
    6/5/2024Sold$877,500$470/sqft
    Source: CRMLS #PW24114225 Report a problem

    Public tax history

    YearProperty taxesTax assessment
    2026-- $1,336,200 +19.8%
    2025$12,512 +495.2%$1,115,335 +677.5%
    2024$2,102 +2.9%$143,459 +2%
    2023$2,042 +3.2%$140,647 +2%
    2022$1,979 +1.4%$137,890 +2%
    2021$1,951 +0.9%$135,187 +1%
    2020$1,933 $133,801 +2%
    2019$1,933 +3%$131,178 +2%
    2018$1,878 +3.8%$128,606 +2%
    2017$1,809 $126,085 +2%
    2016$1,809 +2.2%$123,613 +1.5%
    2015$1,769 +4.8%$121,757 +2%
    2014$1,689 $119,372 +0.5%
    2013-- $118,833 +2%
    2012-- $116,503 +2%
    2011-- $114,219 +0.8%
    2010-- $113,366 -0.2%
    2009-- $113,636 +2%
    2008-- $111,408 +2%
    2007-- $109,224 +2%
    2006-- $107,083 +2%
    2005-- $104,984 +2%
    2004-- $102,926 +1.9%
    2003-- $101,040 +2%
    2002-- $99,059 +2%
    2001$1,086 +2.7%$97,117 +2%
    2000$1,058 $95,213
    Find assessor info on the county website

    Neighborhood: 92886

    Nearby schools

    GreatSchools rating
    Schools provided by the listing agent
    • Elementary: Glen Knoll
    • Middle: Bernardo Yorba
    • High: Esperanza

    Source: CRMLS. This data may not be complete. We recommend contacting the local school district to confirm school assignments for this home.

    Get a cash offer in 3 minutes
    Find out how much your home could sell for in as little as 3 minutes with a no-obligation cash offer.
    Estimated market value
    $1,322,200
    Get a cash offer in 3 minutes
    Find out how much your home could sell for in as little as 3 minutes with a no-obligation cash offer.
    Estimated market value
    $1,322,200