We are in a multiple offer situation, please submit highest and best by Monday, December 16 at 2 PM. Welcome to 5851 Michelle Lane, a custom family home nestled on a 5-acre private parcel in the highly sought-after **SEMINOLE ESTATES** community of Sanford, FL. This spacious 3-bedroom, 3-bathroom home features over 3,000 square feet of living space and endless opportunities to create your dream home. With a 2-car attached garage and a massive 40x30 detached garage boasting three bay doors, this property is perfect for car enthusiasts, hobbyists, or those needing extra storage. Inside, you'll find two primary suites—one on each floor—ideal for multi-generational living or ultimate guest accommodations. An additional room with a private exterior door offers flexibility as an office, bedroom, or studio. The expansive enclosed lanai provides a perfect canvas for creating additional living space, while the upstairs bonus storage room, under air, adds even more versatility. Located near Sanford Riverwalk, the Sanford Zoo, historic downtown Sanford, Lake Monroe, and a wealth of dining, shopping, medical, and entertainment options, this home places you at the heart of convenience. With easy access to the new 429, you're perfectly positioned to enjoy all Central Florida has to offer. Bring your vision and transform this property into your personal haven. Schedule your private tour today!
Sold for $685,000
$685,000
5851 Michelle Ln, Sanford, FL 32771
3beds
3,119sqft
Single Family Residence
Built in 1984
4.75 Acres Lot
$670,000 Zestimate®
$220/sqft
$3,357 Estimated rent
Home value
$670,000
$610,000 - $737,000
$3,357/mo
Zestimate® history
Owner options
List your home for rent
$3,357/mo
Rent Zestimate®
Find your next renter with Zillow Rental Manager. Plus, with online applications, you can quickly screen prospective tenants – for free.
$3,357/mo
Rent Zestimate®
Refinance and save
$4,508/mo
Est. payment
Refinancing to a lower rate could help reduce your monthly payments and save thousands over the life of the loan.
$4,508/mo
Est. payment
Explore your selling options
Work with a Zillow partner agent
Leverage their expertise and Zillow's premium Showcase listings to get your home seen by more buyers.
Get startedList with your own agent
Get your home in front of millions of buyers by listing it on Zillow.
Learn how to do itSell it yourself
Take full control of how buyers see your home on Zillow by listing For Sale by Owner (FSBO).
List your homeWhat's special
Ideal for multi-generational livingExpansive enclosed lanaiUpstairs bonus storage room
Zillow last checked:
Listing updated:
Listed by:
Jason Short 352-516-7858,
EXIT REALTY TRI-COUNTY 352-385-3948
Bought with:
Jason Short, 3423930
EXIT REALTY TRI-COUNTY
Source: Stellar MLS,MLS#: G5090270 Originating MLS: Lake and Sumter
Originating MLS: Lake and Sumter
Facts & features
Interior
Bedrooms & bathrooms
- Bedrooms: 3
- Bathrooms: 3
- Full bathrooms: 3
Rooms
- Room types: Bonus Room, Den/Library/Office, Florida Room, Utility Room
Primary bedroom
- Features: Dual Closets
- Level: First
- Dimensions: 23x14
Primary bedroom
- Features: Walk-In Closet(s)
- Level: Second
- Dimensions: 22x14
Bedroom 2
- Features: Built-in Closet
- Level: First
- Dimensions: 14x11
Primary bathroom
- Level: First
- Dimensions: 8x7
Primary bathroom
- Level: Second
- Dimensions: 11x9
Bathroom 2
- Level: First
- Dimensions: 7x6
Balcony porch lanai
- Level: First
- Dimensions: 12x16
Balcony porch lanai
- Level: First
- Dimensions: 40x13
Bonus room
- Features: No Closet
- Level: First
- Dimensions: 18x15
Dining room
- Level: First
- Dimensions: 14x13
Foyer
- Level: First
- Dimensions: 12x11
Kitchen
- Level: First
- Dimensions: 16x12
Laundry
- Level: First
- Dimensions: 9x7
Living room
- Level: First
- Dimensions: 20x15
Loft
- Level: Second
- Dimensions: 19x10
Heating
- Central
Cooling
- Central Air
Appliances
- Included: Dishwasher, Dryer, Electric Water Heater, Microwave, Range, Refrigerator, Washer
- Laundry: Electric Dryer Hookup, Inside, Laundry Room, Washer Hookup
Features
- Built-in Features, Cathedral Ceiling(s), Ceiling Fan(s), Central Vacuum, Eating Space In Kitchen, High Ceilings, Kitchen/Family Room Combo, Primary Bedroom Main Floor, PrimaryBedroom Upstairs, Walk-In Closet(s)
- Flooring: Carpet, Ceramic Tile, Luxury Vinyl
- Doors: French Doors
- Has fireplace: Yes
- Fireplace features: Gas, Living Room
Interior area
- Total structure area: 4,013
- Total interior livable area: 3,119 sqft
Property
Parking
- Total spaces: 2
- Parking features: Boat, Driveway, Garage Door Opener, Garage Faces Side, RV Access/Parking, Workshop in Garage
- Attached garage spaces: 2
- Has uncovered spaces: Yes
- Details: Garage Dimensions: 24x22
Features
- Levels: Two
- Stories: 2
- Patio & porch: Covered, Enclosed, Front Porch, Rear Porch, Screened
- Exterior features: Lighting
- Has view: Yes
- View description: Trees/Woods
Lot
- Size: 4.75 Acres
- Features: In County, Private
Details
- Additional structures: Shed(s), Workshop
- Parcel number: 2319293AB003X0000
- Zoning: A-1
- Special conditions: None
Construction
Type & style
- Home type: SingleFamily
- Property subtype: Single Family Residence
Materials
- Block, Stucco, Wood Frame
- Foundation: Slab
- Roof: Shingle
Condition
- New construction: No
- Year built: 1984
Utilities & green energy
- Sewer: Septic Tank
- Water: Well
- Utilities for property: Electricity Connected
Community & HOA
Community
- Pet fee: $0 monthly
- Subdivision: SEMINOLE ESTATES
HOA
- Has HOA: Yes
- HOA fee: $25 monthly
- HOA name: Seminole Estates Homeowners Assoc/ Diane Willcox
Location
- Region: Sanford
Financial & listing details
- Price per square foot: $220/sqft
- Tax assessed value: $639,343
- Annual tax amount: $2,676
- Date on market: 12/10/2024
- Cumulative days on market: 6 days
- Listing terms: Cash,Conventional
- Ownership: Fee Simple
- Total actual rent: 0
- Electric utility on property: Yes
- Road surface type: Asphalt
Price history
| Date | Event | Price |
|---|---|---|
| 1/14/2025 | Sold | $685,000+2.2%$220/sqft |
Source:  Stellar MLS #G5090270 Report a problem Stellar MLS #G5090270 Report a problem | ||
| 12/17/2024 | Pending sale | $670,000$215/sqft |
Source: Stellar MLS #G5090270 Report a problem | ||
| 12/10/2024 | Listed for sale | $670,000$215/sqft |
Source: Stellar MLS #G5090270 Report a problem | ||
Public tax history
| Year | Property taxes | Tax assessment |
|---|---|---|
| 2025 | $2,909 +18.9% | $255,891 +2.9% |
| 2024 | $2,447 +3.2% | $248,679 +3% |
| 2023 | $2,372 +0.6% | $241,436 +3% |
| 2022 | $2,359 -8.7% | $234,404 +3% |
| 2021 | $2,585 +1% | $227,577 +1.4% |
| 2020 | $2,560 +1.2% | $224,435 +2.3% |
| 2019 | $2,530 | $219,389 +1.9% |
| 2018 | $2,530 +1.2% | $215,298 +2.1% |
| 2017 | $2,499 +0.7% | $210,870 +1.4% |
| 2016 | $2,481 -2% | $207,979 +1.4% |
| 2015 | $2,531 | $205,097 +0.8% |
| 2014 | $2,531 +7% | $203,469 +1.5% |
| 2013 | $2,365 +7.6% | $200,462 +1.7% |
| 2012 | $2,198 +2.8% | $197,111 +3% |
| 2011 | $2,138 +0.9% | $191,370 +1.5% |
| 2010 | $2,119 -6.8% | $188,542 +2.7% |
| 2009 | $2,272 +3.8% | $183,585 +0.1% |
| 2008 | $2,190 -2.8% | $183,402 +3% |
| 2007 | $2,253 -5.7% | $178,060 +2.5% |
| 2006 | $2,389 +1.5% | $173,717 +3% |
| 2005 | $2,354 +0.4% | $168,657 +3% |
| 2004 | $2,345 +0.8% | $163,745 +1.9% |
| 2003 | $2,326 +1.2% | $160,692 +2.4% |
| 2002 | $2,299 +4.1% | $156,926 +4.6% |
| 2000 | $2,209 | $149,956 |
Find assessor info on the county website
Neighborhood: 32771
Nearby homes
- $1,132,5005 bd4 ba3k sqft5835 Michelle Ln, Sanford, FL 32771Off Market

- $972,7004 bd4 ba2.5k sqft5823 Michelle Ln, Sanford, FL 32771Off Market
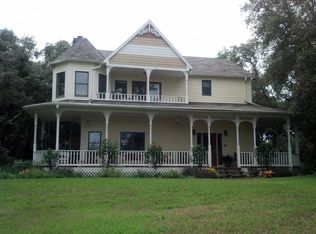
- $1,153,6003 bd3 ba2.3k sqft5844 Michelle Ln, Sanford, FL 32771Off Market
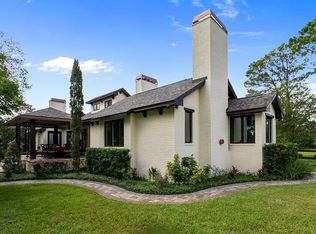
- $--4.321 AcresSummerville Ln, Sanford, FL 32771Off Market

- $729,6004 bd2 ba2k sqft6046 Feather Ln, Sanford, FL 32771Off Market
- $836,9002 bd2 ba2.1k sqft336 Summerville Ln, Sanford, FL 32771Off Market
- $645,0005.012 Acres6034 Feather Ln, Sanford, FL 32771Sold
- $525,0004.76 Acres6034 Feather Ln #2, Sanford, FL 32771Sold
Nearby schools
GreatSchools rating
- 9/10Wilson Elementary SchoolGrades: PK-5Distance: 1.6 mi
- 6/10Markham Woods Middle SchoolGrades: 6-8Distance: 2.4 mi
- 5/10Seminole High SchoolGrades: 9-12Distance: 6.3 mi
Get a cash offer in 3 minutes
Find out how much your home could sell for in as little as 3 minutes with a no-obligation cash offer.
Estimated market value
$670,000
Get a cash offer in 3 minutes
Find out how much your home could sell for in as little as 3 minutes with a no-obligation cash offer.
Estimated market value
$670,000
- Florida
- Seminole County
- Sanford
- 32771
- 5851 Michelle Ln
Nearby cities
Nearby zip codes
Other Sanford Topics
