Welcome to this pristine end-unit townhome in the highly sought-after Summit Preserve in Prior Lake. Located on a cul de sac, this Jefferson floor plan by Lennar Homes has an open-concept which is flooded with natural light, creating an inviting and airy atmosphere. The spacious living room seamlessly flows into the stunning kitchen, which boasts white cabinetry, sleek quartz countertops, a tile backsplash, and modern stainless-steel appliances, including a gas range. The large center island is perfect for family gatherings or casual meals, and the dining area is just steps away. Sliding doors lead to a private patio and lush green space which is great for pets or yard games and creates an ideal outdoor oasis for relaxation and entertainment. Enjoy cozy evenings by the electric fireplace in the living room, perfect for chilly nights. Upstairs, you'll find three generously sized bedrooms, a versatile loft which is currently being used as a home office, and a full bathroom. The spacious 18x13 owner's suite features a massive walk-in closet and a luxurious 3/4 bath with dual sinks and a walk-in shower, providing a perfect retreat. Other features include recessed lighting, custom blinds, and wide plank laminate flooring throughout the main level in the kitchen, dining room and entry. Conveniently located near CR 21, CR13, CR42 and Highway 169 making your commute a breeze. Easy access to parks and trails. Only minutes to Sand Point Beach and Sand Point Beach Park on Lower Prior Lake to enjoy Lake life in Prior Lake. If you are an investor or want to be one in the future, rentals are allowed. This is a fantastic opportunity for both investors and homeowners alike. Don't miss your chance to own this stunning end-unit townhome in a growing and vibrant community.
Closed
Zillow last checked:
Listing updated:
Bought with:
Emmett Lynch
RE/MAX Advantage Plus
Source: NorthstarMLS as distributed by MLS GRID,MLS#: 6690908
Price history
| Date | Event | Price |
|---|---|---|
| 6/13/2025 | Sold | $374,000+1.4%$196/sqft |
Source:  NorthstarMLS as distributed by MLS GRID #6690908 Report a problem NorthstarMLS as distributed by MLS GRID #6690908 Report a problem | ||
| 5/14/2025 | Pending sale | $369,000$193/sqft |
Source: NorthstarMLS as distributed by MLS GRID #6690908 Report a problem | ||
| 4/22/2025 | Price change | $369,000-1.6%$193/sqft |
Source: NorthstarMLS as distributed by MLS GRID #6690908 Report a problem | ||
| 3/25/2025 | Listed for sale | $375,000+11.9%$196/sqft |
Source: NorthstarMLS as distributed by MLS GRID #6690908 Report a problem | ||
| 7/29/2022 | Sold | $335,000-4.3%$175/sqft |
Source: NorthstarMLS as distributed by MLS GRID #6183532 Report a problem | ||
| 6/28/2022 | Price change | $349,999-5.4%$183/sqft |
Source: NorthstarMLS as distributed by MLS GRID #6183532 Report a problem | ||
| 5/14/2022 | Price change | $369,999-0.7%$194/sqft |
Source: NorthstarMLS as distributed by MLS GRID #6183532 Report a problem | ||
| 4/23/2022 | Listed for sale | $372,500+25.4%$195/sqft |
Source: NorthstarMLS as distributed by MLS GRID #6183532 Report a problem | ||
| 1/13/2020 | Sold | $297,000-2.6%$155/sqft |
Source: NorthstarMLS as distributed by MLS GRID #5324085 Report a problem | ||
| 1/12/2020 | Pending sale | $304,900$160/sqft |
Source: Edina Realty, Inc., a Berkshire Hathaway affiliate #5324085 Report a problem | ||
| 12/28/2019 | Listed for sale | $304,900$160/sqft |
Source: Edina Realty, Inc., a Berkshire Hathaway affiliate #5324085 Report a problem | ||
| 12/27/2019 | Pending sale | $304,900$160/sqft |
Source: Edina Realty, Inc., a Berkshire Hathaway affiliate #5324085 Report a problem | ||
| 12/10/2019 | Price change | $304,900-0.7%$160/sqft |
Source: Edina Realty, Inc., a Berkshire Hathaway affiliate #5324085 Report a problem | ||
| 11/12/2019 | Price change | $307,000-2.4%$161/sqft |
Source: Edina Realty, Inc., a Berkshire Hathaway affiliate #5324085 Report a problem | ||
| 10/21/2019 | Listed for sale | $314,700+4.9%$165/sqft |
Source: Edina Realty, Inc., a Berkshire Hathaway affiliate #5324085 Report a problem | ||
| 10/25/2018 | Sold | $299,990$157/sqft |
Source: Public Record Report a problem | ||
Nearby homes
- $370,0003 bd3 ba1.8k sqft5847 Moonlight Way NE, Prior Lake, MN 55372Sold
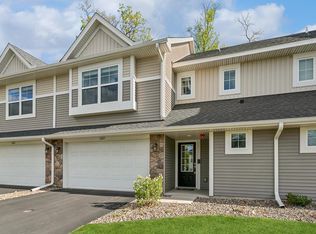
- $362,5003 bd3 ba1.8k sqft5843 Moonlight Way NE, Prior Lake, MN 55372Off Market
- $375,2003 bd2 ba1.9k sqft5839 Moonlight Way NE, Prior Lake, MN 55372Off Market
- $373,1003 bd3 ba1.9k sqft5835 Moonlight Way NE, Prior Lake, MN 55372Off Market
Get a cash offer in 3 minutes
Find out how much your home could sell for in as little as 3 minutes with a no-obligation cash offer.
Estimated market value
$371,200
