Skip main navigation
Sold
  • $675,000

    5851 NE 16th Ave, Portland, OR 97211

    3beds
    2,394sqft
    Residential, Single Family Residence
    Built in 1939
    4,791.6 Square Feet Lot
    $674,500 Zestimate®
    $282/sqft
    $4,425 Estimated rent

    Home value

    $674,500

    $634,000 - $722,000

    $4,425/mo

    Zestimate® history
    Loading
    Loading...

    Owner options

    List your home for rent

    $4,425/mo

    Rent Zestimate®

    Find your next renter with Zillow Rental Manager. Plus, with online applications, you can quickly screen prospective tenants – for free.

    Learn more

    $4,425/mo

    Rent Zestimate®

    Refinance and save

    $4,154/mo

    Est. payment

    Refinancing to a lower rate could help reduce your monthly payments and save thousands over the life of the loan.

    See today's rates

    $4,154/mo

    Est. payment

    Explore your selling options

    Work with a Zillow partner agent

    Leverage their expertise and Zillow's premium Showcase listings to get your home seen by more buyers.

    Get started

    List with your own agent

    Get your home in front of millions of buyers by listing it on Zillow.

    Learn how to do it

    Sell it yourself

    Take full control of how buyers see your home on Zillow by listing For Sale by Owner (FSBO).

    List your home

    What's special

    Fireplace for added characterGolden hued duoGenerous natural light throughoutNative garden out front
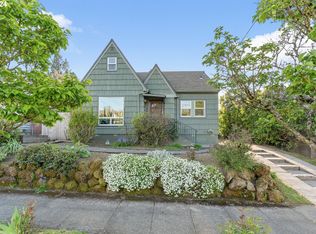
    You will feel the love as soon as you walk up to this golden hued duo. From the native garden out front, throughout the home and ADU and all the way to the verdant calm of the backyard, you can feel the thoughtful care and attention invested in this home. The main house, a 2+ bonus bedroom/1 bathroom home, features generous natural light throughout, along with freshly refinished, top-nailed oak flooring for that classic charm. Additional spaces for potential future expansion in the main house include a basement with awesome ceiling height and an exterior entrance and the upstairs flex room that is currently fitted with premium wool carpeting. The main house has year round comfort with a newer mini split system and a fireplace for added character. French doors lead directly from the dining room to the backyard, where the deck invites you to stay awhile and enjoy the low maintenance outdoor living spaces. This property surprises with a detached, permitted studio ADU with a kitchenette, full bathroom and stylish wallpaper. The ADU has spent time as a successful Airbnb and also served as a peaceful work from home space. The ADU comes with a separate entrance and dedicated backyard. A long driveway allows off-street parking for two cars and provides easy access to the basement, main house or the ADU. [Home Energy Score = 5. HES Report at https://rpt.greenbuildingregistry.com/hes/OR10244057]

    Zillow last checked:

    Listing updated:

    Listed by:

    Sean O'Feery 206-795-0703,

    Living Room Realty

    Bought with:

    Alisha Sherman, 201221779

    Real Broker

    Source: RMLS (OR),MLS#: 193461164MLS Logo

    Facts & features

    Interior

    Bedrooms & bathrooms
    • Bedrooms: 3
    • Bathrooms: 2
    • Full bathrooms: 2
    • Main level bathrooms: 2
    Primary bedroom
    • Features: Hardwood Floors, Closet
    • Level: Main
    • Area: 121
    • Dimensions: 11 x 11
    Bedroom 2
    • Features: Hardwood Floors, Closet
    • Level: Main
    • Area: 121
    • Dimensions: 11 x 11
    Dining room
    • Features: French Doors, Hardwood Floors
    • Level: Main
    • Area: 99
    • Dimensions: 9 x 11
    Kitchen
    • Features: Exterior Entry, Free Standing Range, Free Standing Refrigerator, Granite
    • Level: Main
    • Area: 72
    • Width: 9
    Living room
    • Features: Fireplace, Hardwood Floors
    • Level: Main
    • Area: 187
    • Dimensions: 11 x 17
    Heating
    • Ductless, Fireplace(s), Mini Split
    Cooling
    • Has cooling: Yes
    Appliances
    • Included: Dishwasher, Free-Standing Range, Free-Standing Refrigerator, Gas Appliances, Stainless Steel Appliance(s), Washer/Dryer, Electric Water Heater
    Features
    • Ceiling Fan(s), Granite, Closet, Bathroom, Eat Bar, Sink
    • Flooring: Hardwood, Wall to Wall Carpet, Wood
    • Doors: French Doors
    • Windows: Double Pane Windows, Vinyl Frames
    • Basement: Exterior Entry,Full,Unfinished
    • Number of fireplaces: 1
    • Fireplace features: Gas
    Interior area
    • Total structure area: 2,394
    • Total interior livable area: 2,394 sqft

    Property

    Parking
    • Parking features: Driveway, On Street, Converted Garage
    • Has uncovered spaces: Yes
    Accessibility
    • Accessibility features: Main Floor Bedroom Bath, Accessibility
    Features
    • Stories: 3
    • Patio & porch: Patio, Porch
    • Exterior features: Garden, Rain Garden, Yard, Exterior Entry
    Lot
    • Size: 4,791 sqft
    • Dimensions: 50 x 100
    • Features: Gentle Sloping, Level, SqFt 5000 to 6999
    Details
    • Additional structures: GuestQuarters, SeparateLivingQuartersApartmentAuxLivingUnit
    • Parcel number: R229271
    • Zoning: R5

    Construction

    Type & style
    • Home type: SingleFamily
    • Architectural style: Cape Cod
    • Property subtype: Residential, Single Family Residence
    Materials
    • Lap Siding, Wood Siding, Insulation and Ceiling Insulation
    • Foundation: Concrete Perimeter
    • Roof: Composition
    Condition
    • Resale
    • New construction: No
    • Year built: 1939

    Utilities & green energy

    • Gas: Gas
    • Sewer: Public Sewer
    • Water: Public

    Community & neighborhood

    Location
    • Region: Portland
    • Subdivision: Vernon

    Other

    Other facts
    • Listing terms: Cash,Conventional,FHA,VA Loan
    • Road surface type: Concrete

    Price history

    DateEventPrice
    3/5/2026Sold$675,000$282/sqft
    Source: RMLS (OR) #193461164 Report a problem
    2/11/2026Pending sale$675,000$282/sqft
    Source: RMLS (OR) #193461164 Report a problem
    2/5/2026Listed for sale$675,000+29.8%$282/sqft
    Source: RMLS (OR) #193461164 Report a problem
    8/21/2017Sold$520,000+4.2%$217/sqft
    Source: RMLS (OR) #17241043 Report a problem
    5/19/2017Price change$499,000-10.7%$208/sqft
    Source: Living Room Realty #17241043 Report a problem
    5/16/2017Price change$559,000-3.5%$234/sqft
    Source: Living Room Realty #17241043 Report a problem
    4/29/2017Listed for sale$579,000+116.4%$242/sqft
    Source: Living Room Realty #17241043 Report a problem
    4/8/2010Sold$267,500+42%$112/sqft
    Source: Public Record Report a problem
    11/26/2003Sold$188,400+99.2%$79/sqft
    Source: Public Record Report a problem
    4/4/2003Sold$94,600$40/sqft
    Source: Public Record Report a problem

    Public tax history

    YearProperty taxesTax assessment
    2025$4,239 +3.7%$157,310 +3%
    2024$4,086 +4%$152,730 +3%
    2023$3,929 +2.2%$148,290 +3%
    2022$3,845 -11.4%$143,980 +3%
    2021$4,340 +8.2%$139,790 +3%
    2020$4,011 +44.3%$135,720 +23.8%
    2019$2,780 $109,670 +3%
    2018$2,780 +3%$106,480 +3%
    2017$2,698 +14%$103,380 +3%
    2016$2,366 $100,370 +3%
    2015$2,366 +2.7%$97,450 +3%
    2014$2,304 +3.9%$94,620 +3%
    2013$2,217 +10.5%$91,870 +3%
    2012$2,006 +3.9%$89,200 +3%
    2011$1,930 +5.4%$86,610 +3%
    2010$1,832 +2.7%$84,090 +3%
    2009$1,784 +6%$81,650 +3%
    2008$1,684 +0.3%$79,280 +3%
    2007$1,679 +11.4%$76,980 +3%
    2006$1,507 +4.7%$74,740 +3%
    2005$1,440 -8.2%$72,570 +3%
    2004$1,568 +56.6%$70,460 +57.7%
    2003$1,002 +8.9%$44,680 +3%
    2002$920 +7.4%$43,380 +6.1%
    2000$857 +7.6%$40,900 +3%
    1999$797 $39,710

    Find assessor info on the county website

    Neighborhood: Vernon

    Nearby schools

    GreatSchools rating
    Schools provided by the listing agent
    • Elementary: Vernon
    • Middle: Vernon
    • High: Jefferson,Leodis Mcdaniel

    Source: RMLS (OR). This data may not be complete. We recommend contacting the local school district to confirm school assignments for this home.

    Get pre-qualified for a loan
    At Zillow Home Loans, we can pre-qualify you in as little as 5 minutes with no impact to your credit score.

    An equal housing lender. NMLS #10287.