Skip main navigation
Sold for $165,000
  • $165,000

    5851 Overbrooke Rd, Dayton, OH 45440

    3beds
    1,344sqft
    Condominium
    Built in 1972
    -- sqft lot
    $179,800 Zestimate®
    $123/sqft
    $1,796 Estimated rent

    Home value

    $179,800

    $171,000 - $191,000

    $1,796/mo

    Zestimate® history
    Loading
    Loading...

    Owner options

    List your home for rent

    $1,796/mo

    Rent Zestimate®

    Find your next renter with Zillow Rental Manager. Plus, with online applications, you can quickly screen prospective tenants – for free.

    Learn more

    $1,796/mo

    Rent Zestimate®

    Refinance and save

    $1,508/mo

    Est. payment

    Refinancing to a lower rate could help reduce your monthly payments and save thousands over the life of the loan.

    See today's rates

    $1,508/mo

    Est. payment

    Explore your selling options

    Work with a Zillow partner agent

    Leverage their expertise and Zillow's premium Showcase listings to get your home seen by more buyers.

    Get started

    List with your own agent

    Get your home in front of millions of buyers by listing it on Zillow.

    Learn how to do it

    Sell it yourself

    Take full control of how buyers see your home on Zillow by listing For Sale by Owner (FSBO).

    List your home

    What's special

    Plenty of storagePatio doorWright state universityAmple primary bedroomAdditional parking spacesBack parking lotJack and jill bath
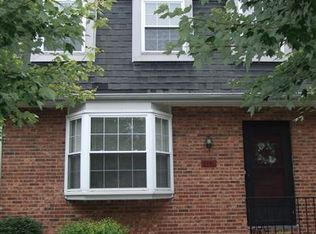
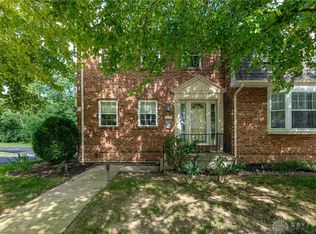
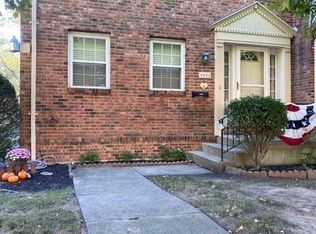
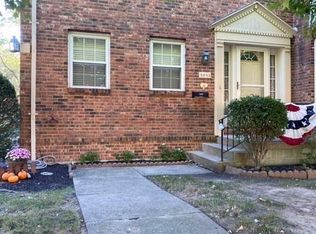
    This unit is the largest model in Fox Run with 3 bedrooms, 3 baths, and a 2 car garage! All of the kitchen appliances stay including range, refrigerator, microwave and dishwasher. The long passthrough from the kitchen to the family room makes entertaining a breeze...even through the patio door and out onto the second floor balcony with drink refills! There is a fireplace in the corner to take the chill off of brisk evenings. Upstairs the ample primary bedroom has a Jack and Jill bath to the hallway for privacy. The 2 car garage is in the basement, under the unit, and opens up to the back parking lot. There are additional parking spaces for guests. Plenty of storage throughout this condo!!! Only about a mile to 675 and minutes to WPAFB, Wright State University, The Greene, shopping and restuarants galore!! Seller does not warrant fireplace.

    Zillow last checked:

    Listing updated:

    Listed by:

    Debra J White (937)637-7333,

    Flourish Real Estate

    Bought with:

    Athena Zois, 2016005416

    Keller Williams Advisors Rlty

    Source: DABR MLS,MLS#: 908525MLS LogoOriginating MLS: Dayton Area Board of REALTORS

    Facts & features

    Interior

    Bedrooms & bathrooms
    • Bedrooms: 3
    • Bathrooms: 3
    • Full bathrooms: 1
    • 1/2 bathrooms: 2
    • Main level bathrooms: 1
    Primary bedroom
    • Level: Second
    • Dimensions: 15 x 12
    Bedroom
    • Level: Second
    • Dimensions: 12 x 10
    Bedroom
    • Level: Second
    • Dimensions: 10 x 9
    Dining room
    • Level: Main
    • Dimensions: 10 x 9
    Family room
    • Level: Main
    • Dimensions: 14 x 11
    Kitchen
    • Level: Main
    • Dimensions: 11 x 9
    Laundry
    • Level: Basement
    • Dimensions: 11 x 9
    Living room
    • Level: Main
    • Dimensions: 17 x 12
    Heating
    • Electric, Heat Pump
    Cooling
    • Central Air, Heat Pump
    Appliances
    • Included: Dishwasher, Microwave, Range, Refrigerator, Electric Water Heater
    Features
    • Ceiling Fan(s), Galley Kitchen, Kitchen/Family Room Combo, Laminate Counters
    • Windows: Double Pane Windows
    • Basement: Finished,Partial,Walk-Out Access
    • Has fireplace: Yes
    • Fireplace features: Glass Doors
    Interior area
    • Total structure area: 1,344
    • Total interior livable area: 1,344 sqft

    Property

    Parking
    • Total spaces: 2
    • Parking features: Attached, Built In, Garage, Two Car Garage, Garage Door Opener, Storage
    • Attached garage spaces: 2
    Features
    • Levels: Two
    • Stories: 2
    • Patio & porch: Deck
    • Exterior features: Deck, Pool
    • Pool features: In Ground
    Lot
    • Size: 775 Square Feet
    Details
    • Parcel number: O68501030011
    • Zoning: Residential
    • Zoning description: Residential

    Construction

    Type & style
    • Home type: Condo
    • Property subtype: Condominium
    Materials
    • Brick, Frame, Vinyl Siding
    Condition
    • Year built: 1972

    Utilities & green energy

    • Water: Public
    • Utilities for property: Sewer Available, Water Available

    Community & HOA

    Community
    • Security: Smoke Detector(s)
    • Subdivision: Fox Run Condo
    HOA
    • Has HOA: No
    • Amenities included: Other, Pool
    • Services included: Association Management, Maintenance Grounds, Pool(s), Insurance
    • HOA fee: $330 monthly
    • HOA name: Flourish Real Estate and Property Manage
    • HOA phone: 937-637-7333
    Location
    • Region: Dayton

    Financial & listing details

    • Price per square foot: $123/sqft
    • Tax assessed value: $133,990
    • Annual tax amount: $2,984
    • Date on market: 4/9/2024
    • Date available: 04/10/2024
    • Listing terms: Conventional

    Price history

    DateEventPrice
    6/3/2024Sold$165,000-2.7%$123/sqft
    Source: DABR MLS #908525 Report a problem
    5/18/2024Pending sale$169,500$126/sqft
    Source: DABR MLS #908525 Report a problem
    5/13/2024Price change$169,500-3.1%$126/sqft
    Source: DABR MLS #908525 Report a problem
    4/20/2024Listed for sale$175,000+97.7%$130/sqft
    Source: DABR MLS #908525 Report a problem
    7/7/2018Listing removed$1,100$1/sqft
    Source: ROOST Real Estate Co. Report a problem
    6/22/2018Listed for rent$1,100-15.4%$1/sqft
    Source: ROOST Real Estate Co. Report a problem
    4/25/2018Sold$88,500-11.4%$66/sqft
    Source: Public Record Report a problem
    4/12/2018Listed for sale$99,900-13.1%$74/sqft
    Source: RE/MAX Victory #754934 Report a problem
    12/6/2017Listing removed$1,300$1/sqft
    Source: Zillow Rental Manager Report a problem
    11/6/2017Listed for rent$1,300+8.3%$1/sqft
    Source: Zillow Rental Manager Report a problem
    7/21/2015Listing removed$1,200$1/sqft
    Source: Exit Realty Partners Report a problem
    6/10/2015Listed for rent$1,200$1/sqft
    Source: Exit Realty Partners Report a problem
    11/1/2005Sold$115,000$86/sqft
    Source: Public Record Report a problem

    Public tax history

    YearProperty taxesTax assessment
    2025$2,984 -0.2%$46,900
    2024$2,989 +9.3%$46,900
    2023$2,734 +14.9%$46,900 +45%
    2022$2,380 -0.3%$32,340
    2021$2,386 +0.1%$32,340
    2020$2,383 -2.4%$32,340 +9.3%
    2019$2,442 +12.8%$29,590
    2018$2,166 +1.2%$29,590
    2017$2,141 +4.1%$29,590 +10.4%
    2016$2,056 -0.2%$26,810
    2015$2,060 +1.2%$26,810
    2014$2,035 +4.5%$26,810 -5.5%
    2011$1,948 -10.2%$28,370 -12.3%
    2010$2,170 +0.8%$32,360
    2009$2,153 +8.8%$32,360
    2008$1,979 $32,360
    Find assessor info on the county website

    Neighborhood: 45440

    Nearby schools

    GreatSchools rating
    Schools provided by the listing agent
    • District: Centerville

    Source: DABR MLS. This data may not be complete. We recommend contacting the local school district to confirm school assignments for this home.

    Get a cash offer in 3 minutes
    Find out how much your home could sell for in as little as 3 minutes with a no-obligation cash offer.
    Estimated market value
    $179,800
    Get a cash offer in 3 minutes
    Find out how much your home could sell for in as little as 3 minutes with a no-obligation cash offer.
    Estimated market value
    $179,800