Enjoy Maintenance-Free Living today! Located within Fishhawk Ranch's Gated community of Phoebepark this home has conservation views providing a very peaceful & relaxing lifestyle. This beautiful villa offers an open-concept design, featuring 3 bedrooms, 2 full baths, and a 2-car garage, all complemented by a screened-in lanai that ensures privacy with no backyard neighbors. The kitchen was recently remodeled with new flooring, countertops, and back splash. A new washer (2024), water heater replaced (2020), brand new carpeting in every bedroom (2024), lanai completely rescreened (2024) and concrete bolts replaced, roof replaced (2020) & exterior painted (2021), this home has much to be desired. Phoebepark residents will enjoy all of the Fishhawk amenities in phases 1,2 and 3. Located in the Heart of Phase II, there are miles of walking trails, Aquatic center, tennis, pickle ball, basketball, skate park, playgrounds, dog parks, clubhouses (Osprey, Starling, Hawk Park), ponds and so much more! Landscaping, lawn, exterior paint, roof replacement are included in the monthly fee as well as a private pool for Phoebepark residents. Within walking distance you will discover Park Square which has restaurants, fitness, water splash area and movies in the park. With 'A' Rated schools, Fishhawk Ranch is a Great place to call HOME! You can enjoy resort style living while still just being a short drive to Orlando, Tampa, St. Petersburg and Clearwater. Come see this home today because it won't last long.
Sold for $385,900
$385,900
5851 PHOEBENEST DRIVE, LITHIA, FL 33547
3beds
1,828sqft
Villa
Built in 2005
6,834 Square Feet Lot
$372,900 Zestimate®
$211/sqft
$2,571 Estimated rent
Home value
$372,900
$339,000 - $410,000
$2,571/mo
Zestimate® history
Owner options
List your home for rent
$2,571/mo
Rent Zestimate®
Find your next renter with Zillow Rental Manager. Plus, with online applications, you can quickly screen prospective tenants – for free.
$2,571/mo
Rent Zestimate®
Refinance and save
$2,952/mo
Est. payment
Refinancing to a lower rate could help reduce your monthly payments and save thousands over the life of the loan.
$2,952/mo
Est. payment
Explore your selling options
Work with a Zillow partner agent
Leverage their expertise and Zillow's premium Showcase listings to get your home seen by more buyers.
Get startedList with your own agent
Get your home in front of millions of buyers by listing it on Zillow.
Learn how to do itSell it yourself
Take full control of how buyers see your home on Zillow by listing For Sale by Owner (FSBO).
List your homeWhat's special
Screened-in lanaiConservation viewsBrand new carpetingOpen-concept designNew flooringBack splash
Zillow last checked:
Listing updated:
Listed by:
David Jordy 813-966-4755,
CENTURY 21 CIRCLE 813-643-0054
Bought with:
Pat Reilly, 3241688
RE/MAX REALTY UNLIMITED
Source: Stellar MLS,MLS#: TB8310582 Originating MLS: Suncoast Tampa
Originating MLS: Suncoast Tampa
Facts & features
Interior
Bedrooms & bathrooms
- Bedrooms: 3
- Bathrooms: 2
- Full bathrooms: 2
Primary bedroom
- Features: Ceiling Fan(s), Walk-In Closet(s)
- Level: First
- Area: 288 Square Feet
- Dimensions: 12x24
Bedroom 1
- Features: Ceiling Fan(s), Built-in Closet
- Level: First
- Area: 132 Square Feet
- Dimensions: 11x12
Bedroom 2
- Features: Ceiling Fan(s), Built-in Closet
- Level: First
- Area: 110 Square Feet
- Dimensions: 10x11
Dining room
- Level: First
- Area: 72 Square Feet
- Dimensions: 8x9
Kitchen
- Features: Pantry
- Level: First
- Area: 144 Square Feet
- Dimensions: 9x16
Living room
- Features: Ceiling Fan(s)
- Level: First
- Area: 442 Square Feet
- Dimensions: 13x34
Heating
- Central, Electric
Cooling
- Central Air
Appliances
- Included: Dishwasher, Disposal, Dryer, Electric Water Heater, Ice Maker, Microwave, Range, Refrigerator, Washer
- Laundry: Electric Dryer Hookup, Inside, Laundry Room, Washer Hookup
Features
- Ceiling Fan(s), In Wall Pest System, Solid Surface Counters, Solid Wood Cabinets, Thermostat, Tray Ceiling(s)
- Flooring: Carpet, Linoleum, Vinyl, Hardwood
- Doors: Sliding Doors
- Has fireplace: No
Interior area
- Total structure area: 1,828
- Total interior livable area: 1,828 sqft
Property
Parking
- Total spaces: 2
- Parking features: Garage - Attached
- Attached garage spaces: 2
Features
- Levels: One
- Stories: 1
- Exterior features: Sidewalk
Lot
- Size: 6,834 Square Feet
- Dimensions: 41.67 x 164
Details
- Parcel number: U29302164J00006200012.0
- Zoning: PD
- Special conditions: None
Construction
Type & style
- Home type: SingleFamily
- Property subtype: Villa
Materials
- Block, Stucco
- Foundation: Slab
- Roof: Shingle
Condition
- Completed
- New construction: No
- Year built: 2005
Utilities & green energy
- Sewer: Public Sewer
- Water: Public
- Utilities for property: BB/HS Internet Available, Cable Available, Cable Connected, Sewer Available, Sewer Connected, Water Available, Water Connected
Community & HOA
Community
- Features: Deed Restrictions, Gated Community - No Guard, Pool, Sidewalks
- Pet fee: $0 monthly
- Subdivision: FISHHAWK RANCH PH 2 PRCL
HOA
- Has HOA: Yes
- HOA fee: $270 monthly
- HOA name: Vanguard Management / Angela McCarthy
- HOA phone: 813-955-5937
- Second HOA name: Grand Manors
- Second HOA phone: 813-578-8884
Location
- Region: Lithia
Financial & listing details
- Price per square foot: $211/sqft
- Tax assessed value: $302,859
- Annual tax amount: $7,306
- Date on market: 10/7/2024
- Cumulative days on market: 92 days
- Listing terms: Cash,Conventional,FHA,VA Loan
- Ownership: Fee Simple
- Total actual rent: 0
- Road surface type: Concrete
Price history
| Date | Event | Price |
|---|---|---|
| 2/7/2025 | Sold | $385,900$211/sqft |
Source:  Stellar MLS #TB8310582 Report a problem Stellar MLS #TB8310582 Report a problem | ||
| 1/7/2025 | Pending sale | $385,900$211/sqft |
Source: Stellar MLS #TB8310582 Report a problem | ||
| 10/7/2024 | Listed for sale | $385,900+86%$211/sqft |
Source: Stellar MLS #TB8310582 Report a problem | ||
| 3/24/2021 | Listing removed | -- |
Source: Owner Report a problem | ||
| 1/4/2018 | Sold | $207,500-3.5%$114/sqft |
Source: Public Record Report a problem | ||
| 11/22/2017 | Listed for sale | $215,000+8.9%$118/sqft |
Source: Owner Report a problem | ||
| 9/2/2014 | Sold | $197,500-4.8%$108/sqft |
Source: Stellar MLS #T2615211 Report a problem | ||
| 5/24/2014 | Pending sale | $207,500$114/sqft |
Source: SIGNATURE REALTY ASSOCIATES #T2615211 Report a problem | ||
| 5/24/2014 | Listed for sale | $207,500$114/sqft |
Source: SIGNATURE REALTY ASSOCIATES #T2615211 Report a problem | ||
| 4/20/2014 | Listing removed | $207,500$114/sqft |
Source: SIGNATURE REALTY ASSOCIATES #T2615211 Report a problem | ||
| 3/23/2014 | Price change | $207,500-3.5%$114/sqft |
Source: SIGNATURE REALTY ASSOCIATES #T2615211 Report a problem | ||
| 2/18/2014 | Listed for sale | $215,000+8.8%$118/sqft |
Source: SIGNATURE REALTY ASSOCIATES #T2615211 Report a problem | ||
| 4/15/2005 | Sold | $197,600$108/sqft |
Source: Public Record Report a problem | ||
Public tax history
| Year | Property taxes | Tax assessment |
|---|---|---|
| 2025 | $7,654 +5.9% | $302,859 -2.4% |
| 2024 | $7,225 -1.1% | $310,419 +4.1% |
| 2023 | $7,306 +90.7% | $298,130 +106.8% |
| 2022 | $3,831 +6.4% | $144,196 +3% |
| 2021 | $3,601 +2.2% | $139,996 +1.4% |
| 2020 | $3,522 +2.7% | $138,063 +2.3% |
| 2019 | $3,431 | $134,959 +1.9% |
| 2018 | $3,431 +0.6% | $132,443 -20.7% |
| 2017 | $3,410 -14.5% | $167,066 +5.1% |
| 2016 | $3,989 +0.6% | $158,975 +0.7% |
| 2015 | $3,964 +14.5% | $157,870 +21% |
| 2014 | $3,461 | $130,493 +1.5% |
| 2013 | $3,461 -2.2% | $128,565 +1.7% |
| 2012 | $3,540 +2% | $126,416 +3% |
| 2011 | $3,469 +1.6% | $122,734 +1.5% |
| 2010 | $3,414 +1.9% | $120,920 +2.7% |
| 2009 | $3,352 -20.9% | $117,741 -28.2% |
| 2008 | $4,236 -14.8% | $163,967 -12.4% |
| 2007 | $4,970 -0.2% | $187,152 +2.5% |
| 2006 | $4,979 +635.1% | $182,587 +6938.8% |
| 2005 | $677 | $2,594 |
| 2004 | -- | $2,594 0% |
| 2003 | -- | $2,595 |
Find assessor info on the county website
Neighborhood: 33547
Nearby homes
- $379,2003 bd2 ba1.8k sqft5849 Phoebenest Dr, Lithia, FL 33547Off Market

- $384,8003 bd2 ba1.8k sqft5853 Phoebenest Dr, Lithia, FL 33547Off Market

- $371,5003 bd2 ba1.8k sqft5847 Phoebenest Dr, Lithia, FL 33547Off Market
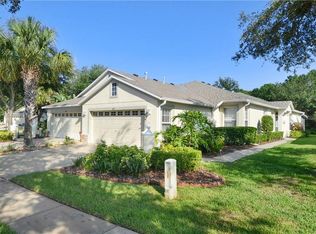
- $340,6002 bd2 ba1.5k sqft5855 Phoebenest Dr, Lithia, FL 33547Off Market
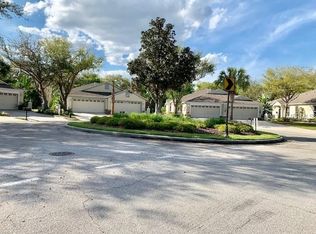
- $350,6003 bd2 ba1.8k sqft5845 Phoebenest Dr, Lithia, FL 33547Off Market
- $365,0002 bd2 ba1.5k sqft5901 Phoebenest Dr, Lithia, FL 33547Sold
- $373,0003 bd2 ba1.8k sqft5843 Phoebenest Dr, Lithia, FL 33547Off Market
- $344,8003 bd2 ba1.8k sqft5841 Phoebenest Dr, Lithia, FL 33547Off Market
Nearby schools
GreatSchools rating
- 9/10Fishhawk Creek Elementary SchoolGrades: PK-5Distance: 0.3 mi
- 9/10Randall Middle SchoolGrades: 6-8Distance: 1.3 mi
- 8/10Newsome High SchoolGrades: 9-12Distance: 1.4 mi
Schools provided by the listing agent
- Elementary: Fishhawk Creek-HB
- Middle: Randall-HB
- High: Newsome-HB
Source: Stellar MLS. This data may not be complete. We recommend contacting the local school district to confirm school assignments for this home.
Get a cash offer in 3 minutes
Find out how much your home could sell for in as little as 3 minutes with a no-obligation cash offer.
Estimated market value
$372,900
Get a cash offer in 3 minutes
Find out how much your home could sell for in as little as 3 minutes with a no-obligation cash offer.
Estimated market value
$372,900
- Florida
- Hillsborough County
- Lithia
- 33547
- 5851 PHOEBENEST DRIVE
Nearby cities
Nearby neighborhoods
Nearby zip codes
Other Lithia Topics
