Skip main navigation
Sold for $255,000
Street View
  • $255,000

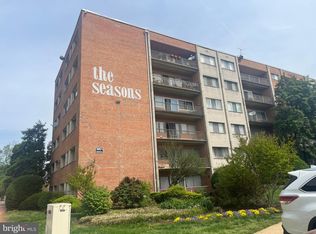
    5851 Quantrell Ave APT T4, Alexandria, VA 22312

    2beds
    1,110sqft
    Condominium
    Built in 1963
    -- sqft lot
    $257,900 Zestimate®
    $230/sqft
    $2,189 Estimated rent

    Home value

    $257,900

    $240,000 - $276,000

    $2,189/mo

    Zestimate® history
    Loading
    Loading...

    Owner options

    List your home for rent

    $2,189/mo

    Rent Zestimate®

    Find your next renter with Zillow Rental Manager. Plus, with online applications, you can quickly screen prospective tenants – for free.

    Learn more

    $2,189/mo

    Rent Zestimate®

    Refinance and save

    $1,560/mo

    Est. payment

    Refinancing to a lower rate could help reduce your monthly payments and save thousands over the life of the loan.

    See today's rates

    $1,560/mo

    Est. payment

    Explore your selling options

    Work with a Zillow partner agent

    Leverage their expertise and Zillow's premium Showcase listings to get your home seen by more buyers.

    Get started

    List with your own agent

    Get your home in front of millions of buyers by listing it on Zillow.

    Learn how to do it

    Sell it yourself

    Take full control of how buyers see your home on Zillow by listing For Sale by Owner (FSBO).

    List your home

    What's special

    Private patio accessGenerous bedroom sizesSliding glass doorOpen floor planGranite countersSpacious patio deckModern ceiling light fixtures
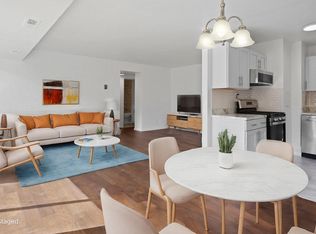
    Stylish and renovated 2BR/1BA+Den Ground Floor Corner Unit with Private Patio Access. Step inside directly from your patio—no stairs required—for the ultimate in convenience and accessibility. Conveniently located close to I-395, I-495, Rt 236, Old Town Alexandria, Landmark and Springfield Mall, and Green Spring Gardens. Open floor plan with seamless flow in the main living area. Huge windows and sliding glass door bring in alot of natural light. Solid hardwood floors run throughout from the living and dining area to the bedrooms, complementing the Sherwin-Williams white neutral paint color. Updated kitchen with modern white Diamond cabinetry, stainless steel appliances, granite counters, and mosaic backsplash. Generous bedroom sizes with walk-in closet or entire wall of closet and large windows. The versatile den offers flexibility for a home office, guest room, study or play area. Updated bath with new vanity. Enjoy outdoor living with a spacious patio deck—perfect for relaxing, gardening, or dining al fresco. Additional upgrades include: Modern ceiling light fixtures and ceiling fan. New door hardware and electrical receptacles. Recently replaced HVAC system (approx. 2022). This turn-key home blends comfort, style, and practicality—ready for you to move in and enjoy! Monthly condo fee covers a comprehensive list of services including all utilities (electricity, gas, water, sewer), common area maintenance, exterior building maintenance, management, insurance, pool maintenance, reserve funds, road maintenance, snow removal, and trash collection.

    Zillow last checked:

    Listing updated:

    Listed by:

    Anh-thu Vu 703-798-7368,

    RE/MAX Gateway, LLC

    Bought with:

    Dereje Girma, 0225069487

    Samson Properties

    Source: Bright MLS,MLS#: VAAX2045542MLS Logo

    Facts & features

    Interior

    Bedrooms & bathrooms
    • Bedrooms: 2
    • Bathrooms: 1
    • Full bathrooms: 1
    • Main level bathrooms: 1
    • Main level bedrooms: 2
    Rooms
    • Room types: Living Room, Bedroom 2, Den, Bedroom 1
    Bedroom 1
    • Features: Flooring - Solid Hardwood
    • Level: Main
    • Area: 154 Square Feet
    • Dimensions: 14 x 11
    Bedroom 2
    • Features: Flooring - Solid Hardwood
    • Level: Main
    • Area: 168 Square Feet
    • Dimensions: 14 x 12
    Den
    • Features: Flooring - Solid Hardwood
    • Level: Main
    • Area: 48 Square Feet
    • Dimensions: 8 x 6
    Living room
    • Features: Flooring - Solid Hardwood
    • Level: Main
    • Area: 315 Square Feet
    • Dimensions: 21 x 15
    Heating
    • Central, Natural Gas
    Cooling
    • Central Air, Electric
    Appliances
    • Included: Microwave, Built-In Range, Dishwasher, Disposal, Refrigerator, Stainless Steel Appliance(s), Gas Water Heater
    • Laundry: Common Area, In Basement
    Features
    • Open Floorplan, Ceiling Fan(s)
    • Flooring: Hardwood, Wood
    • Windows: Sliding, Window Treatments
    • Has basement: No
    • Has fireplace: No
    • Common walls with other units/homes: 1 Common Wall,No One Below
    Interior area
    • Total structure area: 1,110
    • Total interior livable area: 1,110 sqft
    • Finished area above ground: 1,110
    • Finished area below ground: 0

    Property

    Parking
    • Total spaces: 2
    • Parking features: Free, Handicap Parking, Paved, Permit Included, Unassigned, Surface, Parking Lot
    Accessibility
    • Accessibility features: No Stairs
    Features
    • Levels: One
    • Stories: 1
    • Patio & porch: Patio
    • Exterior features: Lighting, Play Area
    • Pool features: Community
    • Has view: Yes
    • View description: Street
    Lot
    • Features: Corner Lot
    Details
    • Additional structures: Above Grade, Below Grade
    • Parcel number: 38408920
    • Zoning: RC
    • Special conditions: Standard

    Construction

    Type & style
    • Home type: Condo
    • Architectural style: Colonial
    • Property subtype: Condominium
    • Attached to another structure: Yes
    Materials
    • Brick
    Condition
    • Very Good
    • New construction: No
    • Year built: 1963
    • Major remodel year: 2025

    Utilities & green energy

    • Sewer: Public Sewer
    • Water: Public
    • Utilities for property: Electricity Available, Natural Gas Available, Sewer Available, Fiber Optic

    Community & HOA

    Community
    • Features: Pool
    • Security: Security System
    • Condo and coop fee: $774 monthly
    • Subdivision: The Seasons
    HOA
    • Has HOA: No
    • Amenities included: Common Grounds, Tot Lots/Playground
    • Services included: Common Area Maintenance, Electricity, Maintenance Structure, Gas, Heat, Parking Fee, Reserve Funds, Road Maintenance, Sewer, Snow Removal, Trash, Maintenance Grounds, Pest Control
    • HOA name: The Seasons Council Of Co-owners
    Location
    • Region: Alexandria

    Financial & listing details

    • Price per square foot: $230/sqft
    • Tax assessed value: $224,810
    • Annual tax amount: $2,551
    • Date on market: 5/31/2025
    • Listing agreement: Exclusive Right To Sell
    • Listing terms: Cash,FHA,VA Loan,VHDA,Conventional
    • Ownership: Condominium

    Price history

    DateEventPrice
    6/26/2025Sold$255,000-1.9%$230/sqft
    Source: Bright MLS #VAAX2045542 Report a problem
    6/14/2025Contingent$259,999$234/sqft
    Source: Bright MLS #VAAX2045542 Report a problem
    5/31/2025Listed for sale$259,999+71.1%$234/sqft
    Source: Bright MLS #VAAX2045542 Report a problem
    7/20/2023Sold$152,000$137/sqft
    Source: Public Record Report a problem
    1/22/2013Sold$152,000+12.2%$137/sqft
    Source: Agent Provided Report a problem
    5/7/2008Sold$135,500-47.9%$122/sqft
    Source: Public Record Report a problem
    11/30/2005Sold$260,000+44.4%$234/sqft
    Source: Public Record Report a problem
    7/2/2004Sold$180,000$162/sqft
    Source: Public Record Report a problem

    Public tax history

    YearProperty taxesTax assessment
    2026$2,843 +3.1%$250,470 +3.1%
    2025$2,758 +8.1%$242,981 +8.1%
    2024$2,552 +10.1%$224,810 +7.7%
    2023$2,318 +5%$208,801 +5%
    2022$2,207 -3%$198,858
    2021$2,276 $198,858 +15%
    2020-- $172,920 +10%
    2019-- $157,200 +8%
    2018$1,113 -34.4%$145,514 -8%
    2017$1,696 $158,163 -2.7%
    2016$1,696 +3%$162,615 +3%
    2015$1,647 +7.2%$157,878 +7.2%
    2014$1,536 +28%$147,223 +20%
    2013$1,200 +10%$122,686 +10%
    2012$1,091 $111,533
    2011$1,091 -20%$111,533 -20%
    2010$1,363 -13.4%$139,416 -20%
    2009$1,574 -21.8%$174,270 -26.8%
    2008$2,011 -5.6%$238,006 -7.3%
    2007$2,130 -0.2%$256,665 -2%
    2006$2,134 +6.7%$261,900 +40.1%
    2005$2,000 +40.6%$186,900 +40.6%
    2004$1,422 +31.7%$132,900 +31.7%
    2003$1,080 +42.1%$100,900 +42.1%
    2002$760 +11.8%$71,000 +11.8%
    2001$679 $63,500
    Find assessor info on the county website

    Neighborhood: Alexandria West

    Nearby schools

    GreatSchools rating
    Schools provided by the listing agent
    • Elementary: William Ramsay
    • Middle: Francis C Hammond
    • High: T.c. Williams
    • District: Alexandria City Public Schools

    Source: Bright MLS. This data may not be complete. We recommend contacting the local school district to confirm school assignments for this home.

    Get a cash offer in 3 minutes
    Find out how much your home could sell for in as little as 3 minutes with a no-obligation cash offer.
    Estimated market value
    $257,900
    Get a cash offer in 3 minutes
    Find out how much your home could sell for in as little as 3 minutes with a no-obligation cash offer.
    Estimated market value
    $257,900