Skip main navigation
Sold for $2,175,000
  • $2,175,000

    5851 Rolling Pines DR, NAPLES, FL 34110

    4beds
    3,706sqft
    Single Family Residence
    Built in 2001
    -- sqft lot
    $2,033,600 Zestimate®
    $587/sqft
    $7,480 Estimated rent

    Home value

    $2,033,600

    $1.83M - $2.26M

    $7,480/mo

    Zestimate® history
    Loading
    Loading...

    Owner options

    List your home for rent

    $7,480/mo

    Rent Zestimate®

    Find your next renter with Zillow Rental Manager. Plus, with online applications, you can quickly screen prospective tenants – for free.

    Learn more

    $7,480/mo

    Rent Zestimate®

    Refinance and save

    $24,815/mo

    Est. payment

    Refinancing to a lower rate could help reduce your monthly payments and save thousands over the life of the loan.

    See today's rates

    $24,815/mo

    Est. payment

    Explore your selling options

    Work with a Zillow partner agent

    Leverage their expertise and Zillow's premium Showcase listings to get your home seen by more buyers.

    Get started

    List with your own agent

    Get your home in front of millions of buyers by listing it on Zillow.

    Learn how to do it

    Sell it yourself

    Take full control of how buyers see your home on Zillow by listing For Sale by Owner (FSBO).

    List your home

    What's special

    Paver stone motor courtyardStorage under stairwayPrivate oversize corner lotImpact windowsMotorized blindsPlatinum glass appliancesHuge walk-in pantry
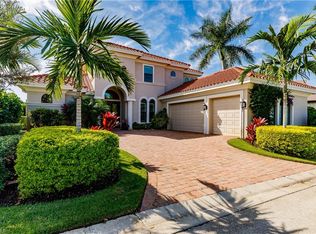
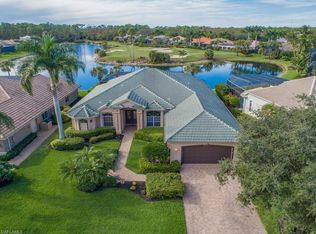
    This Arthur Rutenberg home sits on a private, oversize, corner lot directly across from The Strand clubhouse. It’s paver stone, motor courtyard offers the perfect spot to enjoy the fireworks and seasonal parades throughout the year. 5851 also has one of the best views in The Strand, showcasing the beautiful Strand clubhouse in front and expansive water and golf views out the back. The large heated pool and spa overlook this fantastic view and has a retractable awning for sun and rain protection. The first floor primary bedroom has impact windows that overlook the pool and 2 large walk-in closets. The kitchen and family room are newly renovated and equipped with platinum glass appliances and motorized blinds in family room and breakfast room bay window. The kitchen boasts a huge walk-in pantry and storage under stairway as well. A bar equipped with wine cooler is adjacent to the formal living room conversation area. On the 2nd floor there are 3 bedrooms and 2 baths and a large additional living area for extended family and guests. Oversize 3 car garage for cars, golf carts and other toys. Newer roof, pool pumps and AC units. This property is not to be missed.

    Zillow last checked:

    Listing updated:

    Listed by:

    Mindy Young 239-248-0258,

    John R Wood Properties

    Bought with:

    Rob Dowling

    John R Wood Properties

    Source: SWFLMLS,MLS#: 224012588MLS LogoOriginating MLS: Naples

    Facts & features

    Interior

    Bedrooms & bathrooms
    • Bedrooms: 4
    • Bathrooms: 4
    • Full bathrooms: 3
    • 1/2 bathrooms: 1
    Rooms
    • Room types: Den - Study, Family Room, Guest Bath, Guest Room, Screened Lanai/Porch
    Primary bedroom
    • Dimensions: 21 x 13
    Bedroom
    • Dimensions: 13 x 11
    Bedroom
    • Dimensions: 12 x 12
    Bedroom
    • Dimensions: 13 x 12
    Den
    • Dimensions: 12 x 10
    Dining room
    • Dimensions: 13 x 11
    Family room
    • Dimensions: 19 x 17
    Heating
    • Central
    Cooling
    • Ceiling Fan(s), Central Air
    Appliances
    • Included: Dishwasher, Disposal, Dryer, Microwave, Range, Refrigerator/Freezer, Reverse Osmosis, Self Cleaning Oven, Washer
    • Laundry: Inside, Laundry Tub
    Features
    • Bar, Closet Cabinets, Foyer, French Doors, Laundry Tub, Pull Down Stairs, Smoke Detectors, Walk-In Closet(s), Den - Study, Family Room, Guest Bath, Guest Room, Laundry in Residence, Screened Lanai/Porch
    • Flooring: Carpet
    • Doors: French Doors, Impact Resistant Doors
    • Windows: Impact Resistant Windows, Shutters Electric, Shutters - Manual
    • Has fireplace: No
    Interior area
    • Total structure area: 5,324
    • Total interior livable area: 3,706 sqft

    Property

    Parking
    • Total spaces: 3
    • Parking features: Deeded, Driveway, Guest, Paved, Attached
    • Attached garage spaces: 3
    • Has uncovered spaces: Yes
    Features
    • Levels: Two
    • Stories: 2
    • Patio & porch: Awning(s), Screened Lanai/Porch
    • Exterior features: Awning(s)
    • Has private pool: Yes
    • Pool features: Community, In Ground, Concrete, Equipment Stays, Electric Heat, Screen Enclosure
    • Has spa: Yes
    • Spa features: In Ground, Concrete, Heated, Screened, Bath
    • Has view: Yes
    • View description: Golf Course, Lake
    • Has water view: Yes
    • Water view: Lake
    • Waterfront features: Lake
    • Frontage type: Lakefront
    Lot
    • Features: Corner Lot, Oversize
    Details
    • Additional structures: Tennis Court(s)
    • Parcel number: 66679740023

    Construction

    Type & style
    • Home type: SingleFamily
    • Property subtype: Single Family Residence
    Materials
    • Block, Stucco
    • Foundation: Concrete Block
    • Roof: Tile
    Condition
    • New construction: No
    • Year built: 2001

    Utilities & green energy

    • Water: Central

    Community & HOA

    Community
    • Features: Clubhouse, Pool, Fitness Center, Golf, Putting Green, Restaurant, Sidewalks, Street Lights, Tennis Court(s), Gated
    • Security: Gated Community, Smoke Detector(s)
    • Subdivision: THE STRAND
    HOA
    • Has HOA: Yes
    • Amenities included: Basketball Court, Bike And Jog Path, Bocce Court, Clubhouse, Pool, Fitness Center, Full Service Spa, Golf Course, Internet Access, Pickleball, Play Area, Private Membership, Putting Green, Restaurant, Sidewalk, Streetlight, Tennis Court(s), Underground Utility
    • HOA fee: $11,379 annually
    Location
    • Region: Naples

    Financial & listing details

    • Price per square foot: $587/sqft
    • Tax assessed value: $1,662,734
    • Annual tax amount: $6,424
    • Date on market: 8/23/2024
    • Lease term: Buyer Finance/Cash
    • Contingency: Inspection

    Price history

    DateEventPrice
    12/3/2024Sold$2,175,000-7.4%$587/sqft
    Source: SWFLMLS #224012588 Report a problem
    10/9/2024Pending sale$2,350,000$634/sqft
    Source: SWFLMLS #224012588 Report a problem
    9/13/2024Listed for sale$2,350,000+173.3%$634/sqft
    Source: SWFLMLS #224012588 Report a problem
    12/7/2016Sold$860,000-7.4%$232/sqft
    Source: Public Record Report a problem
    6/8/2016Price change$929,000-2.1%$251/sqft
    Source: John R. Wood Properties #216011170 Report a problem
    4/20/2016Price change$949,000-1.7%$256/sqft
    Source: John R. Wood Properties #216011170 Report a problem
    3/14/2016Price change$965,000-2.4%$260/sqft
    Source: John R. Wood Properties #216011170 Report a problem
    2/10/2016Listed for sale$989,000+621.9%$267/sqft
    Source: John R. Wood Properties #216011170 Report a problem
    1/7/2000Sold$137,000$37/sqft
    Source: Public Record Report a problem

    Public tax history

    YearProperty taxesTax assessment
    2025$16,068 +148.2%$1,662,734 +141.5%
    2024$6,474 +4.8%$688,536 +3%
    2023$6,176 -3.2%$668,482 +3%
    2022$6,379 -1.2%$649,012 +3%
    2021$6,456 +2.5%$630,109 +1.4%
    2020$6,301 +1.7%$621,409 +2.3%
    2019$6,198 +2.2%$607,438 +1.9%
    2018$6,063 -3.4%$596,112 -15.2%
    2017$6,276 -16.3%$703,362 +14.2%
    2016$7,497 +14.9%$616,136 +0.7%
    2015$6,522 -0.8%$611,853 +9.6%
    2014$6,575 +2.3%$558,421 +1.6%
    2013$6,424 +0.6%$549,430 +1.9%
    2012$6,389 -0.3%$539,410 -0.8%
    2011$6,406 -7%$543,991 -2.3%
    2010$6,886 +6.3%$556,842 -6.4%
    2009$6,478 $595,075 -7.7%
    2008$6,478 -6.6%$644,431 +3%
    2007$6,932 -3.1%$625,661 +3.3%
    2006$7,152 $605,730 +3%
    2005$7,152 +9.1%$588,087 +9.6%
    2004$6,554 -0.4%$536,606 +1.9%
    2003$6,583 +1.2%$526,601 +2.4%
    2002$6,507 +61%$514,259 +245.4%
    2001$4,041 +181.4%$148,900
    2000$1,436 --
    Find assessor info on the county website

    Neighborhood: 34110

    Nearby schools

    GreatSchools rating
    Schools provided by the listing agent
    • Elementary: VETERANS MEMORIAL
    • Middle: NORTH NAPLES
    • High: GULF COAST

    Source: SWFLMLS. This data may not be complete. We recommend contacting the local school district to confirm school assignments for this home.

    Sell for more on Zillow
    Get a Zillow Showcase℠ listing at no additional cost and you could sell for .
    $2,033,600
    2% more
    +$40,672
    With Zillow Showcase(estimated)
    $2,074,272