Skip main navigation
Off market
  • $482,700

    5851 S Jebel Way, Centennial, CO 80015

    3beds
    1,485sqft
    SingleFamily
    Built in 1985
    7,405 Square Feet Lot
    $482,700 Zestimate®
    $325/sqft
    $2,813 Estimated rent

    Home value

    $482,700

    $459,000 - $507,000

    $2,813/mo

    Zestimate® history
    Loading
    Loading...

    Owner options

    List your home for rent

    $2,813/mo

    Rent Zestimate®

    Find your next renter with Zillow Rental Manager. Plus, with online applications, you can quickly screen prospective tenants – for free.

    Learn more

    $2,813/mo

    Rent Zestimate®

    Refinance and save

    $2,850/mo

    Est. payment

    Refinancing to a lower rate could help reduce your monthly payments and save thousands over the life of the loan.

    See today's rates

    $2,850/mo

    Est. payment

    Explore your selling options

    Work with a Zillow partner agent

    Leverage their expertise and Zillow's premium Showcase listings to get your home seen by more buyers.

    Get started

    List with your own agent

    Get your home in front of millions of buyers by listing it on Zillow.

    Learn how to do it

    Sell it yourself

    Take full control of how buyers see your home on Zillow by listing For Sale by Owner (FSBO).

    List your home

    What's special

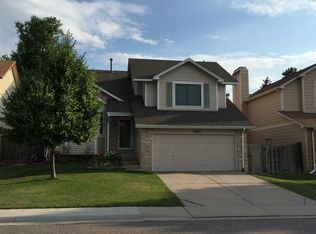
    Look no further, this home is what you have been looking for! 5851 S Jebel Way is located in a family friendly community, walking distance to Timberline Elementary and minutes away from the grocery store, community pool and parks. This tri-level, 2-car garage home has been impeccably cared for and remodeled beautifully. Instantly when you walk into the home, you will notice the open floor plan, brand new laminate flooring and stunning kitchen. The kitchen is a cooks dream with stainless steel appliances, granite countertops and plenty of cabinet space for your storage needs. Did we mention the entire home has been freshly repainted?! The main floor has a cozy living room with a fireplace and an adjacent 1/2 Bath. Additional updates include: new roof, new garage door and opener, solid core doors, heated tile in the downstairs bathroom and entryway from the garage. The basement is unfinished, but perfect to place your own touch. On the second floor you will find three bedrooms and two baths. Be sure not to miss the master bathroom and all of its stunning finishes! Looking out the master bedroom window, you will notice the large private backyard, perfect for BBQ'ing and relaxation during the warmer months. Get to know your new neighbors by attending the community social events, including food trucks and summer BBQ's. This is truly a lovely place to live. Come by the home before it's too late!

    This property is off market, which means it's not currently listed for sale or rent on Zillow. This may be different from what's available on other websites or public sources.

    Facts & features

    Interior

    Bedrooms & bathrooms
    • Bedrooms: 3
    • Bathrooms: 3
    • Full bathrooms: 1
    • 1/2 bathrooms: 1
    • 1/4 bathrooms: 1
    Heating
    • Forced air, Radiant, Gas
    Cooling
    • Central, Other
    Appliances
    • Included: Dishwasher, Dryer, Freezer, Garbage disposal, Microwave, Range / Oven, Refrigerator, Washer
    • Laundry: In Unit
    Features
    • Ceiling Fan(s), Kitchen Island, Vaulted Ceiling(s), Laminate Counters, Granite Counters, Breakfast Nook, Entrance Foyer, Open Floorplan, Smoke Free
    • Flooring: Carpet, Laminate, Linoleum / Vinyl
    • Windows: Double Pane Windows
    • Basement: Unfinished
    • Has fireplace: Yes
    • Fireplace features: Wood Burning, Family Room
    • Common walls with other units/homes: No Common Walls
    Interior area
    • Total interior livable area: 1,485 sqft
    • Finished area below ground: 0.00

    Property

    Parking
    • Total spaces: 4
    • Parking features: Garage - Attached, Off-street, On-street
    Features
    • Patio & porch: Deck, Front Porch
    • Exterior features: Other, Brick
    • Has spa: Yes
    • Fencing: Full
    • Has view: Yes
    • View description: None
    Lot
    • Size: 7,405 Square Feet
    • Features: Level, Sprinklers In Front, Sprinklers In Rear
    • Residential vegetation: Grassed
    Details
    • Parcel number: 207314313029
    • Zoning description: PUD

    Construction

    Type & style
    • Home type: SingleFamily
    • Architectural style: Traditional
    Materials
    • Wood
    • Roof: Asphalt
    Condition
    • Year built: 1985

    Utilities & green energy

    • Sewer: Public Sewer
    • Water: Public

    Community & HOA

    HOA
    • Has HOA: Yes
    • Amenities included: Pool, Playground, Park
    • Services included: Snow Removal, Trash, Maintenance Grounds, Recycling, Capital Reserves
    • HOA fee: $60 monthly
    Location
    • Region: Centennial

    Financial & listing details

    • Price per square foot: $325/sqft
    • Tax assessed value: $496,100
    • Annual tax amount: $3,280
    • Road surface type: Paved

    Price history

    DateEventPrice
    12/31/2020Sold$420,000+3.7%$283/sqft
    Source: Public Record Report a problem
    12/8/2020Pending sale$404,998$273/sqft
    Source: Compass - Denver #9446766 Report a problem
    11/25/2020Listed for sale$404,998+98.5%$273/sqft
    Source: Compass - Denver #9446766 Report a problem
    12/26/2013Sold$204,000-0.5%$137/sqft
    Source: Public Record Report a problem
    12/4/2013Pending sale$205,000$138/sqft
    Source: RE/MAX MASTERS INC #1246672 Report a problem
    11/9/2013Listed for sale$205,000+23.6%$138/sqft
    Source: RE/MAX MASTERS INC #1246672 Report a problem
    11/2/2012Sold$165,800-2.5%$112/sqft
    Source: Public Record Report a problem
    9/28/2012Listed for sale$170,000+13.3%$114/sqft
    Source: RE/MAX Masters, Inc. #1132333 Report a problem
    6/8/2009Sold$150,000$101/sqft
    Source: Public Record Report a problem
    3/23/2009Listed for sale$150,000-24.1%$101/sqft
    Source: foreclosure.com Report a problem
    5/6/2003Sold$197,500+88.4%$133/sqft
    Source: Public Record Report a problem
    11/8/1996Sold$104,855$71/sqft
    Source: Public Record Report a problem

    Public tax history

    YearProperty taxesTax assessment
    2025$3,280 +12.5%$31,006 -1.2%
    2024$2,915 +18.4%$31,369 -11.4%
    2023$2,461 -3.9%$35,395 +38.7%
    2022$2,562 $25,527 -2.6%
    2021-- $26,205 +3%
    2020$2,463 +19.3%$25,454
    2019$2,065 $25,454 +29.1%
    2018$2,065 +1.7%$19,714
    2017$2,031 $19,714 +13%
    2016-- $17,448
    2015-- $17,448 +37.2%
    2014$1,832 +24.3%$12,720 -4.6%
    2013$1,474 $13,330
    2012-- $13,330
    2011$1,486 +2%$13,330 -3%
    2010$1,456 -15.8%$13,740
    2009$1,729 $13,740 -15.7%
    2008-- $16,294
    2007-- $16,294 +4.3%
    2006-- $15,618
    2005-- $15,618 -0.8%
    2002$1,971 +11.6%$15,740 +16.6%
    2001$1,767 $13,500
    Find assessor info on the county website

    Neighborhood: 80015

    Nearby schools

    GreatSchools rating
    Schools provided by the listing agent
    • Elementary: Timberline
    • Middle: Thunder Ridge
    • High: Eaglecrest
    • District: Cherry Creek 5

    Source: The MLS. This data may not be complete. We recommend contacting the local school district to confirm school assignments for this home.

    Get a cash offer in 3 minutes
    Find out how much your home could sell for in as little as 3 minutes with a no-obligation cash offer.
    Estimated market value
    $482,700
    Get a cash offer in 3 minutes
    Find out how much your home could sell for in as little as 3 minutes with a no-obligation cash offer.
    Estimated market value
    $482,700